5-bedroom detached house · TA5 2GD
Listing removedListed 470 days
Opportunity summary
See Archie’s verdict, returns by strategy and what to check before viewing.
About
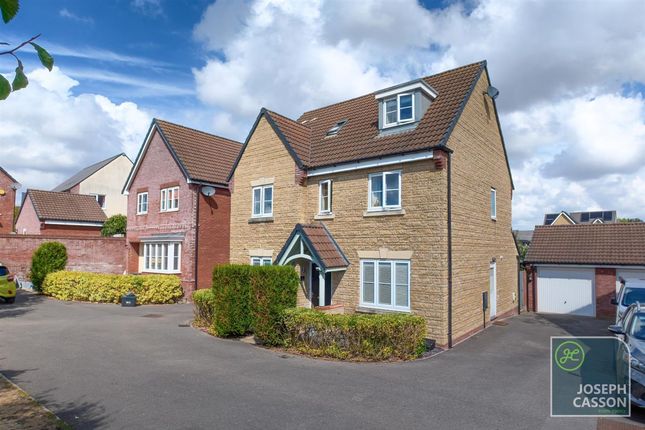
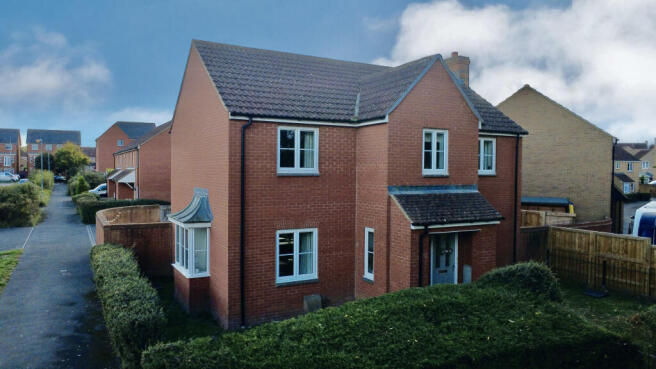
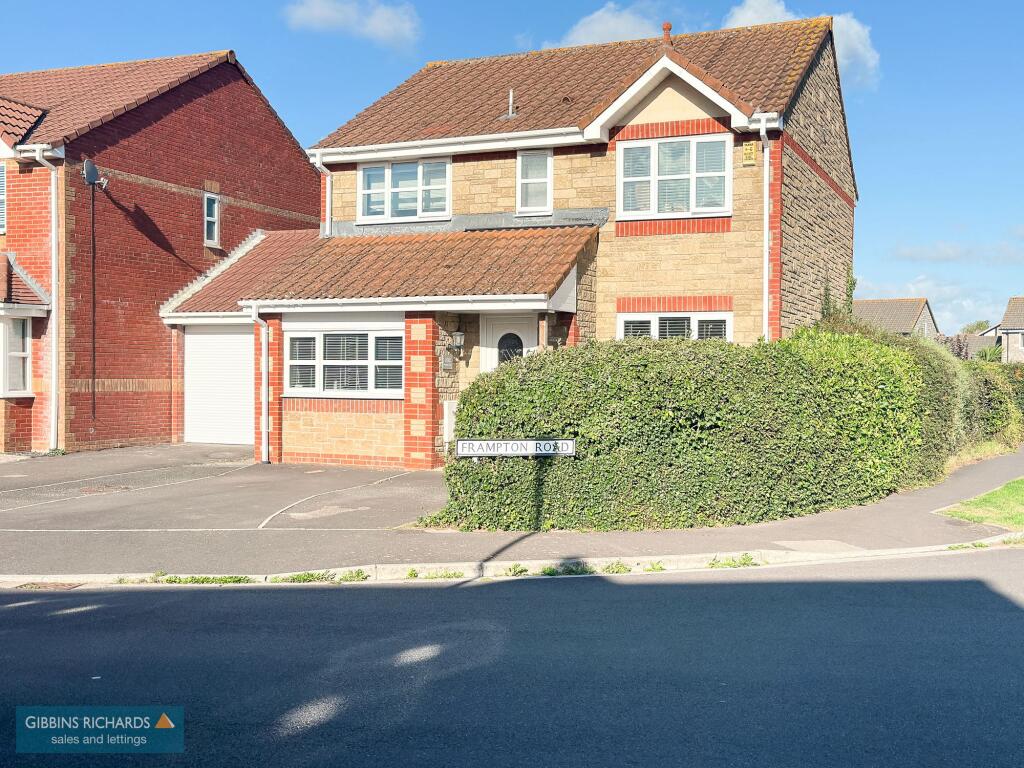
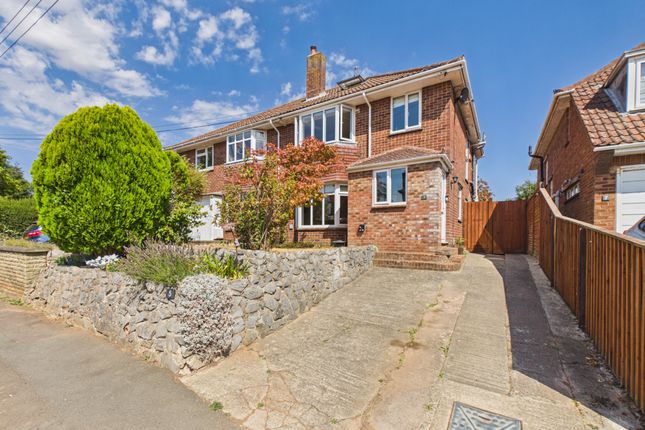
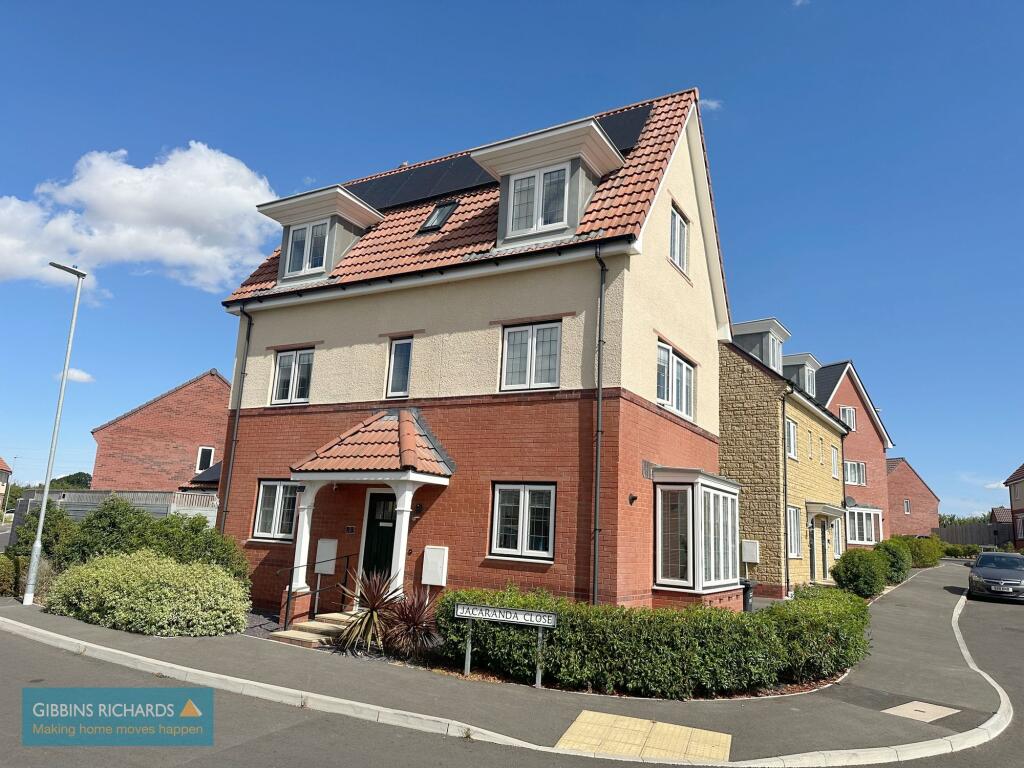
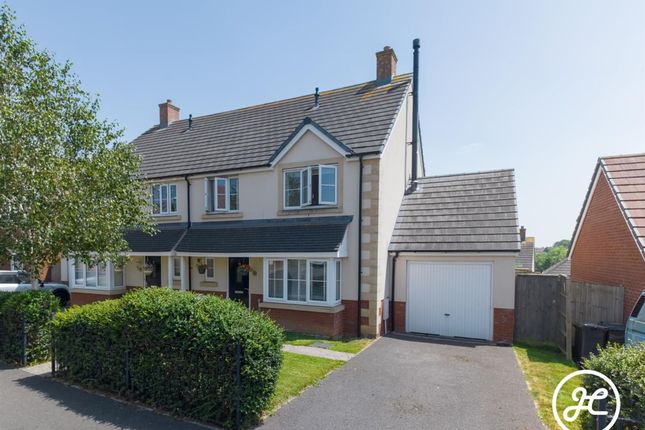
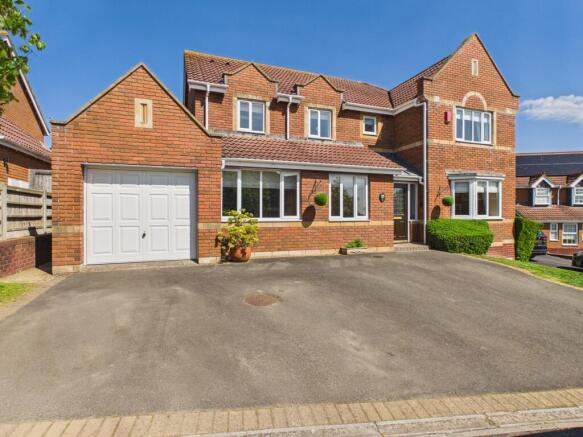
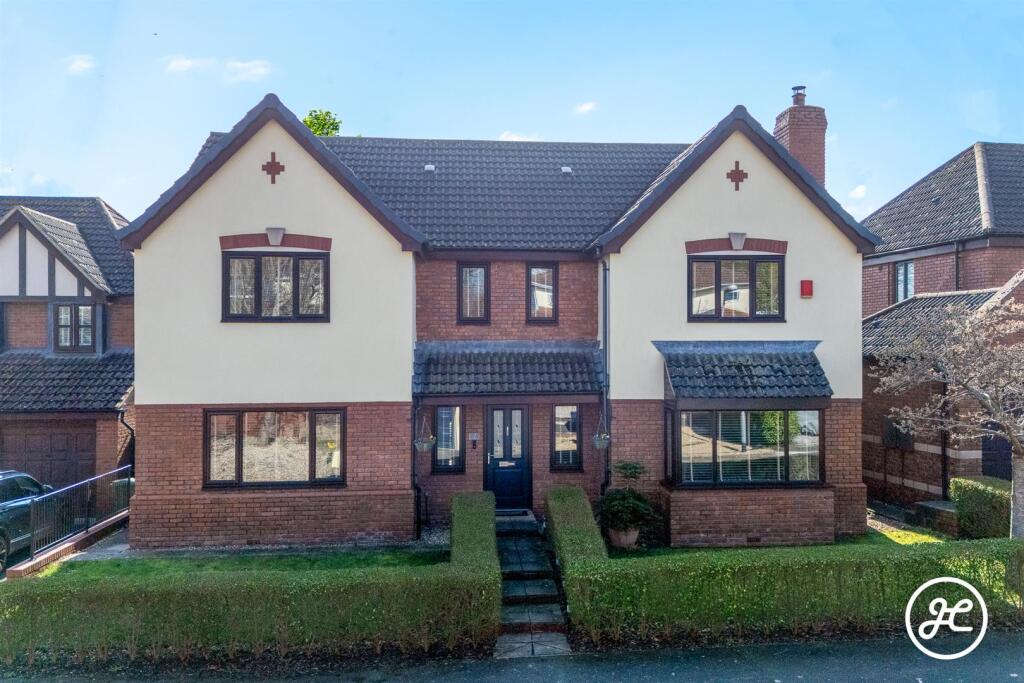
A very well presented, extended and modified detached house situated within the popular “Wilstock Village’ development, approximately 2 miles south of the town centre of Bridgwater where all main facilities and amenities can be found.
Local shops and primary school are close by whilst a community hub including a café and children’s nursery are planned.
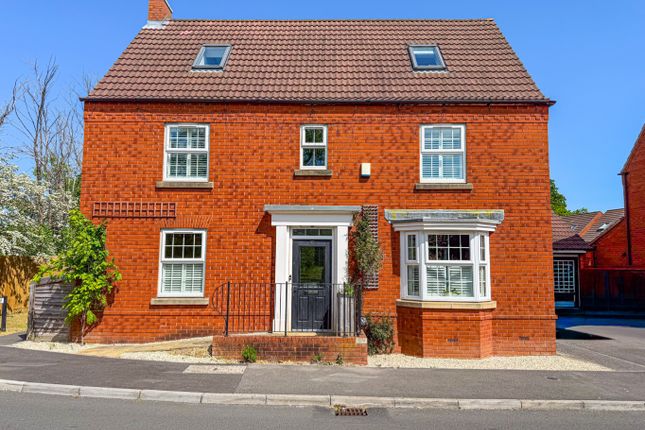
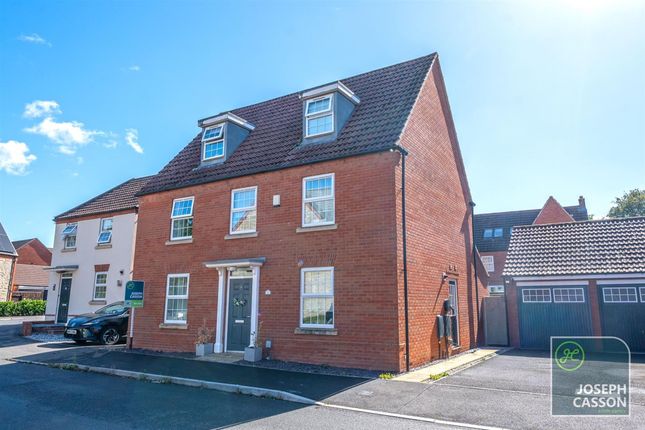
Built by Bloor Homes to the “Fenwick” design, the property is constructed of cavity walling with brick elevations under a pitched, tiled, felted and insulated roof.
More recently, the roof space was converted to provide a new principal bedroom suite with dressing area and a superbly appointed en-suite shower room.
In addition, the Breakfast Kitchen was altered and refitted with a new range of units and opening to the Dining Area which has a double-glazed roof and bi-fold doors to the rear garden.
The well-proportioned accommodation arranged over 3 floors, briefly comprises to the Ground Floor; Entrance Hall, Cloakroom, Lounge, well-appointed Breakfast Kitchen Diner, Dining Area, Utility Room and Study.
To first floor are 4 Bedrooms, one with an En-Suite Shower Room, and a Family Bathroom.
Stairs from the first-floor lead to the new principal suite with Bedroom and Dressing Area having Velux skylights with electrically operated blinds, and an En Suite Shower Room.
The property benefits from gas fired central heating and UPVC double glazed windows & doors.
A particular feature of this property is the enclosed rear garden, designed and planned for outside entertaining having a superb kitchen and bar area.
The long driveway provides off street parking for 3 vehicles as well as a good size Garage. Early viewing of this unique property is advised to avoid disappointment.
Accommodation Storm canopy Double glazed entrance door. Entrance hall Stairs to first floor. Laminate flooring. Radiator. Hive thermostat control. Double glazed window. Understairs cupboard.
Cloakroom Low level w.c. And wash hand basin. Radiator and extractor fan. Lounge 16’8” to bay x 12’ (5.09m x 3.66m) UPVC double glazed bay window. TV aerial point. Radiator.
Feature ornamental tiled fireplace with timber surround. Solid oak surround. Study 9’2” x 6’6” (2.80m x 1.99m) Double glazed window to front aspect. Radiator.
Breakfast kitchen 15 ’2’’ x 10’ (4.64m x 3.05m) Extensive range of units including a Belfast sink unit, solid oak worktops with cupboard and drawers under.
Space for 110cm range cooker, stainless steel cooker hood. Space with plumbing for an American style fridge freezer. Optional Island worktop with shelving under. Wall mounted plate rack.
Slate tiled floor, breakfast bar worktop, radiator, opening to; dining area 9’4” x 8’3” (2.85m x 2.53m) Double glazed roof, bi-fold doors the rear to the garden, radiator.
Utility room 6’6” x 5’9” (2.00m x 1.75m) Stainless steel sink unit, plumbing for a washing machine, wall shelving. First floor Landing Door concealing stairs to the first floor.
Bedroom 1 12’2” x 8’11” (3.72m x 2.73m) Double aspect double glazed windows. Radiator. Fitted wardrobes with mirror doors.
En-suite shower room With a suite including a shower with shower screen door, wash hand basin. Low level WC. Tiled surrounds. Radiator/towel rail, spotlights, extractor fan.
Bedroom 2 9’10” x 8’5” (3.01m x 2.59m) Dual aspect double glazed windows. Radiator. Bedroom 3 10’2” x 8’9” (3.12m x 2.69m) Double glazed window, radiator.
Bedroom 4/study 2 10’2” x 6’4” (3.11m x 1.93m) Double glazed window, radiator.
Bathroom Suite comprising a panel bath with shower mixer fitting, wash hand basin, low level w.c., extractor fan, spotlights, radiator/towel rail. Tiling to surrounds. Large wall mounted mirror.
Extractor fan, spotlights. Second floor Stairs from the first floor. Dressing area 10’7” x 9’1” (3.25m x 2.78m) Radiator.
Drawer units and clothes hanging rails, jewellery display cupboard with glass top. Velux skylights with electrically operated black-out blinds.
Spotlights, opening to; principal bedroom 14’1” x 12’4’’ (4.31m x 3.78m) Radiator. Double glazed Velux skylights with electrically operated black-out blinds. Radiator.
Distressed wood double bed bedhead included. Radiator. Door to’ en suite shower room 9’1” x 8’ (2.79m x 2.45m) Feature shower area with pebble style walls and floor finish and glazed screen.
Oak countertop with twin wash hand basins and towel rail under, low level WC. Heated towel rail. Radiator. Tiled surrounds. Spotlights. Double glazed Velux sky lights.
Outside To the front of the property there is an open plan garden with raised planter bed, evergreen shrubs and mature tree.
To the side there is a tarmac driveway with space for several vehicles and wooden gates then leading through to the garage, with double doors, power points and light.
Beautifully presented enclosed rear garden with paved patio, water feature and a superb entertaining area perfect for social gatherings, timber decking and a profile steel roof providing all weather use, bar and outdoor kitchen with space for barbeque for alfresco dining (all equipment available by negotiation).
Outside shower suitable for use with a hot tub (hot tub available by separate negotiation). Viewing.
By appointment with Charles Dickens Estate Agents, tel or email who will be pleased to make the necessary arrangements. Services Mains electricity, gas, water & drainage.
EPC C 74 Council Tax Band E Broadband & Mobile Go to
Value & comps
No previous sales on record.
Returns
Set an offer; the calculator follows it.
We're still gathering serviced-accommodation data for this area.
Archie refurb estimate: a Pro feature
0.0% below asking
This is not financial or investment advice. Prop AI Deals is not authorised by the Financial Conduct Authority (FCA) to provide investment advice.
All investment calculators, property analyses, and AI-generated insights are for informational purposes only. Property investment carries risk and may result in financial loss. All calculations should be independently verified and you should consult with FCA-authorised financial advisers before making any investment decisions.
Past performance does not guarantee future results. Tax implications vary by individual circumstances.
Deal
Properties like this can earn 2–3x BTL yields when converted to HMO, with retrofit costs around £10k/room. Sign in to see the full tier, yield projection, and cost breakdown.
Commercial properties like this can earn 30-50% higher yields when converted to residential under Class MA / Q / P / PA, with prior approval costing ~GBP 96/unit. Sign in to see the recommended route, yield uplift, and cost breakdown.
BRRR-suited properties can recycle 80-100% of investor capital on refi, leaving a high-yielding rental with most of the money out. Sign in to see the refurb cost stack, ARV projection, and refinance maths.
Detached + large garden = sub-division play. Pro tier unlocks the tier badge, plot size, uplift estimate, and regional land benchmark.
Short-lease flats trade at deep discount, but extending under the 1993 Act often costs far less than the discount. Pro tier unlocks the tier badge, premium breakdown, long-lease ARV and arbitrage maths.
See projected short-stay revenue vs a vanilla BTL for this property.
See real sub-let margins (HMO room rates & SA nightly rates) vs the landlord rent.
Area
Agent & docs

FAQ
About 14, Lotus Drive, Bridgwater
Explore nearby