2-bedroom house · BB9 6ES
Listing removedListed 119 days
Opportunity summary
See Archie’s verdict, returns by strategy and what to check before viewing.
About
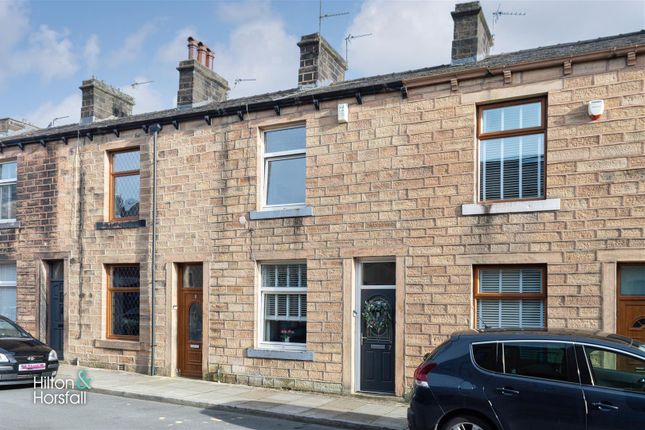
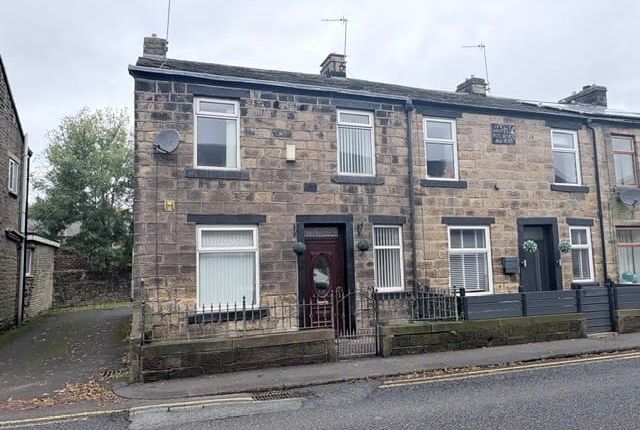
Occupying an enviable corner position within the heart of Barrowford, this beautifully presented stone-built end terrace offers a wonderful blend of character, contemporary styling and practical living accommodation.
Immaculately maintained throughout, the property briefly comprises an entrance vestibule, an impressive open plan living and dining room, a modern fitted kitchen with access to a useful ground floor WC, two well-proportioned bedrooms and a stylish three-piece bathroom suite.
Externally, there is a private enclosed stone flagged rear yard with a useful external store.
Ideally suited to first-time buyers, young families or those looking to downsize, the property is perfectly positioned within walking distance of Barrowford's excellent range of amenities, highly regarded schools, cafés, restaurants and scenic countryside walks, whilst also benefiting from excellent transport links via the nearby M65 motorway.
An early viewing is highly recommended to fully appreciate all that this superb home has to offer.
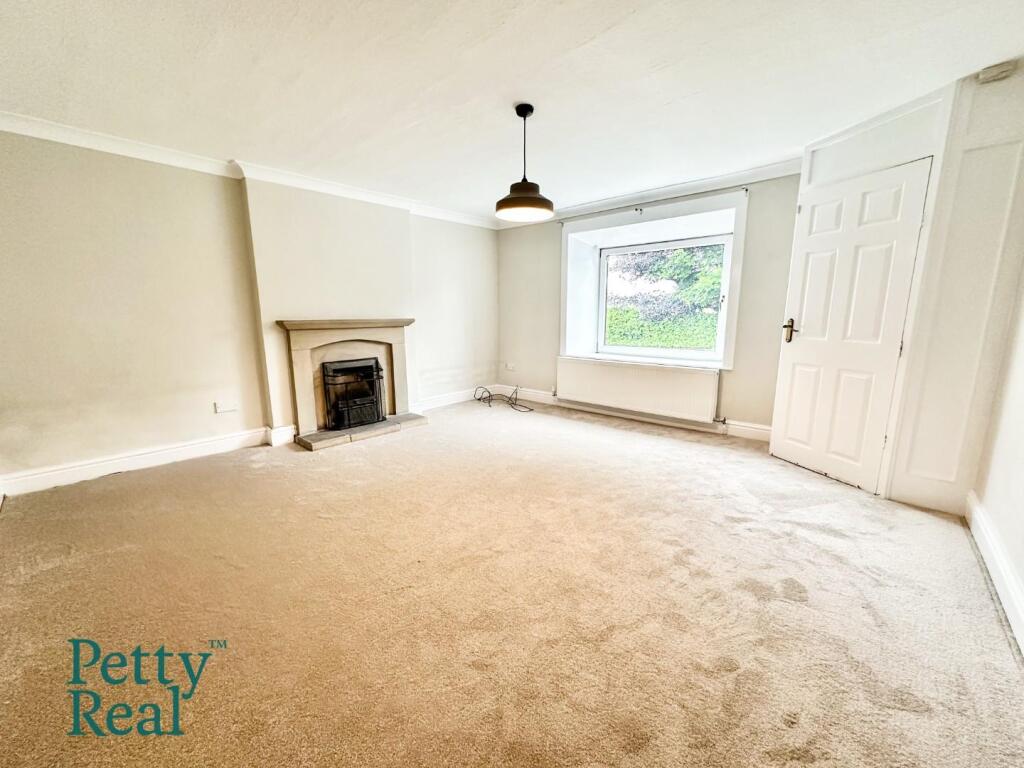
Ground Floor Entrance Vestibule Living Room / Dining Area (4.52m x 6.40m (14'9" x 20'11")) A beautifully presented open plan living and dining space, offering generous proportions and an ideal layout for both everyday family living and entertaining.
The living area enjoys plenty of natural light through dual aspect windows and features an attractive exposed timber beam together with a recessed fireplace incorporating a timber mantel, creating a warm focal point to the room.
The dining area comfortably accommodates a family sized dining table and benefits from bespoke recessed display alcoves with feature lighting, whilst providing open access through to the kitchen.
Finished with neutral décor and quality flooring throughout, this impressive reception space offers a bright, stylish and welcoming atmosphere.
Kitchen (3.59m x 2.09m (11'9" x 6'10")) A stylish and well-appointed kitchen fitted with a range of matching wall and base units, complemented by contrasting work surfaces and attractive patterned tiled splashbacks.
Incorporating an inset sink with mixer tap, integrated electric oven with four-ring induction hob and extractor canopy over, together with space for further appliances.
A window overlooks the rear yard, whilst a door provides direct access outside.
The kitchen also benefits from access to a useful ground floor WC, recessed spot lighting and modern flooring, creating a practical yet contemporary space ideal for everyday living.
Ground Floor Wc (0.68m x 1.12m (2'2" x 3'8")) A useful addition to the ground floor accommodation, fitted with a low level WC and a wash hand basin.
Finished with contemporary fittings, this practical space is ideally suited for everyday family living and visiting guests.
First Floor / Landing Bedroom One (2.94m x 3.63m (9'7" x 11'10")) A well-proportioned double bedroom positioned to the front of the property, offering ample space for a double bed together with a range of freestanding bedroom furniture.
A large window provides plenty of natural light, creating a bright and airy atmosphere, whilst the neutral décor and fitted carpeting enhance the room's welcoming feel.
An excellent principal bedroom, ideal for comfortable everyday living.
Bedroom Two (2.72m x 2.64m (8'11" x 8'7")) A well-proportioned second bedroom positioned to the rear of the property, offering versatile accommodation to suit a variety of purchasers.
Currently utilised as a children's bedroom, the room comfortably accommodates bedroom furniture whilst a window overlooking the rear provides an abundance of natural light.
Finished with neutral décor and fitted carpeting, this is an ideal child's bedroom, guest room or home office.
Bathroom (1.48m x 2.73m (4'10" x 8'11")) A modern three-piece bathroom suite comprising a panelled bath with glazed shower screen and shower over, pedestal wash hand basin and low level WC.
The room is complemented by contemporary wall panelling, a frosted window providing natural light, extractor fan and modern flooring, creating a stylish and low-maintenance space ideal for everyday use.
Location Situated in the heart of the ever-popular village of Barrowford, this delightful home enjoys a highly convenient position within comfortable walking distance of an excellent range of local amenities.
The village offers an array of independent boutiques, cafés, restaurants, bars and everyday conveniences, together with well-regarded primary schools and picturesque countryside walks.
Excellent transport links are also close at hand, with easy access to the M65 motorway providing straightforward commuting to neighbouring towns and cities, making this an ideal location for a wide variety of purchasers.
360 Degree Virtual Tour Publishing You may download, store and use the material for your own personal use and research.
You may not republish, retransmit, redistribute or otherwise make the material available to any party or make the same available on any website, online service or bulletin board of your own or of any other party or make the same available in hard copy or in any other media without the website owner's express prior written consent.
The website owner's copyright must remain on all reproductions of material taken from this website.
Property Detail Unless stated otherwise, these details may be in a draft format subject to approval by the property's vendors.
Your attention is drawn to the fact that we have been unable to confirm whether certain items included with this property are in full working order.
Any prospective purchaser must satisfy themselves as to the condition of any particular item and no employee of Hilton & Horsfall has the authority to make any guarantees in any regard.
The dimensions stated have been measured electronically and as such may have a margin of error, nor should they be relied upon for the purchase or placement of furnishings, floor coverings etc.
Details provided within these property particulars are subject to potential errors, but have been approved by the vendor(s) and in any event, errors and omissions are excepted.
These property details do not in any way, constitute any part of an offer or contract, nor should they be relied upon solely or as a statement of fact.
In the event of any structural changes or developments to the property, any prospective purchaser should satisfy themselves that all appropriate approvals from Planning, Building Control etc, have been obtained and complied with.
Please note that some images in this brochure may or may not feature virtual staging for illustration purposes only.
We do not hold responsibility for the accuracy of CGI measurements, layouts, or representations. Actual property specifications and measurements may vary.
Hilton & Horsfall Estate Agents own the sole rights to all media, including images, CGI, and video.
Any third-party use is strictly prohibited without written permission from Hilton & Horsfall Estate Agents.
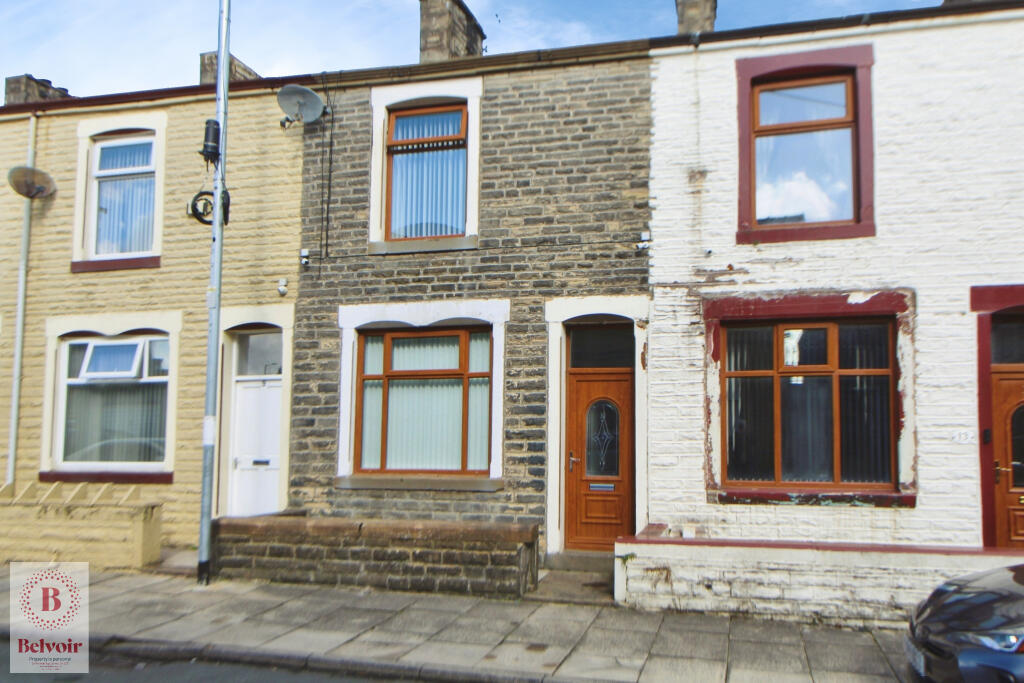
Occupying an attractive corner position, the property enjoys excellent kerb appeal with a forecourt frontage and traditional stone-built elevations.
To the rear is a beautifully presented enclosed stone flagged yard, offering a private and low-maintenance outdoor space ideal for relaxing or entertaining.
The yard also benefits from a useful external store together with gated access, making it both practical and secure.
Value & comps
No previous sales on record.
Returns
Set an offer; the calculator follows it.
We're still gathering serviced-accommodation data for this area.
Archie refurb estimate: a Pro feature
0.0% below asking
This is not financial or investment advice. Prop AI Deals is not authorised by the Financial Conduct Authority (FCA) to provide investment advice.
All investment calculators, property analyses, and AI-generated insights are for informational purposes only. Property investment carries risk and may result in financial loss. All calculations should be independently verified and you should consult with FCA-authorised financial advisers before making any investment decisions.
Past performance does not guarantee future results. Tax implications vary by individual circumstances.
Deal
Properties like this can earn 2–3x BTL yields when converted to HMO, with retrofit costs around £10k/room. Sign in to see the full tier, yield projection, and cost breakdown.
Commercial properties like this can earn 30-50% higher yields when converted to residential under Class MA / Q / P / PA, with prior approval costing ~GBP 96/unit. Sign in to see the recommended route, yield uplift, and cost breakdown.
BRRR-suited properties can recycle 80-100% of investor capital on refi, leaving a high-yielding rental with most of the money out. Sign in to see the refurb cost stack, ARV projection, and refinance maths.
Detached + large garden = sub-division play. Pro tier unlocks the tier badge, plot size, uplift estimate, and regional land benchmark.
Short-lease flats trade at deep discount, but extending under the 1993 Act often costs far less than the discount. Pro tier unlocks the tier badge, premium breakdown, long-lease ARV and arbitrage maths.
See projected short-stay revenue vs a vanilla BTL for this property.
See real sub-let margins (HMO room rates & SA nightly rates) vs the landlord rent.
Area
Agent & docs
FAQ
About 1, Pasture Lane, Barrowford
Explore nearby