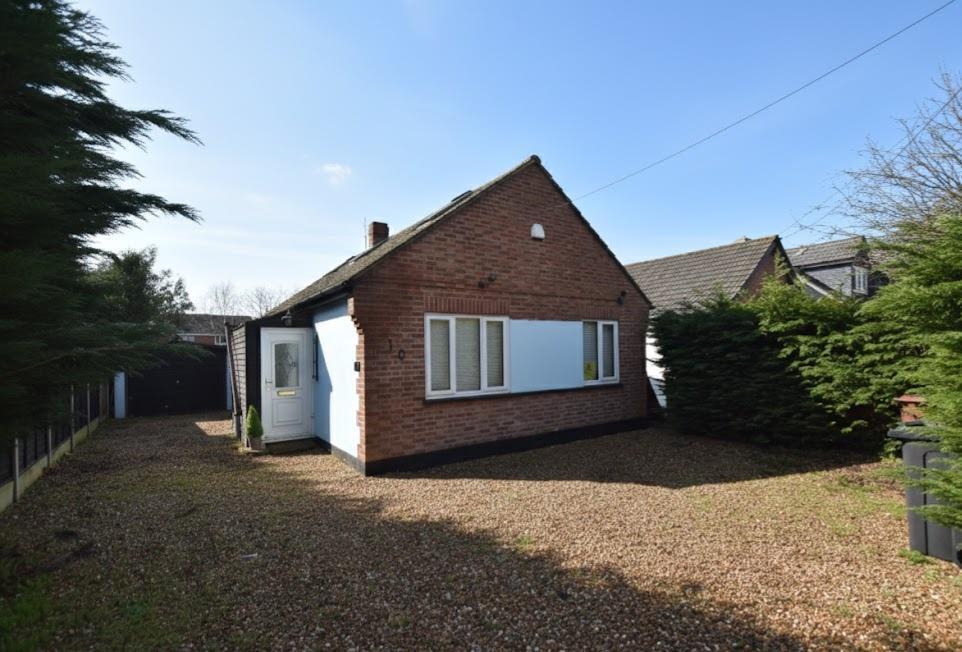
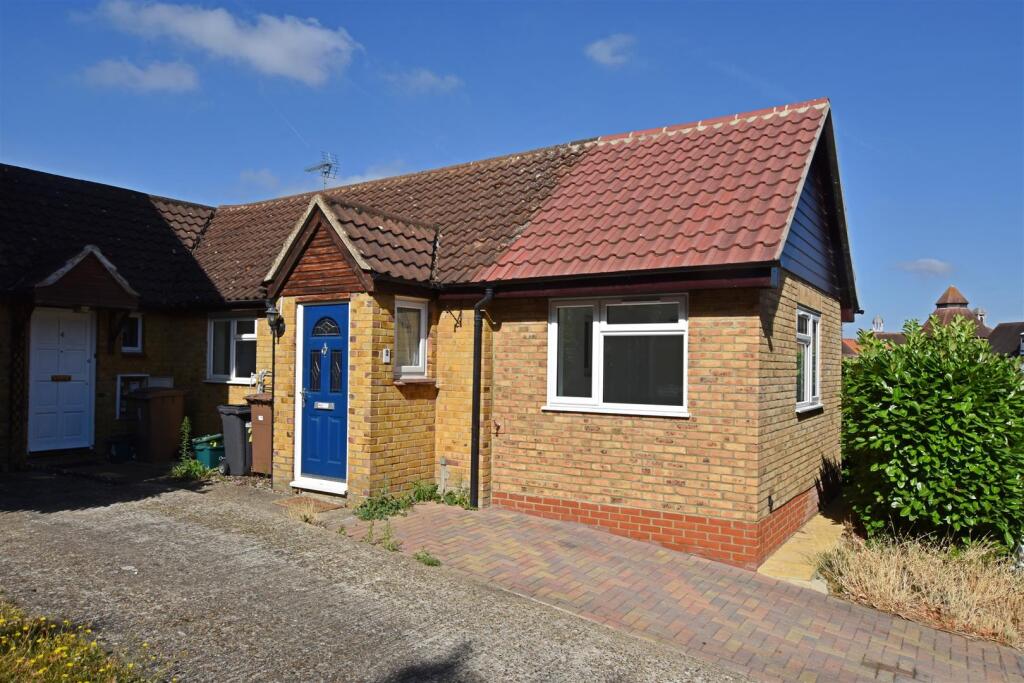
2-bedroom bungalow · CM3 5LB
Listing removedListed 257 days
Opportunity summary
See Archie’s verdict, returns by strategy and what to check before viewing.
About
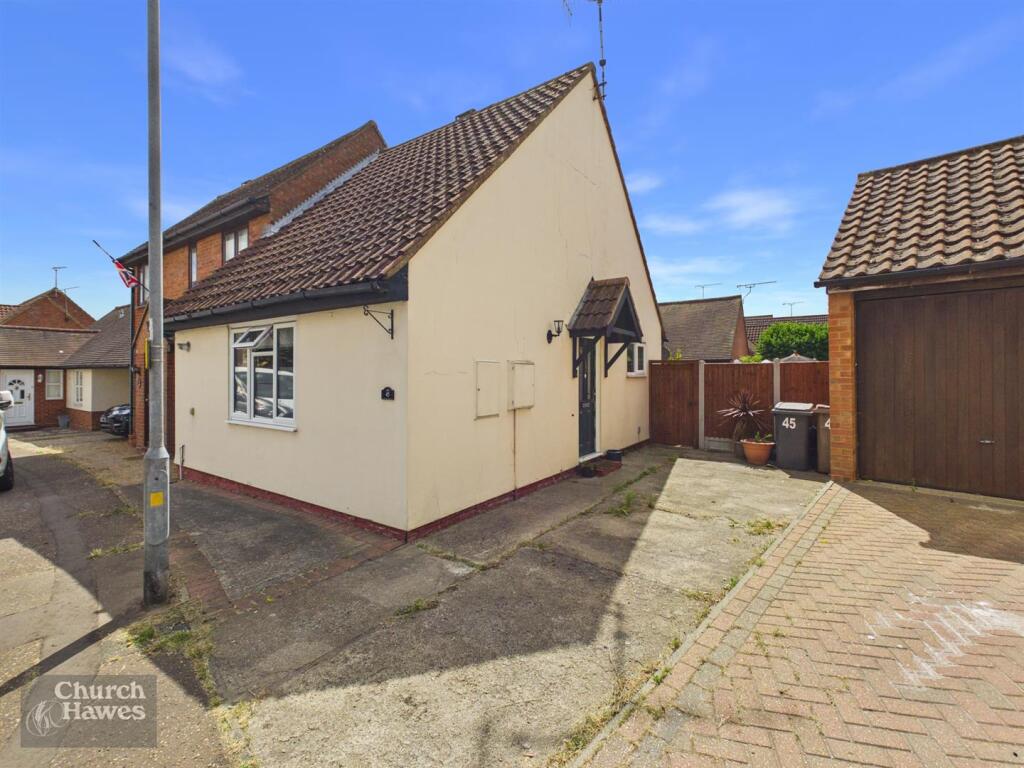
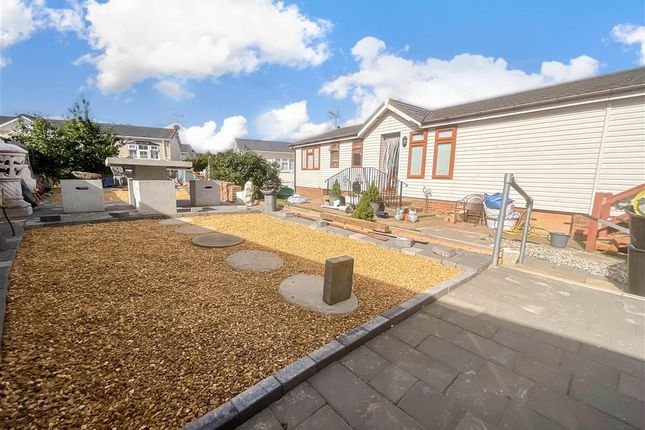
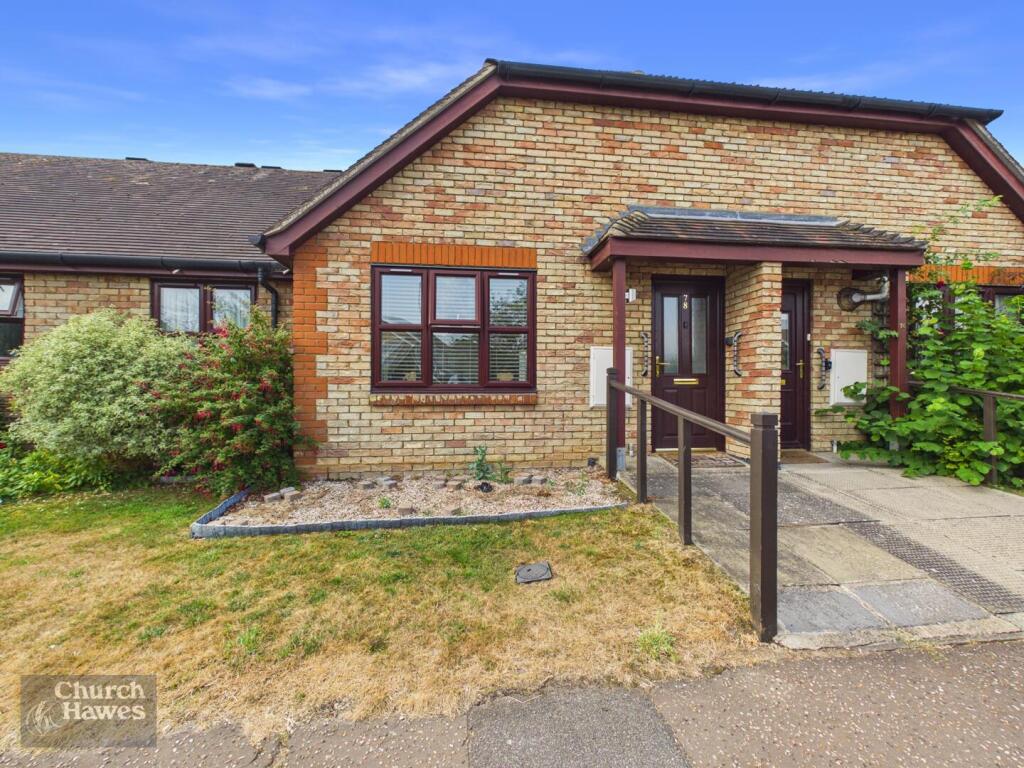
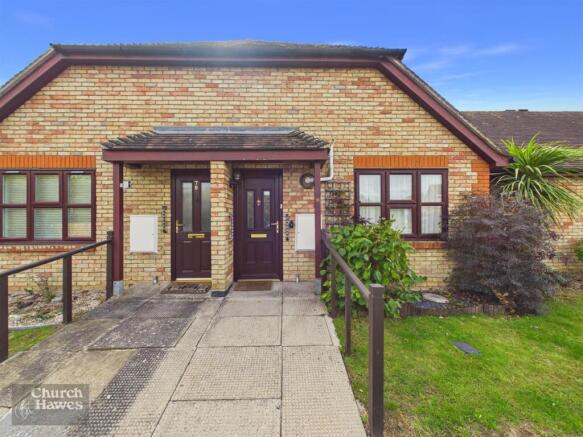
We are delighted to offer this two bedroom warden controlled retirement bungalow located in the well maintained Clements Court development & offered to the over 55's.
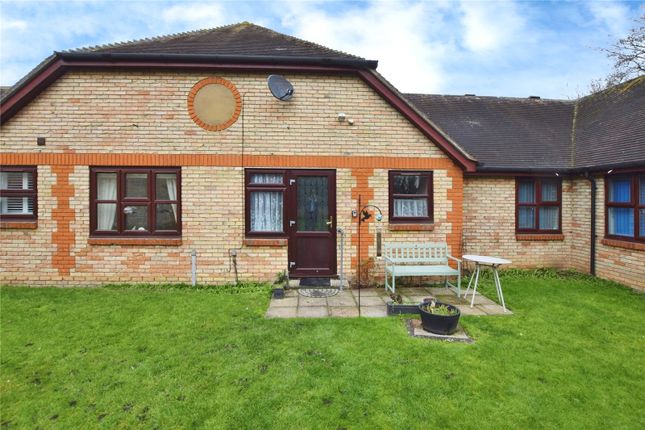
Two double bedrooms, good size lounge & modern shower room and kitchen. Situated in a very well presented communal gardens.
Early viewing is highly recommended to avoid disappointment as this type of property rarely becomes available.
**NO ONWARD CHAIN** AREA INFORMATION South Woodham Ferrers is a town situated on The River Crouch.
The town offers a varied amount of facilities and amenities, and with a train station within easy walking distance of this house, travelling to Stratford and London Liverpool Street is easily obtainable.
Chelmsford City is only a 13 mile drive away making South Woodham Ferrers a good location to reside in if a commute to Chelmsford City is required for work or leisure.
Small surrounding villages can easily be reached from South Woodham Ferrers town, many villages offer local pubs, vineyards, sailing, paddle boarding and river walks.
The town of Maldon is only a 11 mile drive away which provides a good high street with local shops, restaurants, and a promenade park.
South Woodham Ferrers an ideal place to live, as the town has so much to offer in and around it's doorstep.
ENTRANCE UPVc entrance door leading into:- HALLWAY 2.27m x 1.56m (7'4 x 5'1) White painted ceiling and coving. White painted walls to full height. Wall mounted electric heater.
Emergency alarm box and cord. Built in storage cupboard. Wood effect floor. Doors leading to Kitchen and Lounge. KITCHEN 2.74m x 2.23m (8'9 x 7'3) White painted ceiling and coving.
Fully cream tiled walls. UPVc double glazed window to front aspect. Fully fitted white high gloss kitchen with a range of units to both eye and base level. Complementary grey worktops.
1.5 sink & drainer with mixer tap. Built in oven and hob. Spaces for Fridge/Freezer, washing machine, dishwasher and Tumble dryer. Wood effect floor.
LOUNGE 5.01m x 3.65m (16'4 x 11'9) White painted ceiling and coving. UPVc double glazed window to rear aspect with UPVc double glazed door leading out to communal garden.
Pale grey emulsion feature wall with white painted walls to remainder. Grey fitted carpet. Emergency call cord. leading into:- INNER HALL White painted ceiling and coving. Loft access.
Built in airing cupboard. Grey fitted carpet. Doors leading into 2 bedrooms and Shower Room. BEDROOM ONE 4.09m x 2.66 m (up to fitted wardrobes) (13'4 x 8'7) White painted ceiling and coving.
UPVc double glazed window to rear aspect. Built in mirrored glass sliding door wardrobes. White painted emulsion walls to full height. Pale grey fitted carpet. Emergency call cord.
BEDROOM TWO 3.25m x 2.63m (10'6 x 8'6) White painted ceiling and coving. UPVc double glazed window to front aspect. White painted emulsion walls to full height. Pale grey fitted carpet.
Emergency call cord. BATHROOM 1.87 m x 1.88m (8'9 x 7'3) White painted smooth plaster ceiling. Built in extractor fan. UPVc obscure double glazed window to front aspect.
Three piece white bathroom suite comprising of low level oversized shower cubicle, vanity sink unit with drawers below and WC.
Electric ladder style chrome heater, Fully tiled pale grey walls with decorative vertical tiled border. Mosaic tiled floor. Emergency call cord.
GENERAL INFORMATION COMMUNAL DRYING AREA Communal rotary washing lines are available for residents use. COMMUNAL LOUNGE All Clements Court residents have the additional use of a communal lounge.
This area includes a large kitchen, WC facilities and warden office. Lounge offers ample seating, dining tables, flat screen television and DVD player.
Many organised events take place in the communal lounge to include coffee mornings, DVD film afternoons and bingo.
When British weather permits the communal courtyard is also used for Ascot ladies day lunches and afternoon teas. Additional off site organised events also take place such as Christmas lunch outings.
WARDEN CONTROL The warden manager is on hand to assist and support residents, and the installed care system provided in each individual bungalow provides a 24 hours emergency call service.
PETS Pets are permitted, but consent should always be obtained from the management company. MANAGEMENT FEES Current monthly management fee amount to £190.19.
This fee includes: * Buildings insurance * Use of all communal areas * All communal gardening maintenance * The support of a warden manager * Emergency call system COUNCIL TAX BAND - C PLEASE NOTE - All measurements are approximate.
We have not tested any apparatus, equipment, fittings or services and so cannot verify that they are in working order, nor have we made any of the relevant enquires with the local authorities pertaining to planning permission and building regulations.
The buyer is advised to obtain verification from their solicitor or Surveyor.
Money Laundering Regulations Should a purchaser(s) have an offer accepted on a property marketed by County Estates (Essex) Ltd, identification checks will need to be carried out and we will ask you to provide information on the source and proof of funds.
This process must be carried out to meet with Anti Money Laundering Regulations (AML) and is a legal requirement. We use a specialist third party service to verify your information.
Value & comps
No previous sales on record.
Returns
Set an offer; the calculator follows it.
We're still gathering serviced-accommodation data for this area.
Archie refurb estimate: a Pro feature
0.0% below asking
This is not financial or investment advice. Prop AI Deals is not authorised by the Financial Conduct Authority (FCA) to provide investment advice.
All investment calculators, property analyses, and AI-generated insights are for informational purposes only. Property investment carries risk and may result in financial loss. All calculations should be independently verified and you should consult with FCA-authorised financial advisers before making any investment decisions.
Past performance does not guarantee future results. Tax implications vary by individual circumstances.
Deal
Properties like this can earn 2–3x BTL yields when converted to HMO, with retrofit costs around £10k/room. Sign in to see the full tier, yield projection, and cost breakdown.
Commercial properties like this can earn 30-50% higher yields when converted to residential under Class MA / Q / P / PA, with prior approval costing ~GBP 96/unit. Sign in to see the recommended route, yield uplift, and cost breakdown.
BRRR-suited properties can recycle 80-100% of investor capital on refi, leaving a high-yielding rental with most of the money out. Sign in to see the refurb cost stack, ARV projection, and refinance maths.
Detached + large garden = sub-division play. Pro tier unlocks the tier badge, plot size, uplift estimate, and regional land benchmark.
Short-lease flats trade at deep discount, but extending under the 1993 Act often costs far less than the discount. Pro tier unlocks the tier badge, premium breakdown, long-lease ARV and arbitrage maths.
See projected short-stay revenue vs a vanilla BTL for this property.
See real sub-let margins (HMO room rates & SA nightly rates) vs the landlord rent.
Area
Agent & docs

FAQ
About Clements Green Lane, CM3
Explore nearby