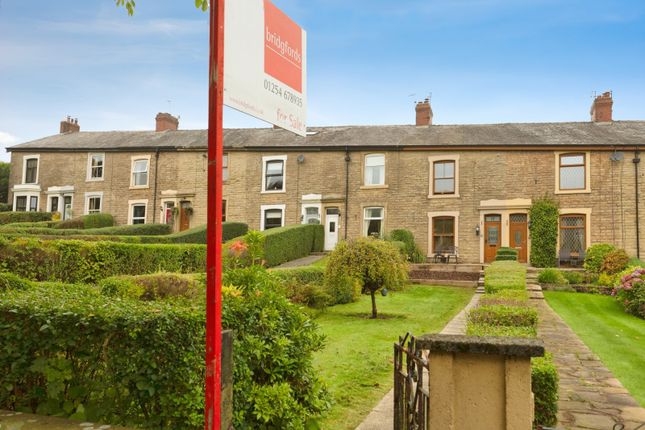
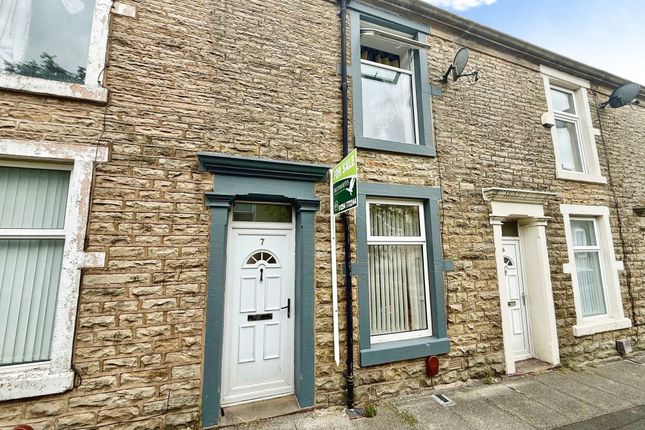
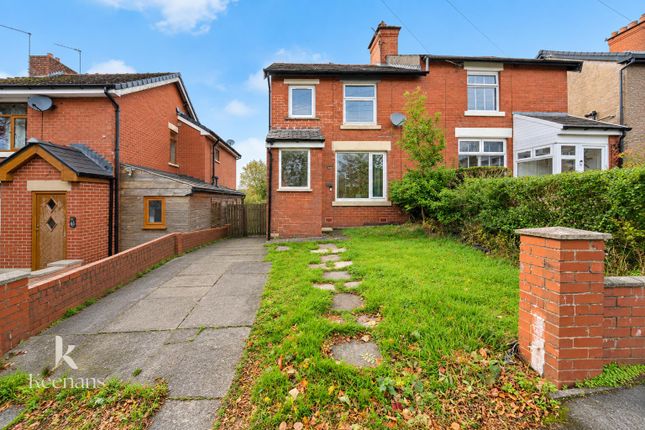
3-bedroom terraced house · BB3 3SQ
Listing removedListed 209 days
Opportunity summary
See Archie’s verdict, returns by strategy and what to check before viewing.
About
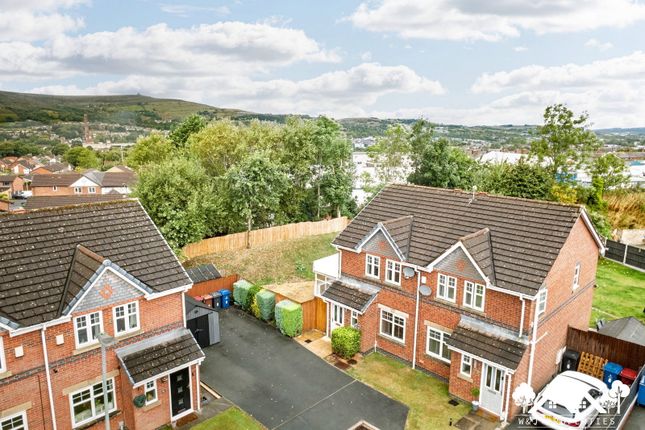
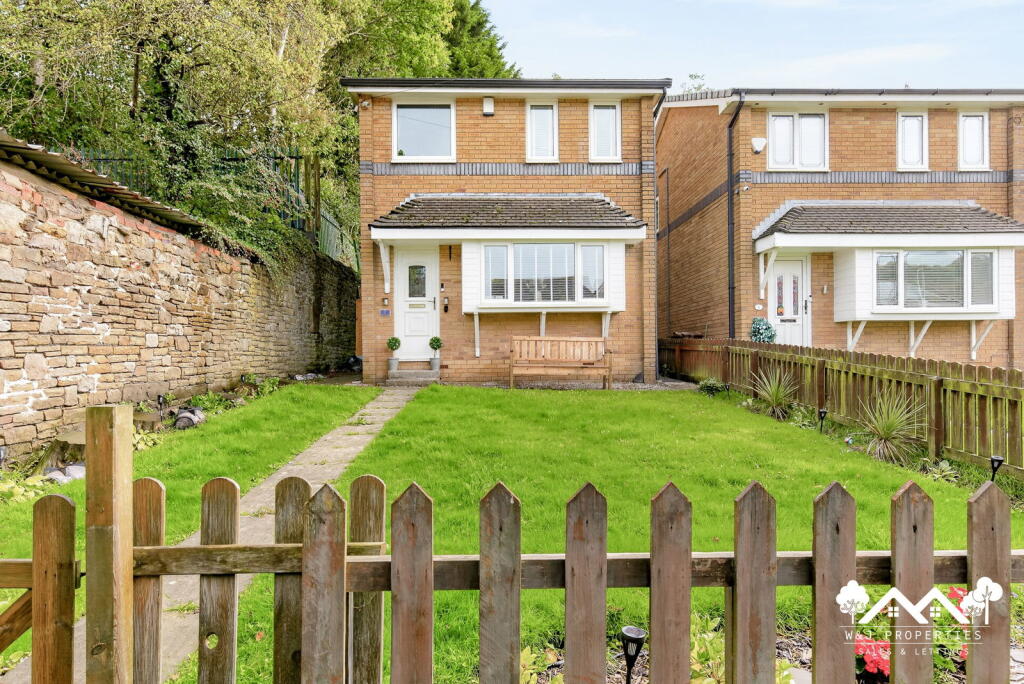
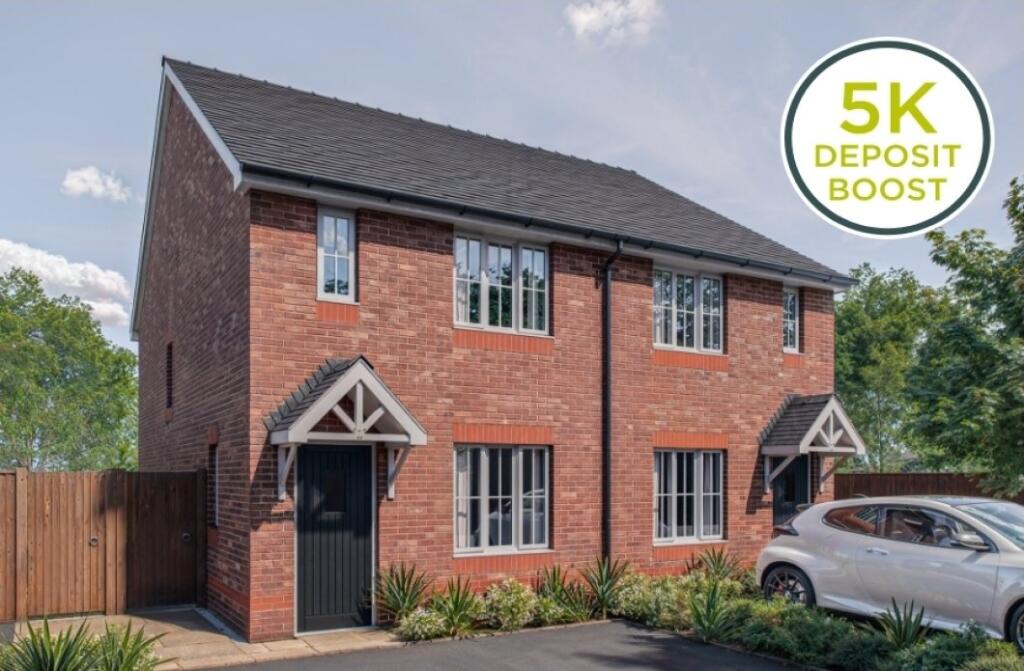
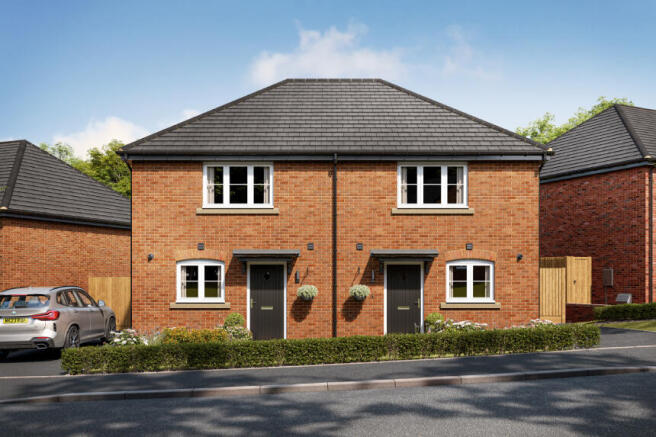
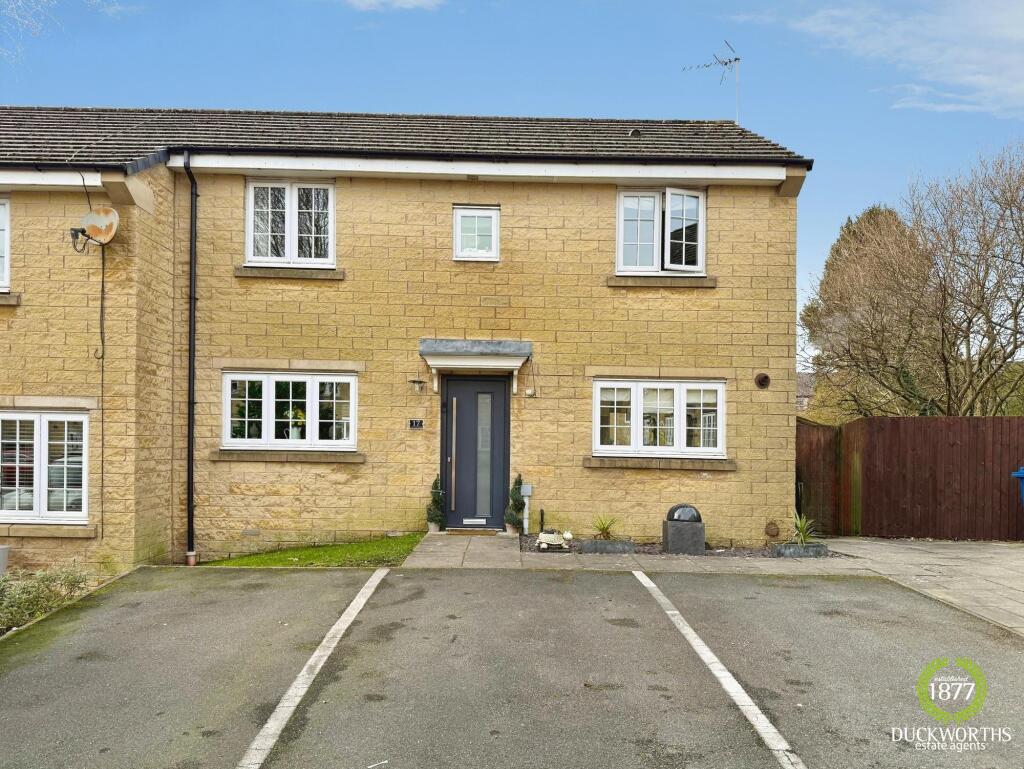
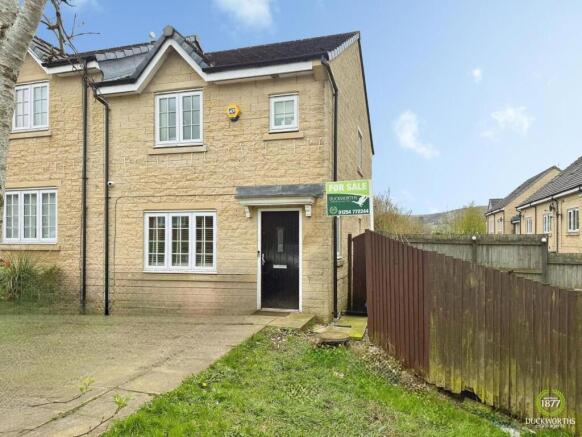
Welcome to Tulip Close, Darwen, an immaculate and stylish three storey new build, perfect for buyers seeking modern living in a peaceful and convenient location.
Upon entering the property, you're greeted by a welcoming hallway that leads directly into the stunning open plan living kitchen dining space.
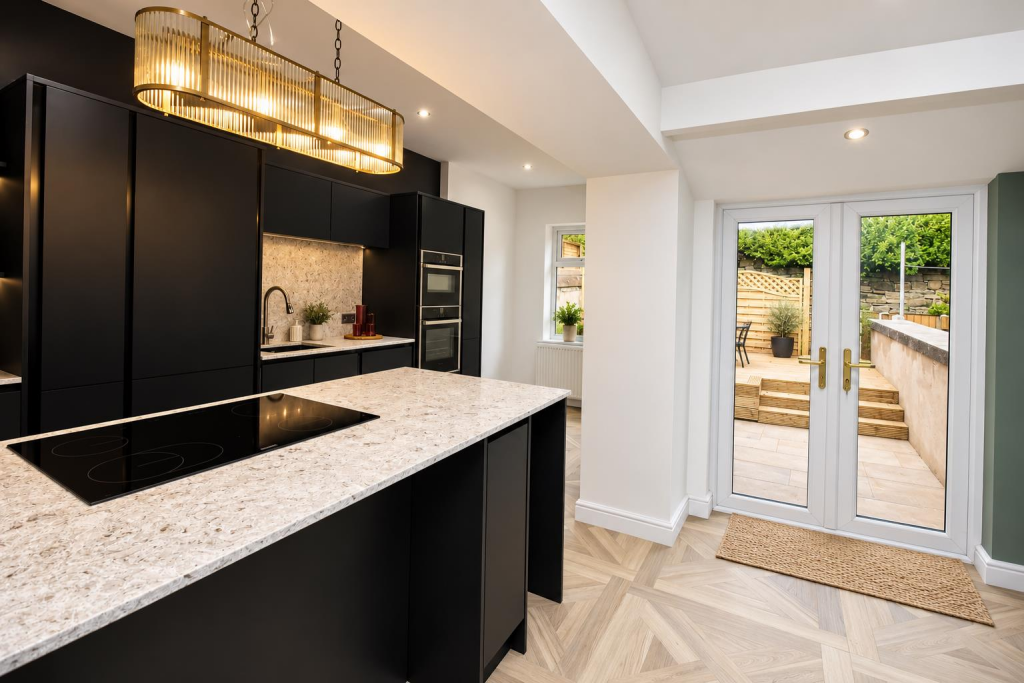
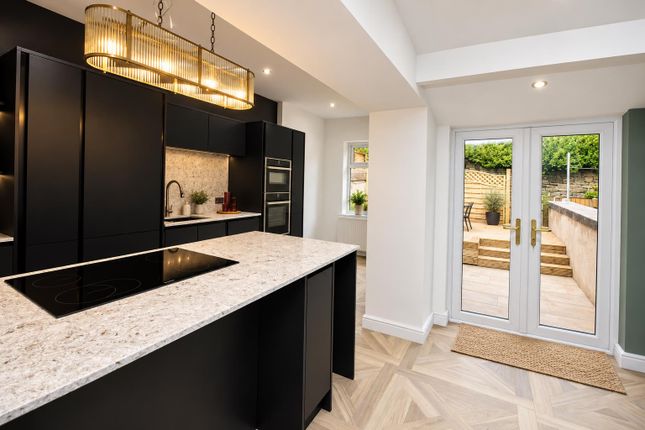
The kitchen boasts sleek, modern units with integrated induction hob and oven, complemented by a practical breakfast/dining counter, ideal for everyday living or entertaining.
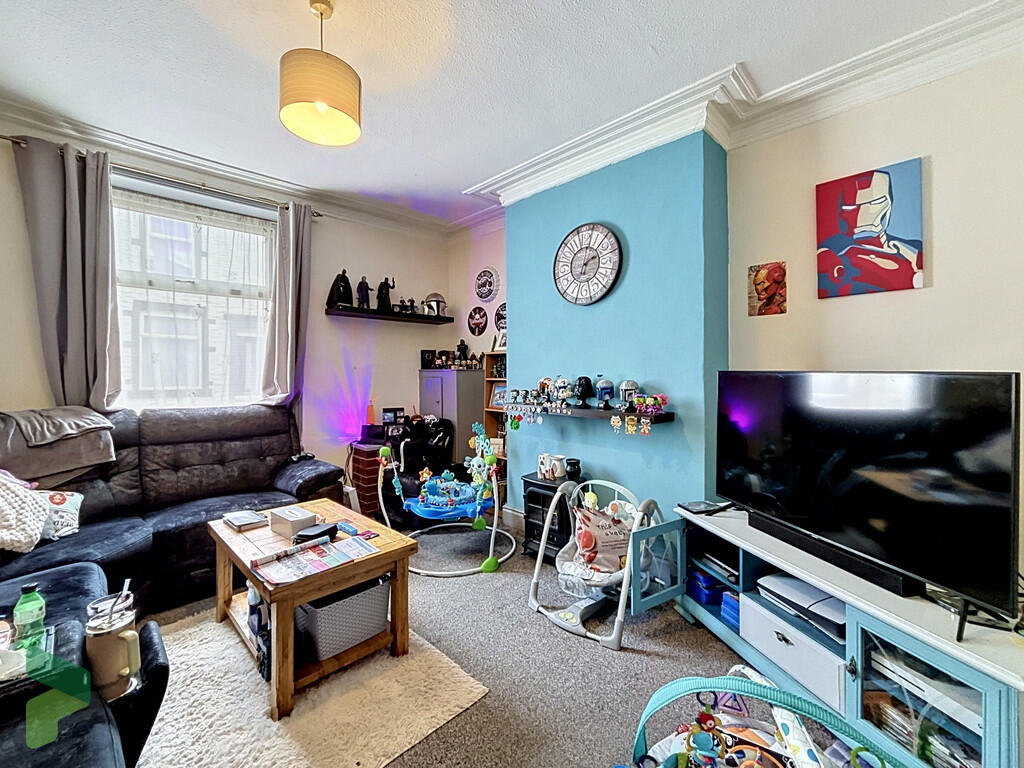
The living area is filled with natural light thanks to double French doors, opening beautifully into the landscaped rear garden. A modern two piece W.C. is also conveniently accessed from this floor.
The first floor offers two generous double bedrooms, both tastefully finished, along with a contemporary three piece family bathroom.
Occupying the entire top floor is the impressive main bedroom, a spacious and serene retreat enhanced by dual aspect Velux windows, creating a bright and airy atmosphere.
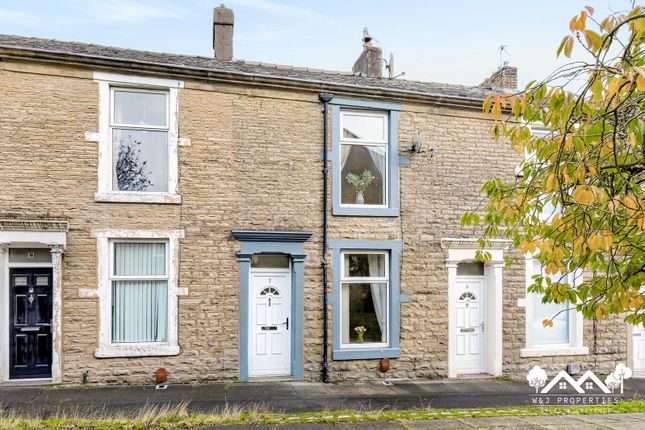
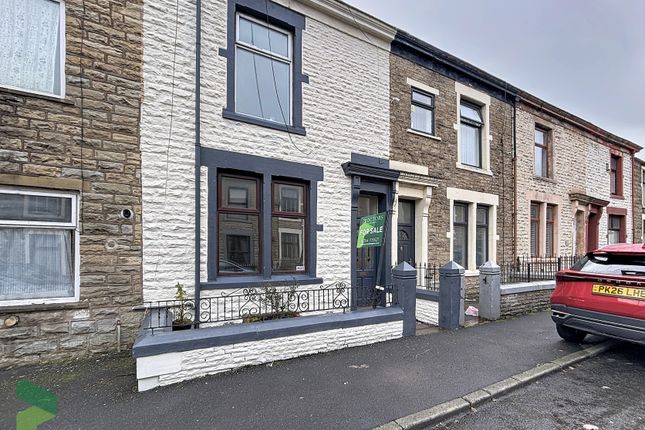
Externally, the property provides fantastic kerb appeal with a double driveway to the front, while the rear garden is thoughtfully landscaped with timber decking, lawned area, and enclosed fencing.
Located in a popular modern development in Darwen, Tulip Close benefits from great access to local amenities including supermarkets, independent shops, cafés, and restaurants.
Darwen's well regarded schools, beautiful moorland walks, and excellent transport connections, including the A666 and Darwen train station, make it ideal for families and commuters.
The area continues to grow in popularity thanks to its blend of countryside charm and modern convenience.
GROUND FLOOR Entrance Hall Kitchen 2.8m x 3.12m (9' 2" x 10' 3") Dining Area 2.82m x 1.45m (9' 3" x 4' 9") Living Room 3.76m x 2.16m (12' 4" x 7' 1") W.C.
0.84m x 1.5m (2' 9" x 4' 11") FIRST FLOOR Bedroom Two 3.73m x 2.4m (12' 3" x 7' 10") Bedroom Three 3.73m x 2.4m (12' 3" x 7' 10") Bathroom 1.7m x 1.83m (5' 7" x 6' 0") SECOND FLOOR Bedroom One 2.77m x 5.94m (9' 1" x 19' 6") Disclaimer Subject to contract.
Particulars are prepared in good faith for general guidance only and do not form part of any offer or contract.
Measurements, floor plans and photos are approximate and not to scale; services and systems have not been tested.
Buyers should verify with their legal adviser the tenure, length of lease, ground rent, service charges (where applicable), council tax band, EPC rating and any other charges or restrictions before exchange of contracts.
Value & comps
No previous sales on record.
Returns
Set an offer; the calculator follows it.
We're still gathering serviced-accommodation data for this area.
Archie refurb estimate: a Pro feature
0.0% below asking
This is not financial or investment advice. Prop AI Deals is not authorised by the Financial Conduct Authority (FCA) to provide investment advice.
All investment calculators, property analyses, and AI-generated insights are for informational purposes only. Property investment carries risk and may result in financial loss. All calculations should be independently verified and you should consult with FCA-authorised financial advisors before making any investment decisions.
Past performance does not guarantee future results. Tax implications vary by individual circumstances.
Deal
Properties like this can earn 2–3x BTL yields when converted to HMO, with retrofit costs around £10k/room. Sign in to see the full tier, yield projection, and cost breakdown.
Commercial properties like this can earn 30-50% higher yields when converted to residential under Class MA / Q / P / PA, with prior approval costing ~GBP 96/unit. Sign in to see the recommended route, yield uplift, and cost breakdown.
BRRR-suited properties can recycle 80-100% of investor capital on refi, leaving a high-yielding rental with most of the money out. Sign in to see the refurb cost stack, ARV projection, and refinance maths.
Detached + large garden = sub-division play. Pro tier unlocks the tier badge, plot size, uplift estimate, and regional land benchmark.
Short-lease flats trade at deep discount, but extending under the 1993 Act often costs far less than the discount. Pro tier unlocks the tier badge, premium breakdown, long-lease ARV and arbitrage maths.
See projected short-stay revenue vs a vanilla BTL for this property.
See real sub-let margins (HMO room rates & SA nightly rates) vs the landlord rent.
Area
Agent & docs

FAQ
About Tulip Close, Darwen, Lancashire, BB3
Explore nearby