We've tightened what earns a Pursue. A home now needs a published valuation, a strategy that still makes money after real running costs and lender stress tests, and no listing problems that would stop a mortgage. You'll see fewer Pursues, and each one has been checked harder.
See how verdicts work5-bedroom house · MK17 9BN
Sold STCListed 146 days
Opportunity summary
See Archie’s verdict, returns by strategy and what to check before viewing.
About
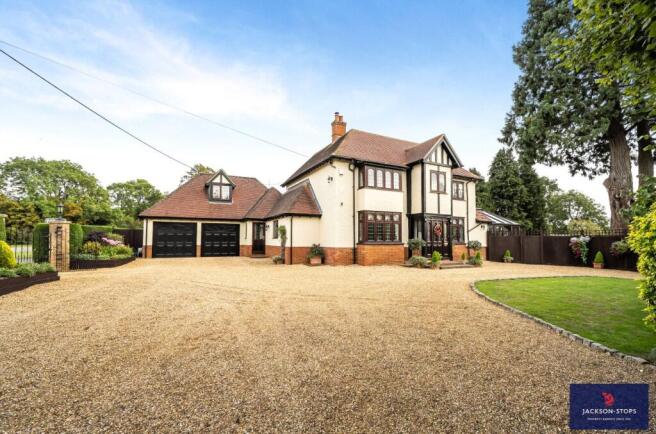
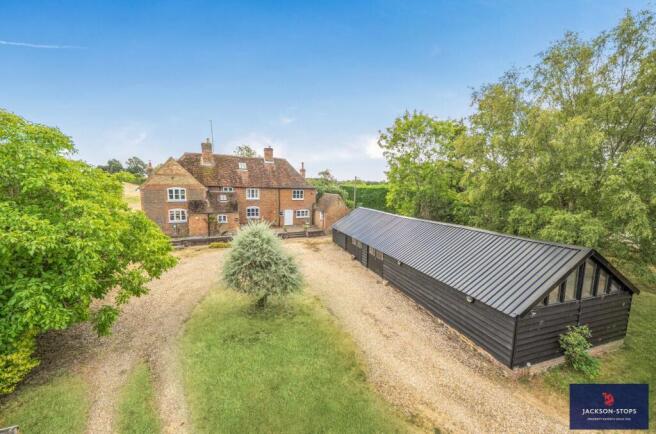
Converted and extended in 2021, Stoke House Folly offers a more family-friendly and modern interior than its traditional facade implies.
You'd be forgiven for not realising this home exists, as it is tucked off Stoke Road, out of sight and away from road noise.
You are greeted by ample parking for up to six vehicles, with the addition of the double garage meaning there is more than enough parking for the entire family and guests.
As you enter through the front door, you step into a modern home with underfloor heating throughout the entirety of the downstairs.
You are instantly drawn into the open-plan kitchen/dining/family which is so highly coveted nowadays. This serves as a space you can spend the entire day in, and is the ideal place to entertain.
The kitchen is traditional in style, giving a nod to the building's history. Granite worktops are offset against light shaker-style units.
A Rangemaster sits proud of place, as does the porcelain sink.
Storage is at a premium thanks to the boot room which offers a space for your washing machine and tumble dryer, but due to its size, it also offers ample additional storage.
A door leads to the outside side access, which makes it an ideal entrance after a walk in the surrounding area. Back in the kitchen, and dining can be offered both casually and formally.
The peninsula has space for three bar stools so the chef can be kept company.
The formal dining space can fit as big a table as you’d like, as it would merely make your seating area by the bi-fold doors smaller (and seating areas aren’t in short supply in this home!).
This means those dreaming of hosting the most lavish of holiday get-togethers will be in their element.
On a daily basis however, it can still accommodate an 8/10 seater comfortably and still leave room for a sizable sofa.
We’d love to say this is the perfect spot to sit and watch TV, but you’ll be too distracted by the garden… Sitting on a 0.36 acre plot would mean a generous garden regardless, but as the house sits so far forward on the plot, the garden feels much larger than expected.
And its size isn’t even the best part - it’s the privacy.
Flanked by single storey accommodation from a neighbouring property one side and mature trees the other, you really do feel hidden away from the world.
Wonderfully landscaped for easy maintenance and enjoyment, there is even a deck at the back of the garden which captures the last of the evening sun, so you can squeeze every second possible.
The garden is also accessed off the main living room, which is divided into two parts. What feels like a mini-orangery overlooks the garden and has two sets of doors opening up to it.
Due to the light from the lantern, this feels like the perfect spot for respite from the sun whilst catching up with friends, or a good book.
There is a more formal part of the living room which acts as the perfect TV room thanks to the slightly lower ceilings being in the original building.
For those looking for a dedicated office space, you are in luck as there is an additional reception room which is so large that it can even act as a snug, as shown by the current owners.
A turned oak staircase leads you to the first floor where you’ll find five bedrooms.
The main suite is extremely generous, and has a Juliet balcony overlooking the garden so you can enjoy the same view whether you are upstairs or downstairs.
The room itself is large enough for a super-king bed and even leaves room for a sofa/seating area. There are built-in wardrobes opposite the ensuite which is fully tiled and has a walk-in shower.
At this end of the house there are three bedrooms, meaning you can keep young children close.
Alternatively, if you don’t need five bedrooms, you could use these rooms as an extension of the main bedroom by treating yourself to a dedicated dressing room or further home office space.
If you do need five bedrooms, these two rooms can both comfortably fit double beds. The opposite end of the landing is the second bedroom which has its own ensuite and further built-in wardrobes.
This makes it ideal for an older child who wants privacy, or even for guests.
The fifth bedroom mirrors the downstairs home office, showing how practical that room is if you needed a downstairs bedroom.
Lastly, there is a luxurious family bathroom which has both a bath and shower cubicle.
Disclaimer The mention of any appliance and/or services to this property does not imply that they are in full and efficient working order, and their condition is unknown to us.
Unless fixtures and fittings are specifically mentioned in these details, they are not included in the asking price.
Even if any such fixtures and fittings are mentioned in these details it should be verified at the point of negotiation if they are still to remain.
Some items may be available subject to negotiation with the vendor.
We may recommend services to clients, to include financial services and solicitor recommendations for which we may receive a referral fee, typically between £0 and £250 + VAT.
Value & comps
No previous sales on record.
Returns
Set an offer; the calculator follows it.
We're still gathering serviced-accommodation data for this area.
Archie refurb estimate: a Pro feature
0.0% below asking
This is not financial or investment advice. Prop AI Deals is not authorised by the Financial Conduct Authority (FCA) to provide investment advice.
All investment calculators, property analyses, and AI-generated insights are for informational purposes only. Property investment carries risk and may result in financial loss. All calculations should be independently verified and you should consult with FCA-authorised financial advisers before making any investment decisions.
Past performance does not guarantee future results. Tax implications vary by individual circumstances.
Deal
Properties like this can earn 2–3x BTL yields when converted to HMO, with retrofit costs around £10k/room. Sign in to see the full tier, yield projection, and cost breakdown.
Commercial properties like this can earn 30-50% higher yields when converted to residential under Class MA / Q / P / PA, with prior approval costing ~GBP 96/unit. Sign in to see the recommended route, yield uplift, and cost breakdown.
BRRR-suited properties can recycle 80-100% of investor capital on refi, leaving a high-yielding rental with most of the money out. Sign in to see the refurb cost stack, ARV projection, and refinance maths.
Detached + large garden = sub-division play. Pro tier unlocks the tier badge, plot size, uplift estimate, and regional land benchmark.
Short-lease flats trade at deep discount, but extending under the 1993 Act often costs far less than the discount. Pro tier unlocks the tier badge, premium breakdown, long-lease ARV and arbitrage maths.
See projected short-stay revenue vs a vanilla BTL for this property.
See real sub-let margins (HMO room rates & SA nightly rates) vs the landlord rent.
Area
Agent & docs

FAQ
About Stoke Road, Stoke Hammond, Milton Keynes, MK17
Explore nearby