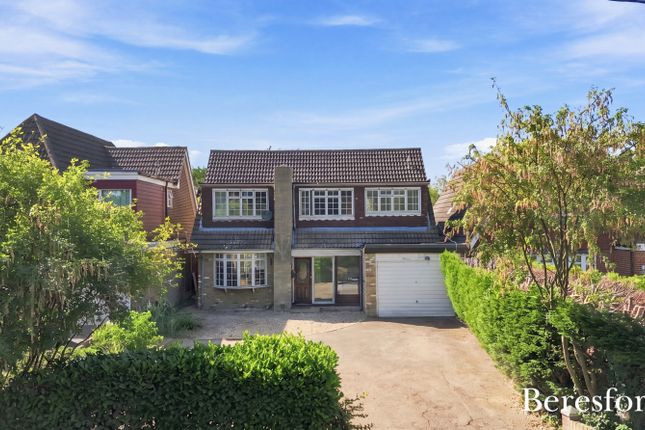
4-bedroom house · CM11 1DH
Listing removedReduced £25k (−4.2%) on 21 JunListed 228 days
Opportunity summary
See Archie’s verdict, returns by strategy and what to check before viewing.
About
Without doubt, the 72' south-facing rear garden with its wonderful wooded backdrop, combined with being within the catchment area' for Buttsbury Primary and Mayflower Secondary Schools, will be among the biggest appeals of this property.
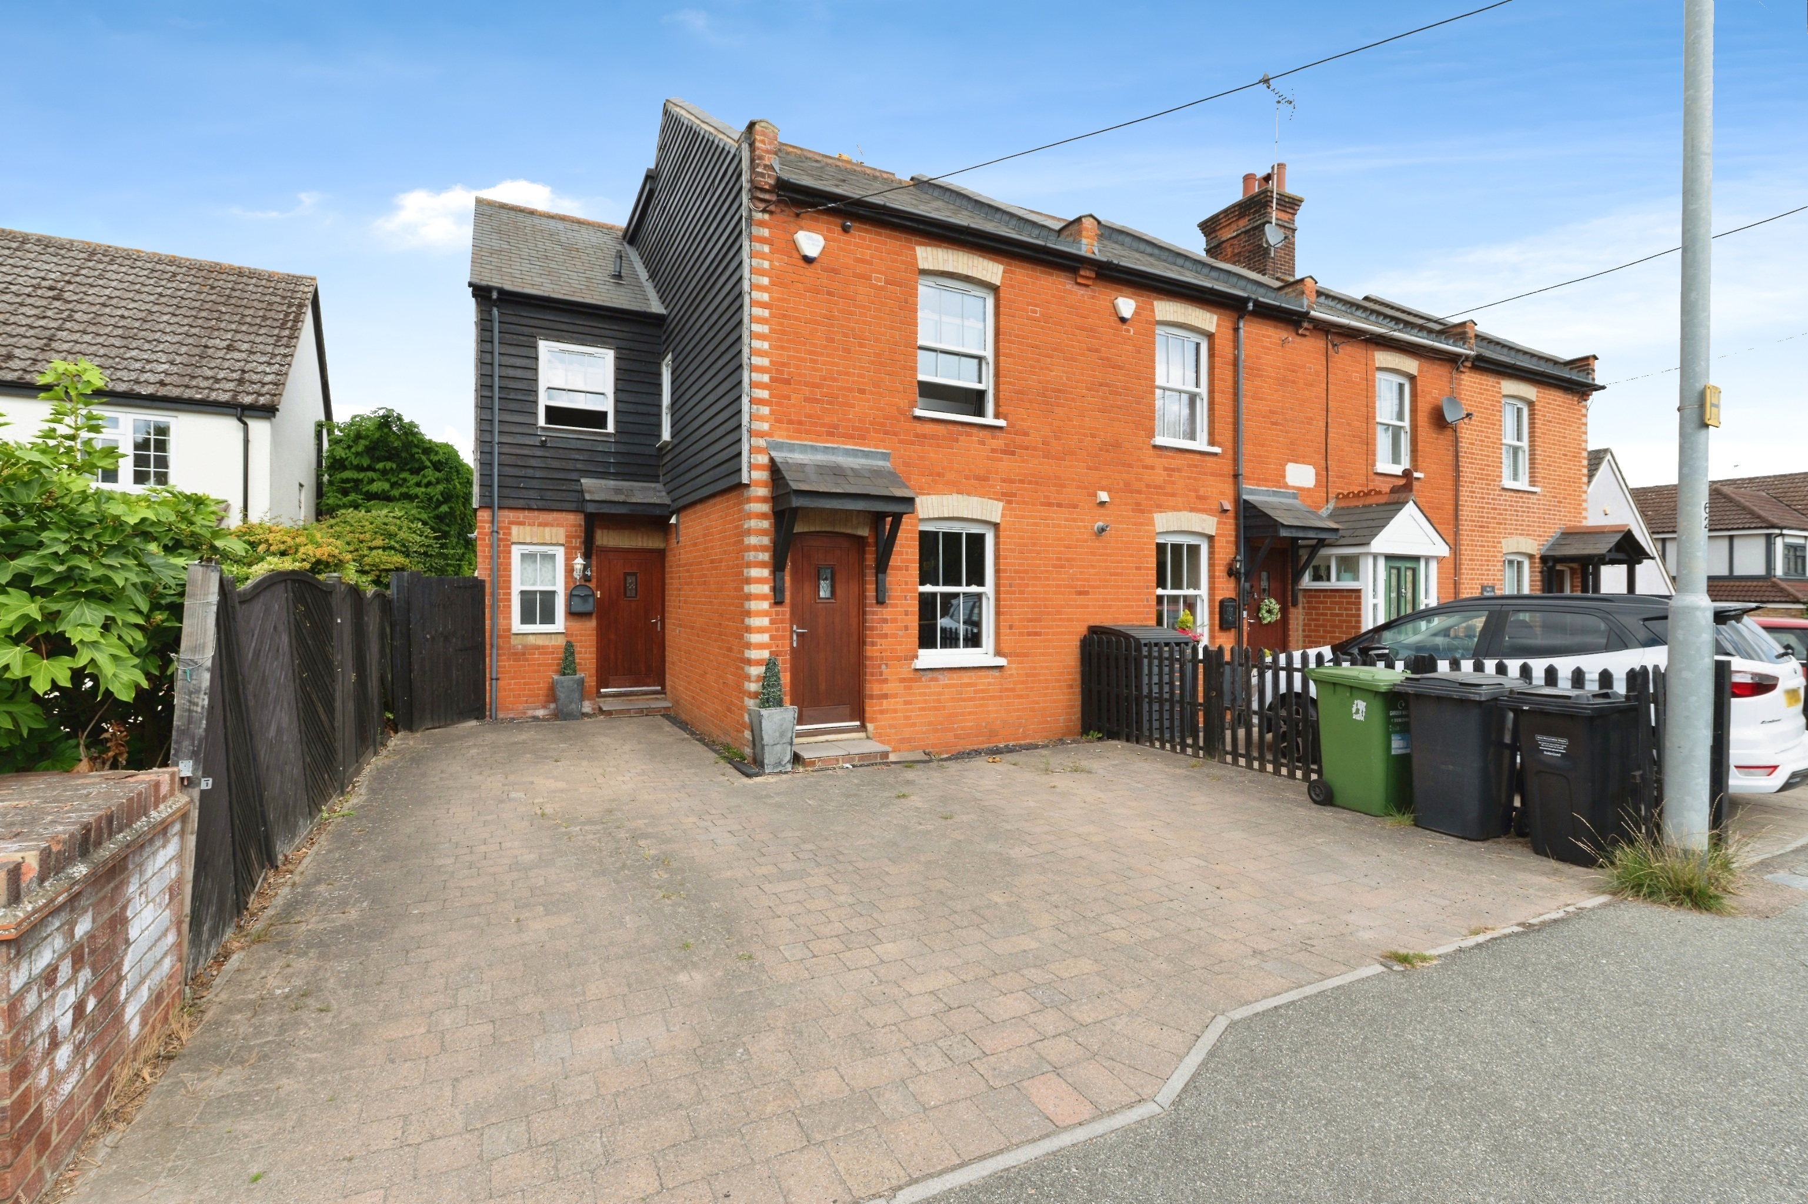
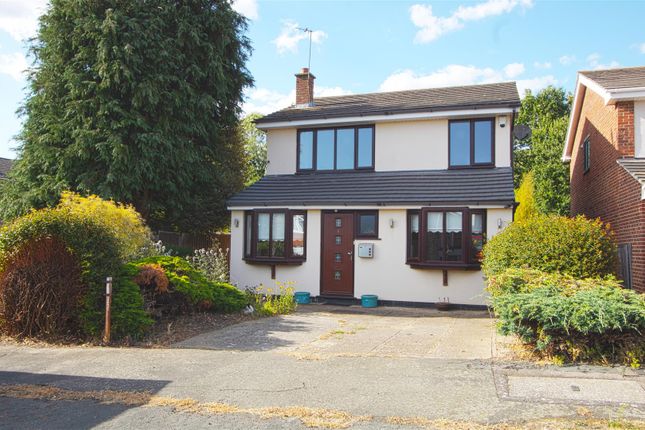
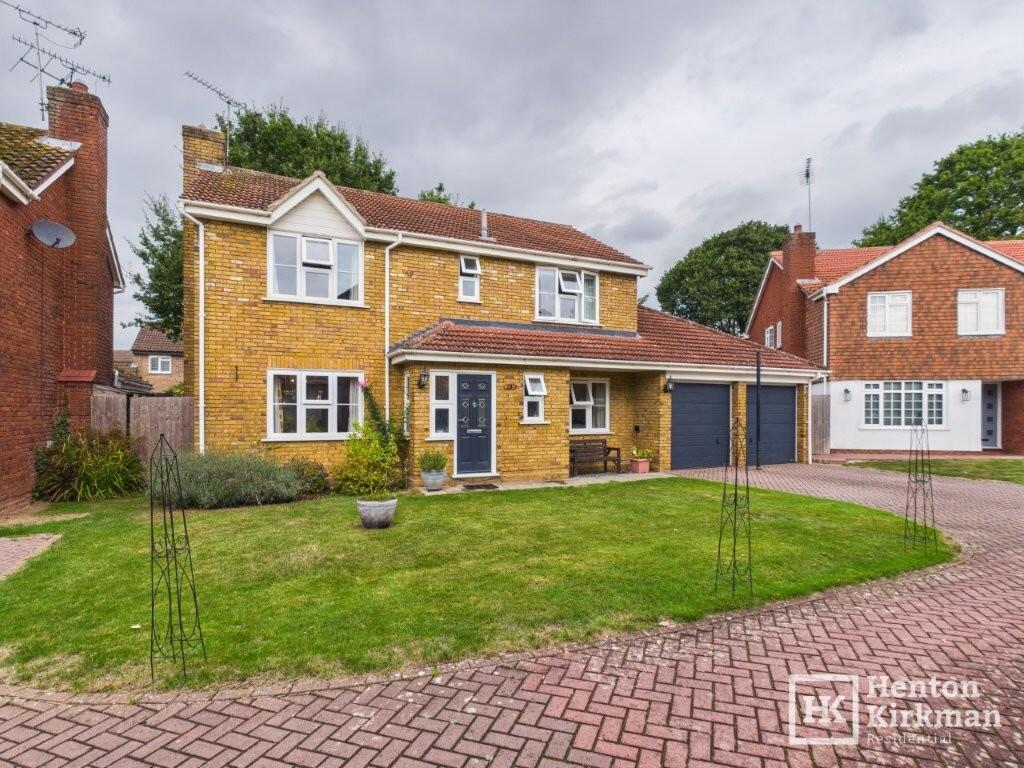
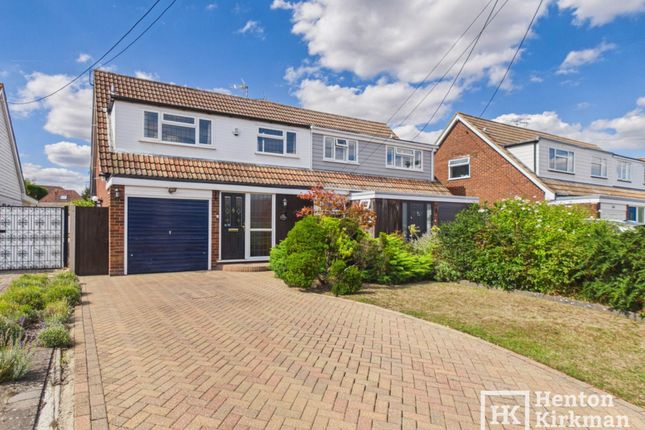
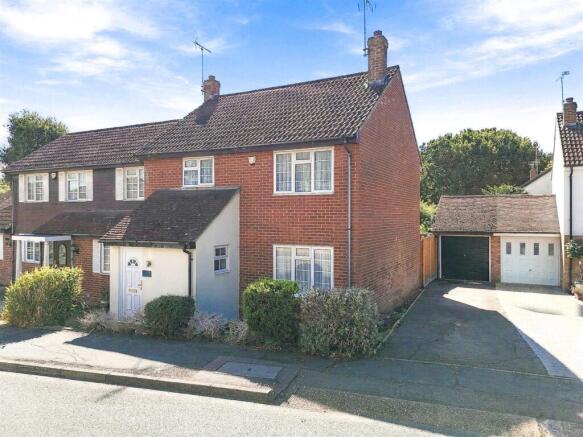
Situated on the ever-popular Norsey Farm development on the north side of Billericay, this four-bedroom semi-detached home offers the accommodation needed to suit most family requirements at this price point.
In addition to four bedrooms, the property has a family bathroom with a white suite, a ground floor WC and a lounge which opens into the dining room, which in turn connects to the kitchen overlooking the garden.
It's worth noting that in similarly designed properties, the kitchen and dining room are often combined to create a full-width kitchen diner something that could equally be considered here, subject to the usual consents.
Over recent years a number of less obvious but important improvements have been made, including a new consumer unit and a Vaillant combi boiler.
Upstairs, the planned refurbishment has already begun with newly fitted doors, freshly decorated bedrooms and modern carpets. Next on the list was the downstairs, but new project awaits!
As mentioned, the garden is a real highlight and would also offer excellent potential for a generous rear extension, subject to planning.
To the side of the house, a long driveway leads to a detached garage, a very useful addition that completes what is an appealing and well-rounded family home. Accomodation as follows..
Porch area A uPVC entrance door opens into this useful entrance space, from which a door leads to the downstairs WC and a further door opens into the main entrance hall.
Entrance hall The wood-style laminate flooring continues from the porch through into the hallway, where there is useful storage beneath the stairs and doors leading to both the lounge and the kitchen.
Ground floor WC With a side window, this cloakroom is fitted with a low-level WC and a wall-mounted hand basin. Lounge 4.72m x 3.87m (15'6 x 12'8) A really pleasing room with a generous feel to it.
A front-facing window brings in a good level of natural light, there is a stone fire surround, and open access leads through to the dining room, a convenient set up for family life and entertaining.
Dining room 2.95m x 2.74m (9'8 x 9') With a rear-facing window and a serving hatch to the kitchen, this is a comfortable and functional dining space.
It is worth noting that in other similarly designed properties, the dining room and kitchen have been combined to create an open-plan kitchen diner, sometimes accessed directly via the lounge, which is something that could work very well here, subject to the usual consents.
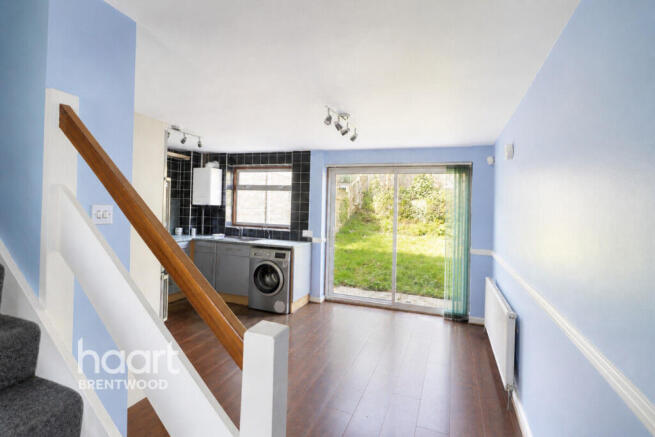
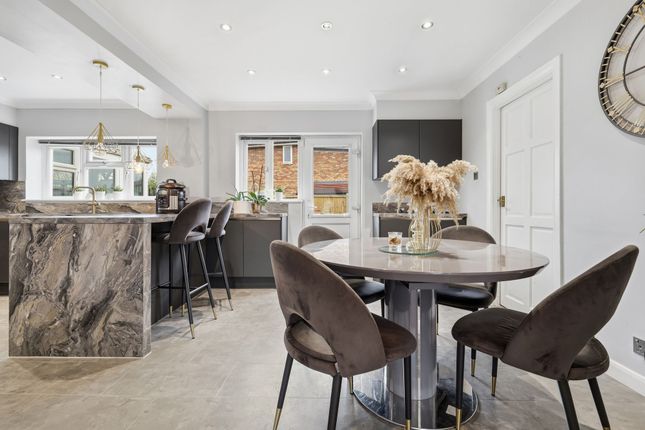
Kitchen 3.63m x 3.23m (11'11 x 10'7) Looking out onto the garden and benefitting from a rear door, this kitchen has a practical range of units incorporating spaces for a cooker, dishwasher, washing machine and fridge freezer.
A newly installed Vaillant combi boiler is neatly positioned on the rear wall. Landing Modern varnished panel doors open to each of the bedrooms and the bathroom.
There is also an airing cupboard and a loft access point.
Bedroom one 3.66m x 3.65m (12' x 12') A generous first double bedroom with a front-facing window and the added benefit of built-in wardrobes to two walls, excellent storage for a main bedroom.
Bedroom two 2.96m x 2.18m (9'8 x 7'2) Another well-proportioned double bedroom, this time with a rear-facing window that enjoys lovely views over the wooded backdrop, an unexpected bonus for a development like this.
Bedroom three 3.65m max x 2.92m (12' max x 9'7) This third bedroom looks out to the front of the house and benefits from built-in storage over the stairs, a clever use of space.
Bedroom four 2.54m x 1.94m (8'4 x 6'4) Currently used as a home office, this single bedroom looks out over the rear garden and enjoys a pleasant outlook.
Bathroom A light and bright room where tiled flooring, complementary part-tiled walls with a feature inset tile, and a smooth plastered ceiling with inset spotlights all combine to create a fresh, modern feel.
The white suite comprises a panel-enclosed bath with mixer taps and a separate thermostatic shower over, a wash basin with cupboard under, and a low-level WC with concealed cistern.
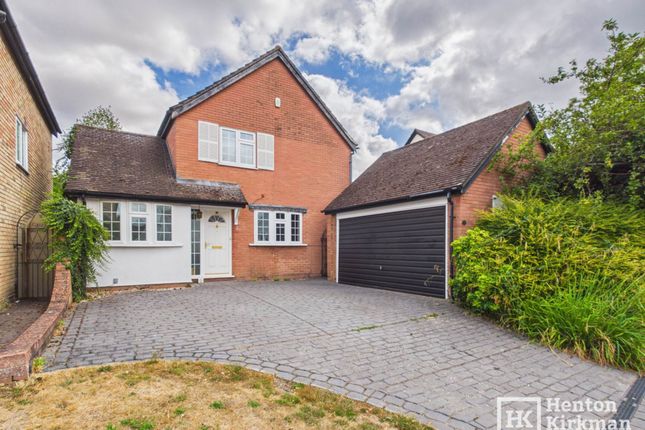
Outside front garden A long driveway provides parking and leads to the detached garage, with a path from here taking you to the front door.
Garage 4.94m x 2.49m (16'2 x 8'2) The garage benefits from an up-and-over door, power connected and eaves storage.
Rear garden Measuring approximately 72' in depth, the rear garden opens with a patio area and the remainder is principally lawn.
The garden enjoys a fabulous southerly aspect, meaning it commands sunshine for the majority of the day, a much sought-after feature.
To the rear corner is a shed, which we understand will remain with the property, and a personal door provides access directly into the garage.
Notice Please note we have not tested any apparatus, fixtures, fittings, or services. Interested parties must undertake their own investigation into the working order of these items.
All measurements are approximate and photographs provided for guidance only.
Value & comps
No previous sales on record.
Returns
Set an offer; the calculator follows it.
We're still gathering serviced-accommodation data for this area.
Archie refurb estimate: a Pro feature
0.0% below asking
This is not financial or investment advice. Prop AI Deals is not authorised by the Financial Conduct Authority (FCA) to provide investment advice.
All investment calculators, property analyses, and AI-generated insights are for informational purposes only. Property investment carries risk and may result in financial loss. All calculations should be independently verified and you should consult with FCA-authorised financial advisers before making any investment decisions.
Past performance does not guarantee future results. Tax implications vary by individual circumstances.
Deal
Properties like this can earn 2–3x BTL yields when converted to HMO, with retrofit costs around £10k/room. Sign in to see the full tier, yield projection, and cost breakdown.
Commercial properties like this can earn 30-50% higher yields when converted to residential under Class MA / Q / P / PA, with prior approval costing ~GBP 96/unit. Sign in to see the recommended route, yield uplift, and cost breakdown.
BRRR-suited properties can recycle 80-100% of investor capital on refi, leaving a high-yielding rental with most of the money out. Sign in to see the refurb cost stack, ARV projection, and refinance maths.
Detached + large garden = sub-division play. Pro tier unlocks the tier badge, plot size, uplift estimate, and regional land benchmark.
Short-lease flats trade at deep discount, but extending under the 1993 Act often costs far less than the discount. Pro tier unlocks the tier badge, premium breakdown, long-lease ARV and arbitrage maths.
See projected short-stay revenue vs a vanilla BTL for this property.
See real sub-let margins (HMO room rates & SA nightly rates) vs the landlord rent.
Area
Agent & docs
FAQ
About 11, Mercer Road, Billericay
Explore nearby