We've tightened what earns a Pursue. A home now needs a published valuation, a strategy that still makes money after real running costs and lender stress tests, and no listing problems that would stop a mortgage. You'll see fewer Pursues, and each one has been checked harder.
See how verdicts work4-bedroom house · CM12 0QX
Sold STCListed 119 days
Opportunity summary
See Archie’s verdict, returns by strategy and what to check before viewing.
About
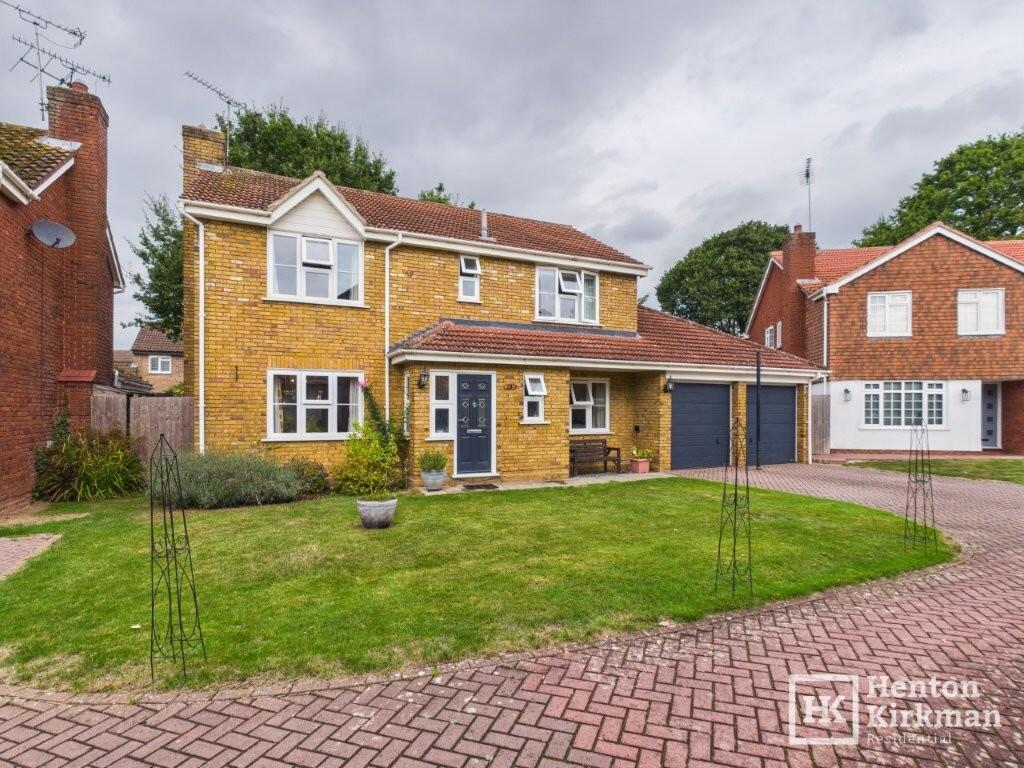
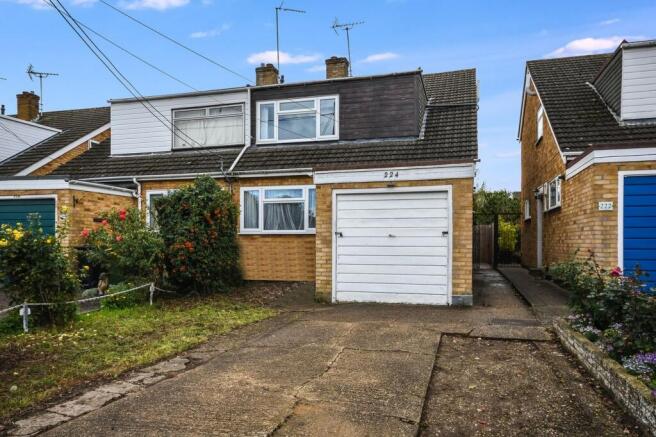
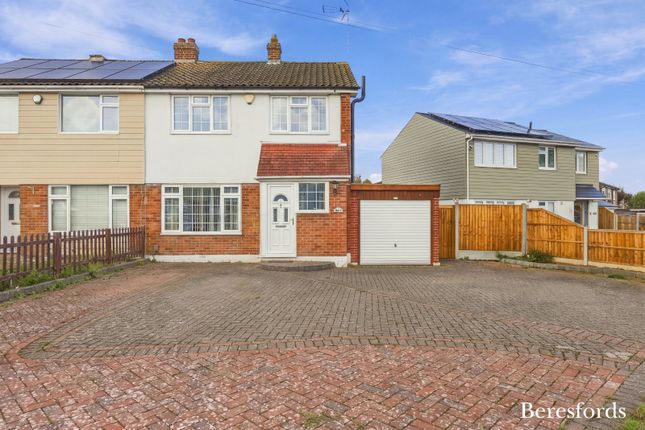
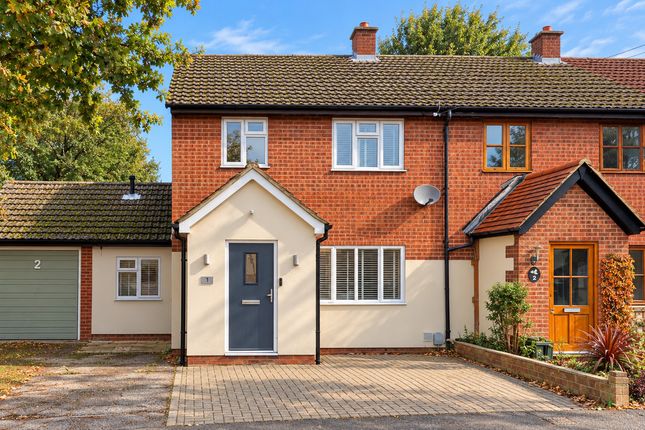
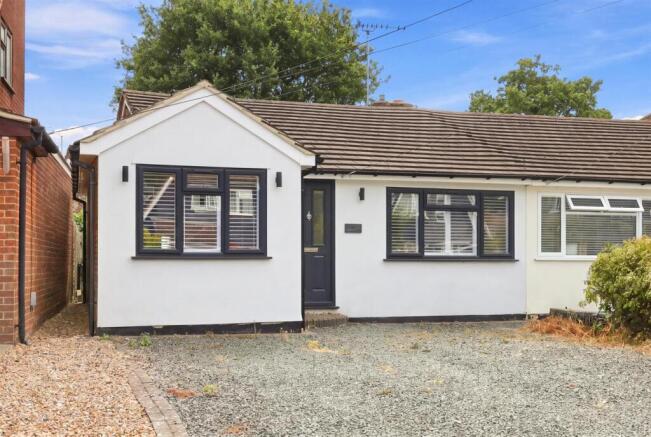
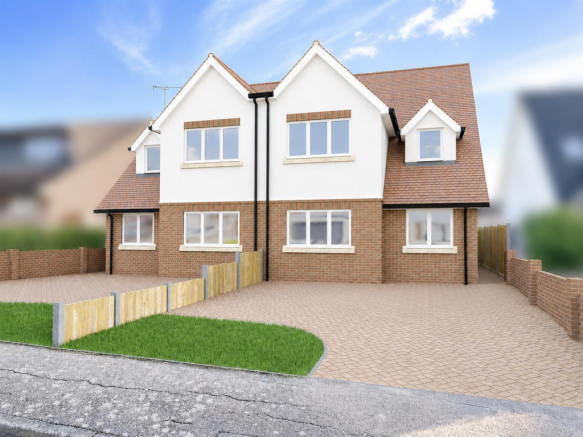
Offering considerably more than initially meets the eye, this four-bedroom semi-detached home features a full-width rear living room extension with bi-fold doors and an impressive square footage that rivals many detached houses in the area.
Sitting within a sought-after residential road with a glorious southerly rear aspect, well-respected schools and recreational areas close by, and the station approximately a 20-minute walk away, this house has all the qualities that growing families actively seek out.
Upstairs, four bedrooms are served by a family bathroom fitted with a white suite. Downstairs, however, is where this house truly comes into its own.
A good-sized hallway gives access to a front-facing playroom and home office, an invaluable and versatile space that will adapt effortlessly as your family's needs evolve over the years.
The current kitchen also faces to the front, whilst a utility room and separate shower room sit centrally within the house, adjoining the rear open-plan living space.
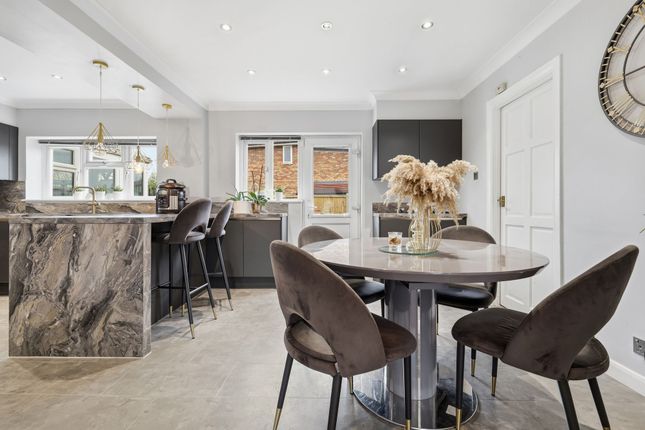
Importantly, plumbing and drainage are already in place next to the extension, making the creation of a new kitchen within the extended room a relatively straightforward undertaking, one that would in turn free up the existing kitchen to become yet another separate reception room.
The potential here is genuinely exciting.
Bi-fold doors open from the living space onto the paved patio and in turn the rear garden, which measures approximately 70' in depth and backs onto other gardens creating a wonderfully private and unoverlooked feeling.
Further points of note include a four-year-old Worcester boiler with a 10-year warranty, an external EV charging point, a double-width driveway, and tasteful herringbone laminate flooring running seamlessly from the hallway through into the open-plan living space.
Accommodation as follows.... Hallway Herringbone wood-style flooring sets a modern and stylish tone from the moment you step inside.
Stairs rise to the first floor and doors open to all other ground floor rooms, a well-connected and practical layout.
Playroom / home office 5.04m x2.54m (16'6 x 8'4) A super-useful and genuinely versatile room currently configured as a combination home office and gym space, though equally well-suited as a separate playroom.
With a front-facing window, inset spotlights and a cupboard neatly housing the four-year-old Worcester boiler with its 10-year warranty, this is a room that will earn its keep whatever role it is given.
Utility room 2.54m x 2.44m (8'4 x 8') Positioned centrally within the house, this well-sized utility room has vinyl flooring, a side window and a convenient side door to the outside.
There is space and plumbing for a washing machine and tumble dryer, plus plenty of room for additional storage. A door from here opens through to the shower room a very practical internal arrangement.
Shower room Any family will tell you just how invaluable a ground floor shower room is, not only for muddy children returning from the park, but for muddy dogs too!
Fully tiled throughout, this well-appointed room has a three-piece suite comprising a push-button WC, a wash basin with cupboard under and a shower cubicle with a Triton electric power shower.
Kitchen 3.66m x 2.22m (12 x 7'4) With a range of wood-fronted units and worktops and a front-facing window, this kitchen also benefits from a virtually brand-new built-in oven installed in June 2026, along with spaces for a fridge freezer, a separate freezer and a dishwasher.
As mentioned, plumbing and drainage are already available within the extension should you wish to relocate the kitchen into the new open-plan space, a straightforward and very rewarding improvement.
Open-plan living space 7.92m x 6.15m (26' x 20'2) Completed just four years ago and connected seamlessly by the herringbone wood-style laminate floor, this fabulous rear living area is the real showstopper of the house.
Currently configured with four distinct zones, a lounging area with feature fire, a sitting area, a playroom and a dining area, the space is as versatile as it is impressive.
Three skylight windows, smooth ceilings and inset spotlights ensure the room is beautifully lit throughout the day, whilst three-panel bi-fold doors open onto the south-facing garden, which in turn backs onto other gardens to create that highly desirable unoverlooked feeling.
As mentioned, should you wish to make this your primary kitchen living space, the plumbing and drainage from the adjoining utility room are already conveniently placed.
Landing A generous central thoroughfare with an airy open stairwell, a drop-down ladder gives access to the boarded loft, and doors open to each of the bedrooms and the bathroom.
Bedroom one 3.31m x 3.11m (10'10 x 10'2) Positioned to the front, this double bedroom is just slightly larger than bedroom two, a well-proportioned principal room with a pleasant outlook.
Bedroom two 3.16m x 3.04m (10'4 x 10) Looking out to the rear garden, this is another good double room enjoying a pleasant and private outlook.
Bedroom three 3.31m x 2.54m (10'10 x 8'4) A rear-facing bedroom with the benefit of a fitted wardrobe unit makes it a practical and well-used space.
Bedroom four 3.16m x 3.04m (10'4 x 10') Currently serving as a second home office, this front-facing room benefits from built-in storage and is equally well-suited as a single bedroom or hobby room.
Bathroom Positioned centrally with a side window, this family bathroom has a three-piece white suite comprising a panel-enclosed bath with mixer taps and a newly installed Aquastream electric shower, a wash basin with mixer tap and a push-button WC.
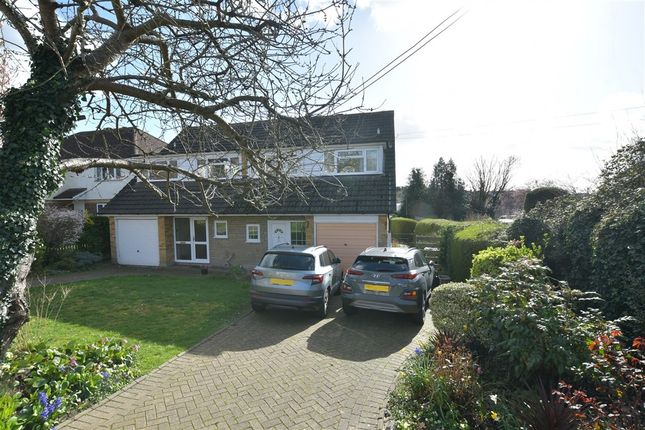
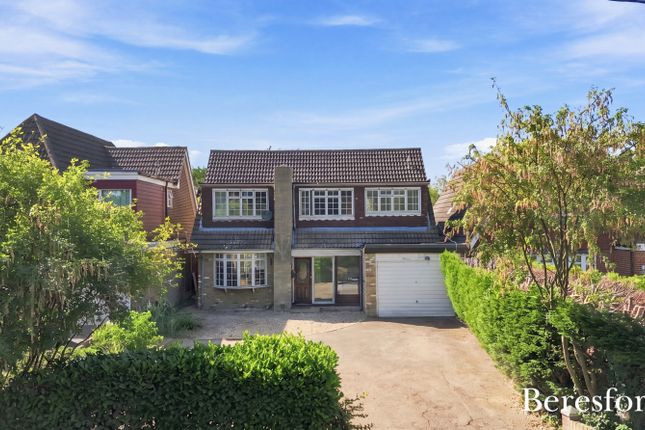
A heated towel rail completes the room. Outside front The double-width gravel driveway benefits from integrated rubber matting for easy pram access, a thoughtful and very practical touch.
Hidden on the side of the house, just by the gate, is an EV charging point which we understand will remain with the property.
Rear garden Measuring approximately 60' in depth, the garden commences with a grey stone patio complete with external courtesy lighting, with the remainder principally laid to lawn.
A storage shed and a playhouse sit to the rear, and with the garden backing onto other gardens, the sense of privacy and space is lovely.
What3words /// loss.raft.office Notice Please note we have not tested any apparatus, fixtures, fittings, or services.
Interested parties must undertake their own investigation into the working order of these items. All measurements are approximate and photographs provided for guidance only.
Value & comps
No previous sales on record.
Returns
Set an offer; the calculator follows it.
We're still gathering serviced-accommodation data for this area.
Archie refurb estimate: a Pro feature
0.0% below asking
This is not financial or investment advice. Prop AI Deals is not authorised by the Financial Conduct Authority (FCA) to provide investment advice.
All investment calculators, property analyses, and AI-generated insights are for informational purposes only. Property investment carries risk and may result in financial loss. All calculations should be independently verified and you should consult with FCA-authorised financial advisers before making any investment decisions.
Past performance does not guarantee future results. Tax implications vary by individual circumstances.
Deal
Properties like this can earn 2–3x BTL yields when converted to HMO, with retrofit costs around £10k/room. Sign in to see the full tier, yield projection, and cost breakdown.
Commercial properties like this can earn 30-50% higher yields when converted to residential under Class MA / Q / P / PA, with prior approval costing ~GBP 96/unit. Sign in to see the recommended route, yield uplift, and cost breakdown.
BRRR-suited properties can recycle 80-100% of investor capital on refi, leaving a high-yielding rental with most of the money out. Sign in to see the refurb cost stack, ARV projection, and refinance maths.
Detached + large garden = sub-division play. Pro tier unlocks the tier badge, plot size, uplift estimate, and regional land benchmark.
Short-lease flats trade at deep discount, but extending under the 1993 Act often costs far less than the discount. Pro tier unlocks the tier badge, premium breakdown, long-lease ARV and arbitrage maths.
See projected short-stay revenue vs a vanilla BTL for this property.
See real sub-let margins (HMO room rates & SA nightly rates) vs the landlord rent.
Area
Agent & docs

FAQ
About 152, Norsey View Drive, Billericay
Explore nearby