2-bedroom house · PH26 3EL
For saleListed 21 days
Opportunity summary
See Archie’s verdict, returns by strategy and what to check before viewing.
About
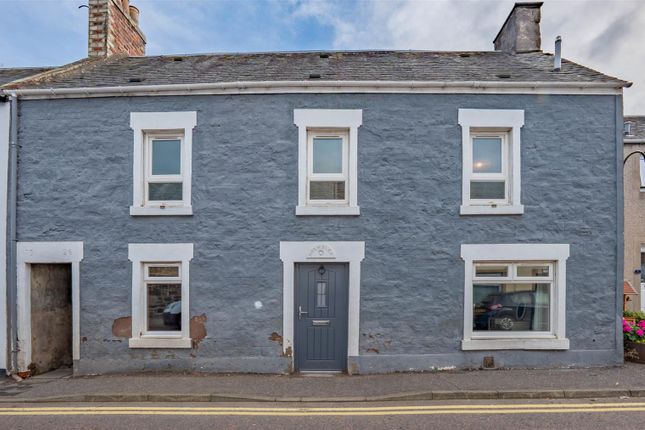
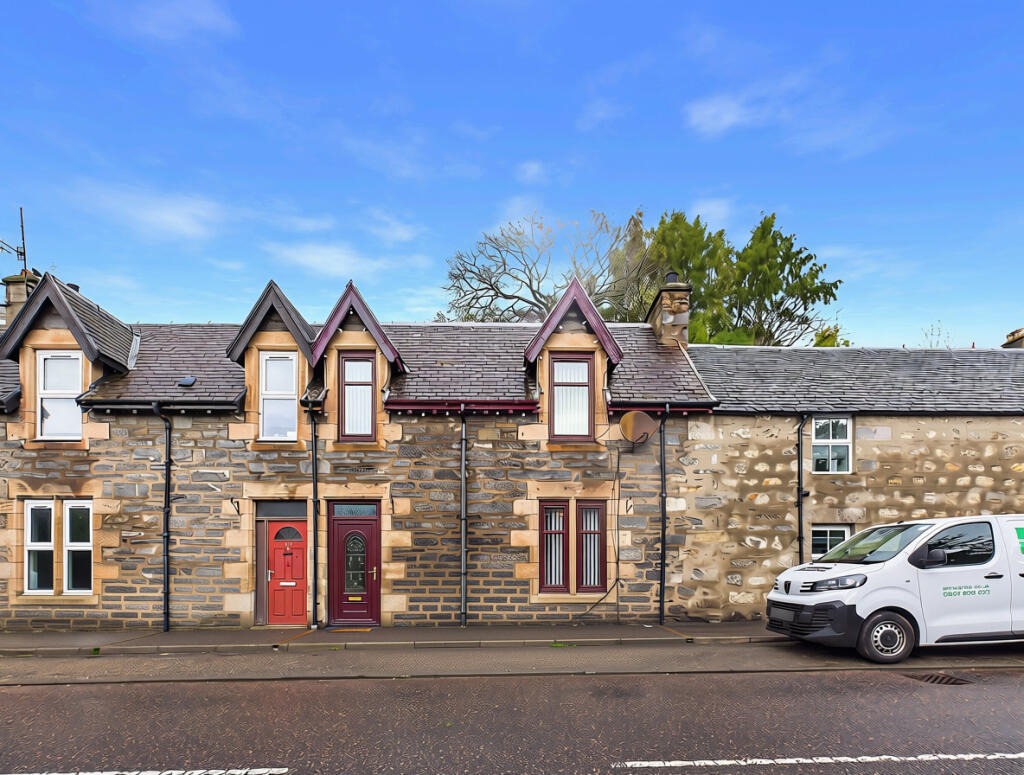
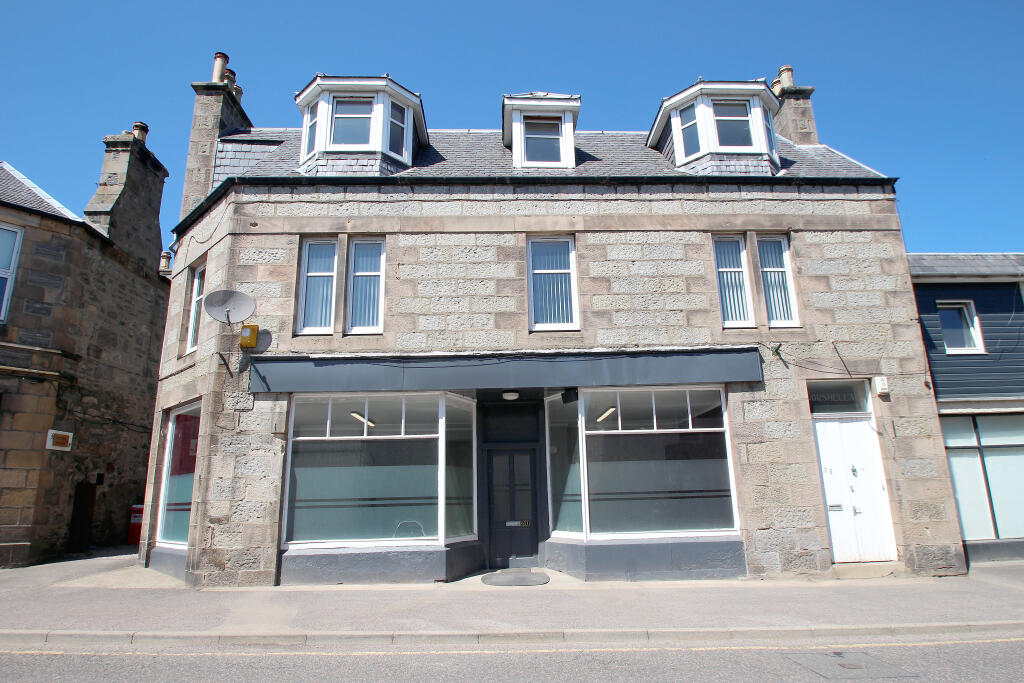
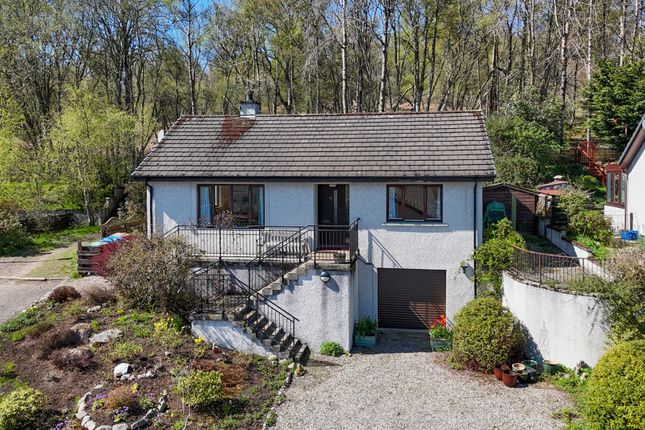
Occupying a central position in the popular Highland town of Grantown on Spey, this attractive two-bedroom mid-terrace cottage combines traditional stone and slate construction with thoughtfully refurbished accommodation arranged over two floors.
Finished to a high standard throughout, the property offers comfortable, flexible living within easy walking distance of the town’s shops, cafés and amenities.
The entrance hall provides access to the ground-floor accommodation, beginning with a generous open-plan living, dining and kitchen area, which forms the heart of the home.
The sitting and dining space enjoys natural light from a large front-facing window, while the adjoining kitchen is fitted with an extensive range of quality units, generous worktops and integrated appliances, creating a practical arrangement for everyday living and entertaining.
A well-proportioned separate sitting room offers ample space for use as a multi purpose room e.g. A home office or third bedroom, while a separate WC completes the ground floor.
Stairs rise to the first-floor landing, which serves two further bedrooms and a contemporary shower room.
The principal bedroom is particularly spacious, with two rear-facing windows and an adjoining walk-in wardrobe providing useful storage.
Bedroom two offers comfortable additional accommodation, while the shower room is fitted with a generous glazed enclosure, WC and wash hand basin.
Outside, the property benefits from a sheltered courtyard garden, providing a private space for outdoor seating, container planting and dining during warmer weather.
Grantown on Spey offers an appealing balance of town convenience and Highland living, with Anagach Woods, the River Spey and an extensive network of walking and cycling routes close by.
EPC E Council Tax C Home report available online at Grantown On Spey Grantown on Spey is a charming town nestled in the heart of the Scottish Highlands, known for its picturesque beauty and rich cultural heritage.
Located in the Cairngorms National Park, Grantown on Spey is surrounded by breathtaking scenery, including lush forests, sparkling rivers, and rolling hills.
The town itself boasts a range of historic landmarks and attractions, including the Grantown Museum and the Grantown Heritage Trail.
Visitors and residents can also enjoy a range of outdoor activities, including hiking, biking, fishing, and golfing, or simply take in the stunning scenery with a leisurely stroll around town.
Grantown on Spey also offers a range of shops, restaurants, and amenities, making it a convenient and comfortable place to call home.
The town has a strong sense of community, with a range of social and cultural events throughout the year, including the popular Grantown Show, Thunder in the Glens Ride out and the annual Christmas market.
Whether you're looking to explore the great outdoors, immerse yourself in local history and culture, or simply enjoy the peace and tranquility of the Scottish countryside, Grantown on Spey offers something for everyone.
Transport Links From Grantown on Spey, you can conveniently access various transportation options to explore the wider UK: Airports: Inverness Airport (inv): Approximately 34 miles away, this regional airport offers domestic flights and some international connections.
Aberdeen International Airport (abz): Roughly 80 miles away, providing a wider range of domestic and international flights.
Train Stations: Carrbridge Railway Station: About 10 miles from Grantown on Spey, offering connections to Inverness, Perth, and Edinburgh.
Aviemore Railway Station: Approximately 14 miles away, with regular services to Inverness, Glasgow, Edinburgh and London, as well as connections to the wider UK rail network.
Road Routes: A95: This arterial road connects Grantown on Spey to the A9, a major north-south route traversing Scotland, providing access to Inverness, Perth, Stirling, and Glasgow.
A939: This scenic route connects Grantown on Spey to the A96, linking Inverness to Aberdeen, offering an alternative route to eastern Scotland.
With these options, Grantown on Spey serves as a convenient base for exploring the UK's diverse destinations, whether traveling by air, rail, or road.
Home Report To obtain a copy of the home report, please visit our website where an online copy is available to download.
EPC Rating E Entrance Hall Accessed through a high-performance timber external door, the spacious entrance hall provides a welcoming introduction to the property, with ample room for storing coats and footwear.
The staircase leads to the first floor, while doors provide access to all ground-floor accommodation, including a useful under-stair storage cupboard.
Further features include quality carpet flooring and ceiling lighting.
Open Plan Living / Dining / Kitchen (4.00m x 6.66m (13'1" x 21'10")) A spacious and well-appointed open-plan living, dining and kitchen area, offering an excellent arrangement for modern family living and entertaining.
The quality fitted kitchen incorporates an extensive range of soft-close wall, base and drawer units with complementary work surfaces, providing generous storage and preparation space.
Integrated appliances include an oven/grill, induction hob with extractor above and space for a fridge freezer, together with a washer/dryer and dishwasher.
A one-and-a-half bowl stainless steel sink with drainer and mixer tap is positioned beneath the rear window.
The adjoining living and dining area provides ample room for a family dining suite, comfortable seating and additional furniture, with a large front-facing window allowing plenty of natural light into the space.
Further features tile-effect vinyl flooring and recessed ceiling lighting throughout. Living Room (2.91m x 4.37m (9'6" x 14'4")) A well proportioned ground floor room with a large front facing window.
The room offers ample space for use as a multi-purpose room, which is its current use. The generous proportions also make it suitable for use as a living room, home office or third bedroom.
Further features include carpet flooring and recessed ceiling lights.
Wc (1.69m x 1.59m (5'6" x 5'2")) A well-proportioned WC fitted with contemporary white sanitary ware comprising a WC and pedestal wash hand basin with mixer tap.
An opaque rear-facing window provides natural light and privacy, while a low-level cupboard houses the electrical control unit.
Further features include an electric radiator, wood-effect vinyl flooring and ceiling lighting.
Landing The bright first-floor landing provides access to both bedrooms and the shower room, with a rear-facing window allowing good natural light.
Further features include a smoke alarm, carpet flooring and ceiling lighting.
Bedroom One (4.78m x 3.63m (15'8" x 11'10")) An exceptionally spacious bedroom with twin rear-facing windows providing excellent natural light and ample room for a large double bed and additional bedroom furniture, including a comfortable seating area.
The room benefits from a generous walk-in wardrobe (1.97m x 1.88m), fitted with hanging space and extensive shelving, which also houses the hot water cylinder.
Further features include quality carpet flooring and recessed ceiling lighting.
Bedroom Two (2.34m x 3.54m (7'8" x 11'7")) A well-proportioned and bright double bedroom, currently arranged as a comfortable snug or additional sitting room, demonstrating the flexibility of the accommodation.
A large rear-facing window provides good natural light, while integral wardrobes offer excellent storage without compromising the available floor space.
The room provides an ideal space for relaxing, reading or working from home. Further features include carpet flooring and recessed down lighting.
Shower Room (2.83m x 1.87m (9'3" x 6'1")) A well-appointed and stylish shower room fitted with a generous glazed shower enclosure incorporating a Mira Sport electric shower and contemporary wet wall panelling.
A vanity area provides a wash hand basin with a mixer tap and useful surrounding worktop space, complemented by a back-to-wall WC with concealed cistern and dual flush.
Additional features include open shelving, a heated towel rail, shaver point, extractor fan, wall lighting, recessed down lighting and wood-effect vinyl flooring.
Outside To the rear, the property benefits from a dedicated courtyard garden, providing a private outdoor space. The paved area offers room for outdoor seating and dining.
There is ample space for potted plants and container gardening, allowing the courtyard to be enjoyed throughout the warmer months.
Access is provided directly from the property, making this a practical and easily maintained outdoor area, ideal for relaxing or entertaining without the upkeep of a larger garden.
Services It is understood that there is mains water, drainage and electricity. Recently installed energy efficient and wifi controlable electric heating system. Entry By mutual agreement.
Price Offers over £180,000 are invited Viewings And Offers Viewing is strictly by arrangement with and all offers to be submitted to:-Masson Cairns Strathspey House Grantown on Spey Moray PH26 3EQ Tel: Fax: Email: What Three Words Location What Three Words Location ///margin.summer.clearcut Council Tax The property is currently assessed as Council Tax Band C, with an annual charge of £2,032.28 for 2026/27, including water charges.
A 25% discount is currently available to single occupiers.
Purchasers intending to use the property as a second home should be aware that, for 2026/27, Highland Council charges Council Tax at 300% of the standard rate for second homes.
Copyright Information All media content produced by Masson Cairns Ltd, including but not limited to images, videos, graphics and written materials, remains the property of Masson Cairns Ltd and is protected by copyright law.
No part of this content may be reproduced, distributed, modified or used in any form without the prior express written permission of Masson Cairns Ltd.
Masson Cairns Ltd may use digital editing tools, including Photoshop and artificial intelligence tools, to enhance the quality, lighting, clarity or presentation of photographic and video material.
Any such enhancements are intended to improve visual presentation only and are not intended to materially misrepresent the property, its condition, layout, features or surroundings.
Unauthorised use of this material is strictly prohibited and may result in legal action.
Value & comps
Land Registry doesn’t cover Scotland or Northern Ireland, so previous sales may not be on record.
Returns
Set an offer; the calculator follows it.
We're still gathering serviced-accommodation data for this area.
Archie refurb estimate: a Pro feature
0.0% below asking
This is not financial or investment advice. Prop AI Deals is not authorised by the Financial Conduct Authority (FCA) to provide investment advice.
All investment calculators, property analyses, and AI-generated insights are for informational purposes only. Property investment carries risk and may result in financial loss. All calculations should be independently verified and you should consult with FCA-authorised financial advisors before making any investment decisions.
Past performance does not guarantee future results. Tax implications vary by individual circumstances.
Deal
Properties like this can earn 2–3x BTL yields when converted to HMO, with retrofit costs around £10k/room. Sign in to see the full tier, yield projection, and cost breakdown.
Commercial properties like this can earn 30-50% higher yields when converted to residential under Class MA / Q / P / PA, with prior approval costing ~GBP 96/unit. Sign in to see the recommended route, yield uplift, and cost breakdown.
BRRR-suited properties can recycle 80-100% of investor capital on refi, leaving a high-yielding rental with most of the money out. Sign in to see the refurb cost stack, ARV projection, and refinance maths.
Detached + large garden = sub-division play. Pro tier unlocks the tier badge, plot size, uplift estimate, and regional land benchmark.
Short-lease flats trade at deep discount, but extending under the 1993 Act often costs far less than the discount. Pro tier unlocks the tier badge, premium breakdown, long-lease ARV and arbitrage maths.
See projected short-stay revenue vs a vanilla BTL for this property.
See real sub-let margins (HMO room rates & SA nightly rates) vs the landlord rent.
Area
Agent & docs
FAQ
About 110, High Street, Grantown on Spey
Explore nearby