We've tightened what earns a Pursue. A home now needs a published valuation, a strategy that still makes money after real running costs and lender stress tests, and no listing problems that would stop a mortgage. You'll see fewer Pursues, and each one has been checked harder.
See how verdicts work4-bedroom detached house · NG22 0HF
For saleListed 169 days
Opportunity summary
See Archie’s verdict, returns by strategy and what to check before viewing.
About
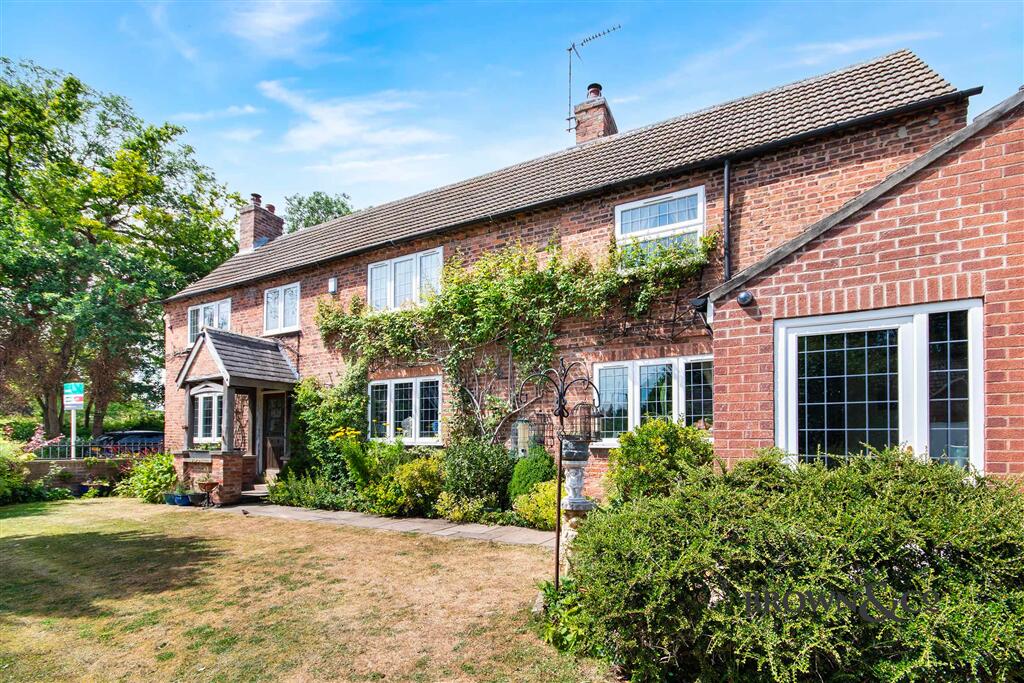
Detailed Description DESCRIPTION Tucked away nicely in the centre of the village, this is a light filled family home, upgraded in many areas.
Accommodation commences with a wonderful and generous reception hall having staircase ascending to equally spacious galleried landing over.
To one side is the principal reception room of the Lounge, this being dual aspect including garden access and having a substantial rustic brick fireplace with multi fuel stove.
A study sits on the other side of the hall and this is equally suited to family play, music, gaming etc.
Without doubt a particular feature is the stunning living dining kitchen, comprehensively refitted with an attractive range of shaker style units boasting Dekton worktops, complementing island and an array of quality appliances.
Garden access is also provided for alfresco entertaining. A fitted utility room and cloakroom with wc complete the ground floor.
At first floor level, the four bedrooms radiate around the excellent dual aspect landing.
The main bedroom has fitted furniture and a good sized en suite shower room, three further bedrooms are provided together with house bathroom.
The house bathroom is capable of subdivision to create a further en suite if required.
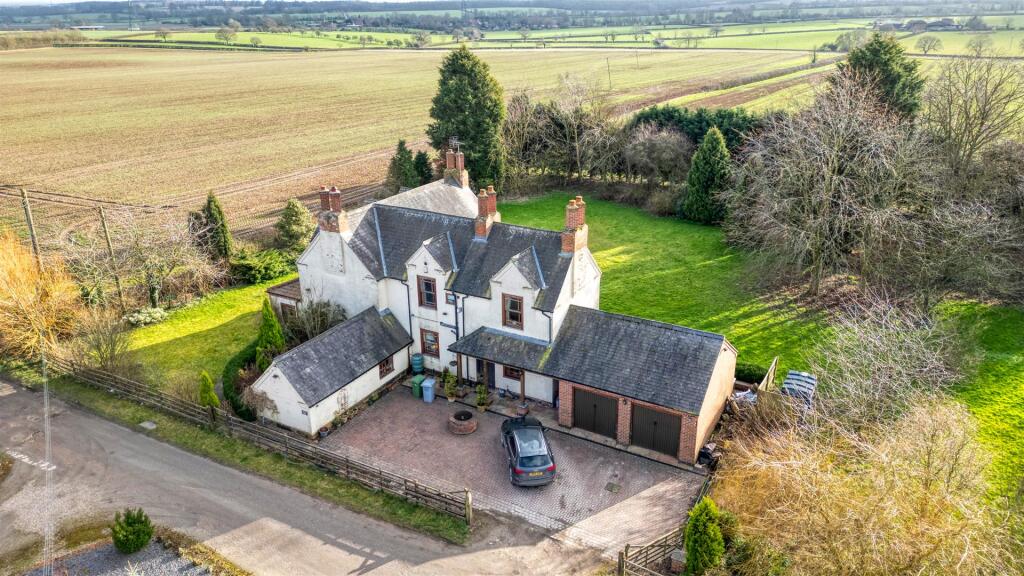
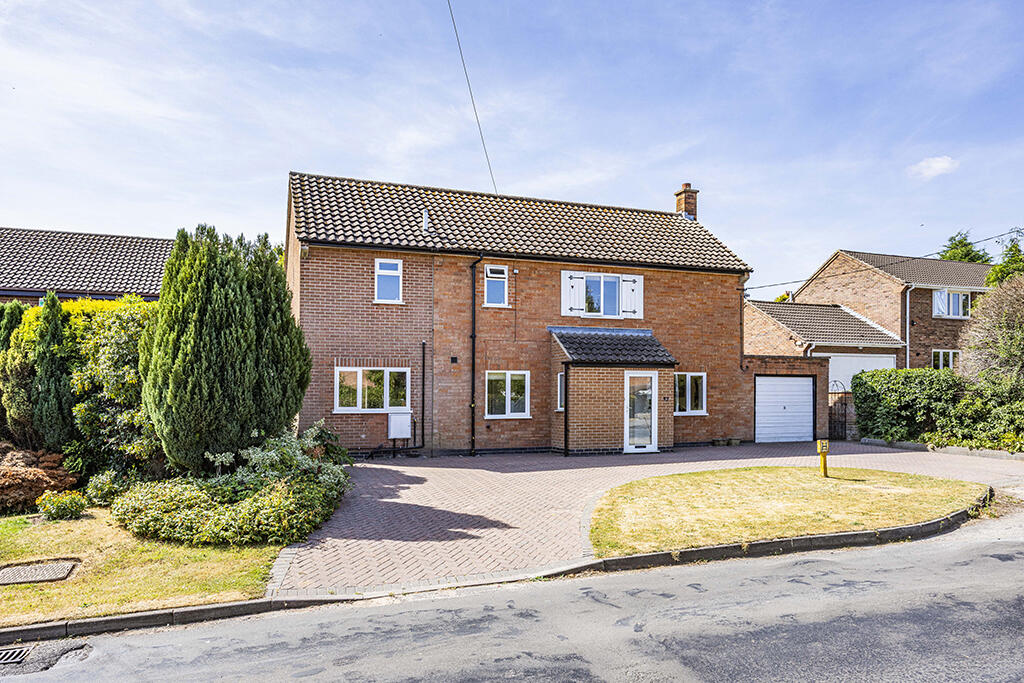
Externally, the property has enclosed wraparound gardens, an attractive granite set style driveway and attached double garage.
The property is equipped with oil fired central heating (part underfloor), LPG hob and modern mini treatment plant for foul drainage. LOCATION The property is situated at Island Farm off Kirton Road.
It is served by a shared private driveway serving the original farmhouse and three other properties.
Island Farm is situated in the heart of the highly regarded village of Egmanton, an historic village set amidst gently undulating North Nottinghamshire countryside.
The village is largely protected by Conservation Area status and situated nearby is a scheduled ancient monument, being the remains of a former motte and bailey castle.
Local amenities of the small town of Tuxford are on hand where there are good education establishments of Tuxford Academy and Tuxford Primary Academy together with a range of shops, convenience stores, post office, doctor's surgery etc.
The village is ideally placed for accessing the areas excellent transport links. Commuting on the A1 is convenient with access points at Tuxford and Markham Moor.
Both Retford and Newark have direct rail services into London Kings Cross (approx. 1hr 30 mins from Retford and less from Newark).
Leisure amenities and educational facilities (both state and independent) are well catered for.
DIRECTIONS What3words///users.warrior.stocks ACCOMMODATION RECEPTION HALL staircase to galleried landing, front aspect, engineered oak flooring, walk-in cloaks cupboard.
CLOAKROOM wc, wall hung basin, tiled flooring. STUDY 11'4'' x 7'10'' (3.45m x 2.40m) front aspect, engineered oak flooring.
LOUNGE 17'10'' x 13'10'' (5.44m x 4.23m) dimensions measured to rear of substantial inglenook style full height rustic brick fireplace hosting quaint multi fuel stove.
Bay window to front, garden access to rear, engineered oak flooring. LIVING DINING KITCHEN 25'5'' x 14'9'' (7.75m x 4.51m) attractively refitted in a shaker style including larder and dresser units.
Dekton worktops and substantial central island also topped with Dekton extending into breakfast bar.
An array of quality integrated appliances including 2 x Neff ovens with warming drawers, larder fridge, dishwasher, insinkerator waste disposal, sink unit with additional Quooker tap and filter, five burner Neff LPG hob with complementing extractor over.
Ample living and dining space with garden access, tiled flooring, underfloor heating, triple aspect, accent lighting.
UTILITY ROOM 11'4'' x 6'5'' (3.45m x 1.97m) complementing range of units and Dekton worktop, sink unit, stable type external door, complementing tiled flooring with underfloor heating, plumbing for washing machine, internal door to garage.
FIRST FLOOR GALLERIED LANDING light and airy being dual aspect.
BEDROOM ONE 14'9'' x 13'0'' (4.51m x 3.95m) measured to rear of range of in-built wardrobes to one wall having central kneehole vanity unit, dual aspect, off to EN SUITE SHOWER ROOM 14'9'' x 5'7'' (4.51m x 1.70m) generously proportioned with full width showering area, tiled in natural tones with glazed screening and both rainfall and handset showers.
Basin, wc, electric towel warmer. BEDROOM TWO 14'9'' x 9'10'' to 10'10'' (4.51m x 3.00m to 3.30m) dual aspect. BEDROOM THREE 13'11'' x 7'10'' (4.24m x 2.40m) rear aspect.
BEDROOM FOUR 14'9'' x 7'6'' to 6'6'' (4.51m x 2.28m to 1.99m) side aspect.
HOUSE BATHROOM 13'11'' x 7'10'' (4.24m x 2.40m) corner bath, separate shower enclosure, wc, bidet, basin, half tiled, towel warmer, potential for creation of en suite facility to bedroom three.
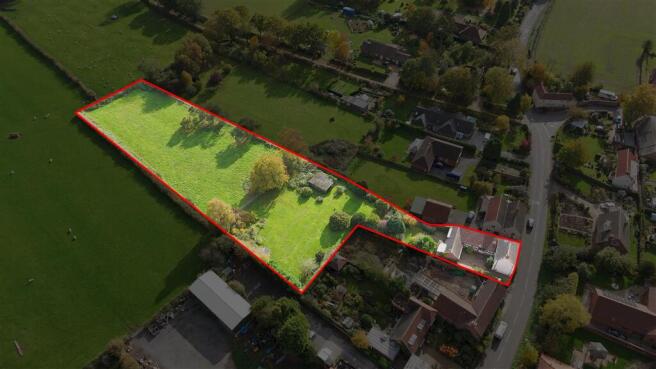
OUTSIDE Delightful plot approached from the shared driveway via a granite set style driveway bordered by shrubs.
This delivers off road parking and also access to the ATTACHED DOUBLE GARAGE 19'6'' x 18'6'' (5.95m x 5.65m) with two electrically operated up and over doors, Worcester oil fired central heating boiler, light, power and internal personal door to utility room.
The rear grounds are enclosed in wraparound style being hedged and with shrub borders. There is a paved patio accessible from both the lounge and living dining kitchen.
To one side is a gated side path with amenity area and oil tank. To the other side, a further gated pathway returns to the front.
AGENTS NOTE •The property has an equal, 25%, responsibility for maintaining the shared access. •The property is of timber framed construction.
•The property has some flooding history, last flooded 2023, preventative measures have been formed within the village and at the property. Further details available from the selling agents.
GENERAL REMARKS & STIPULATIONS Tenure and Possession: The Property is freehold and vacant possession will be given upon completion.
Council Tax: We are advised by Newark & Sherwood Council that this property is in Band F.
Services: Please note we have not tested the services or any of the equipment or appliances in this property, accordingly we strongly advise prospective buyers to commission their own survey or service reports before finalising their offer to purchase.
Floorplans: The floorplans within these particulars are for identification purposes only, they are representational and are not to scale.
Accuracy and proportions should be checked by prospective purchasers at the property. Hours of Business: Monday to Friday 9am - 5.30pm, Saturday 9am – 1pm.
Viewing: Please contact the Retford office on . Free Valuation: We would be happy to provide you with a free market appraisal of your own property should you wish to sell.
Further information can be obtained from Brown & Co, Retford - .
Agents Note: In accordance with the most recent Anti Money Laundering Legislation, buyers will be required to provide proof of identity and address to the selling agent once an offer has been submitted and accepted (subject to contract) prior to solicitors being instructed.
These particulars were prepared in April 2026.
Value & comps
No previous sales on record.
Returns
Set an offer; the calculator follows it.
We're still gathering serviced-accommodation data for this area.
Archie refurb estimate: a Pro feature
0.0% below asking
This is not financial or investment advice. Prop AI Deals is not authorised by the Financial Conduct Authority (FCA) to provide investment advice.
All investment calculators, property analyses, and AI-generated insights are for informational purposes only. Property investment carries risk and may result in financial loss. All calculations should be independently verified and you should consult with FCA-authorised financial advisers before making any investment decisions.
Past performance does not guarantee future results. Tax implications vary by individual circumstances.
Deal
Properties like this can earn 2–3x BTL yields when converted to HMO, with retrofit costs around £10k/room. Sign in to see the full tier, yield projection, and cost breakdown.
Commercial properties like this can earn 30-50% higher yields when converted to residential under Class MA / Q / P / PA, with prior approval costing ~GBP 96/unit. Sign in to see the recommended route, yield uplift, and cost breakdown.
BRRR-suited properties can recycle 80-100% of investor capital on refi, leaving a high-yielding rental with most of the money out. Sign in to see the refurb cost stack, ARV projection, and refinance maths.
Detached + large garden = sub-division play. Pro tier unlocks the tier badge, plot size, uplift estimate, and regional land benchmark.
Short-lease flats trade at deep discount, but extending under the 1993 Act often costs far less than the discount. Pro tier unlocks the tier badge, premium breakdown, long-lease ARV and arbitrage maths.
See projected short-stay revenue vs a vanilla BTL for this property.
See real sub-let margins (HMO room rates & SA nightly rates) vs the landlord rent.
Area
Agent & docs

FAQ
About Arran House, Egmanton, Newark, Nottinghamshire NG22 0HF
Explore nearby