We've tightened what earns a Pursue. A home now needs a published valuation, a strategy that still makes money after real running costs and lender stress tests, and no listing problems that would stop a mortgage. You'll see fewer Pursues, and each one has been checked harder.
See how verdicts work2-bedroom house · CW5 7GU
Listing removedListed 321 days
Opportunity summary
See Archie’s verdict, returns by strategy and what to check before viewing.
About
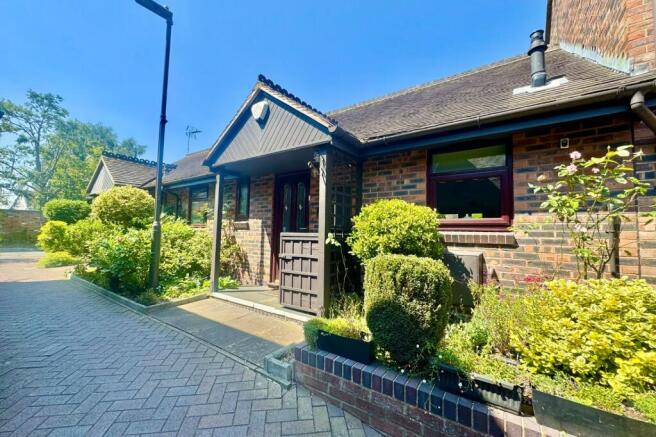
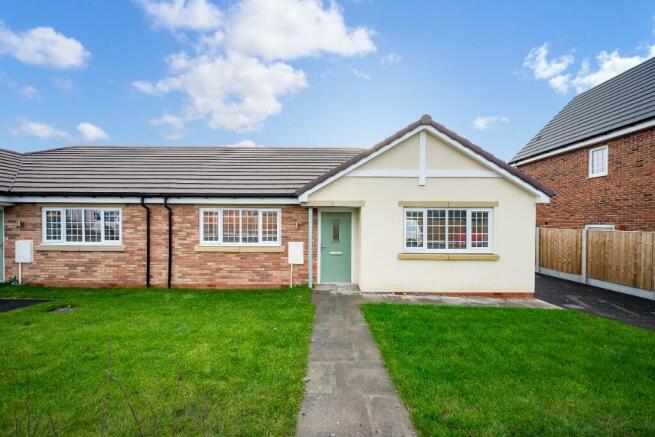
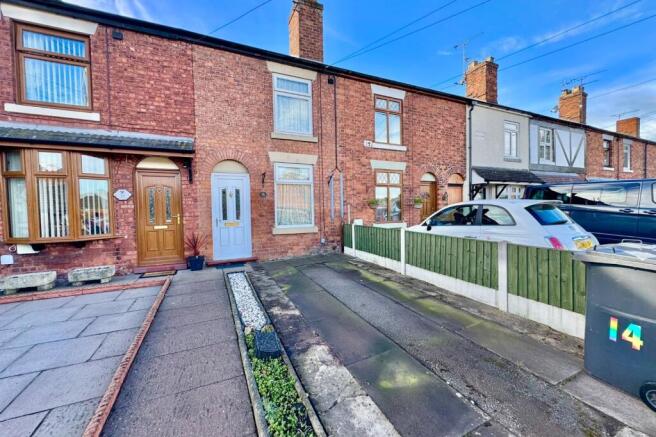
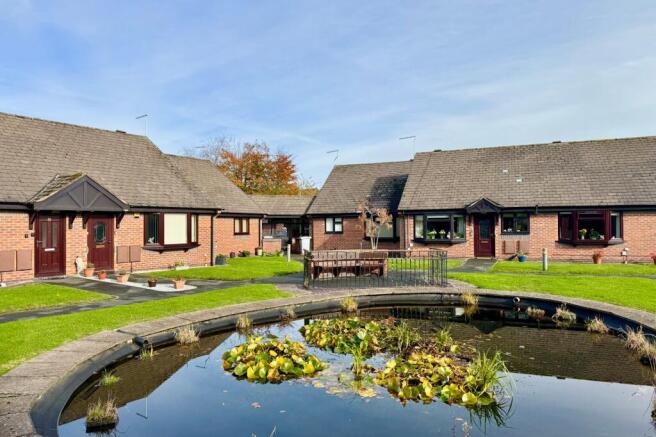
The property was built in 2005 of brick under a tiled roof and comprises an interesting house in a block of eight similar homes. The property has been refurbished and enhanced over the last two years.
The principle rooms enjoy a bright South Westerly aspect. This is an ideal lock up and leave, investment, first time or downsizing opportunity and is offered for sale with no ongoing chain.
EPC Rating: C SUMMARY Entrance Canopy, Entrance Hall, Cloakroom, Living Room, Kitchen, Landing, Two Good Bedrooms, Shower Room, Gas Central Heating, uPVC Double Glazed Windows, Small Outside Seating Area, Designated Car Parking Space, Visitor Parking.
LOCATION & AMENITIES Clonners Field is located on the Stapeley Park Development, on the Southern confines of Nantwich. The property lies about 1.5 miles from Nantwich town centre.
However, the railway station and town centre is only a 5/10 minute walk via Cronkinson Oak, Station View and Wellington Road.
Nantwich offers a comprehensive range of services with High Street retailers, banks, restaurants, leisure facilities and supermarkets.
Crewe mainline railway station (4 miles) offers direct access to London Euston in 90 minutes and junction 16 of the M6 motorway is 10 miles.
Chester 20 miles, Stoke on Trent 20 miles, Manchester and Liverpool 40 miles.
DIRECTIONS Proceed out of Nantwich along Wellington Road (this becomes Audlem Road), over the level crossing, continue past Brine Leas High School to the traffic lights, turn left, take the second turning on the left into Hawksey Drive, proceed down Hawksey drive until you reach the roundabout, take the first exit (left) on to Clonners Field and the property is located on the left hand side.
ACCOMMODATION With approximate measurements comprises: ENTRANCE HALL uPVC security entrance door, hanging fitting, wood laminate floor, radiator.
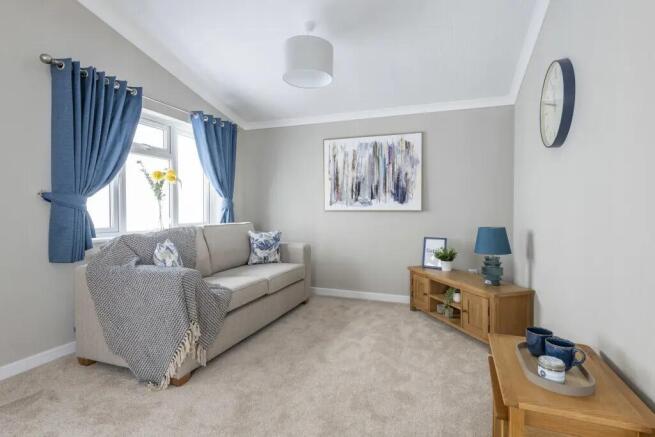
CLOAKROOM White suite comprising low flush W/C and pedestal hand basin, wood laminate floor, radiator. LIVING ROOM Dimensions: 4.78m x 3.51m (15'8" x 11'6").
Two double glazed windows, understairs store, wood laminate floor, two radiators. KITCHEN Dimensions: 2.69m x 1.70m (8'10" x 5'7").
Stainless steel one and half bowl single drainer sink unit, cupboard under, floor standing cupboard and drawer units with worktops, wall cupboards, New World double oven and four burner gas hob with extractor hood above, Bosch dishwasher and washing machine (2023).
STAIRS FROM LIVING ROOM TO FIRST FLOOR LANDING Access to loft, cupboard housing Worcester gas fired combination boiler (2021). BEDROOM NO.
1 Dimensions: 3.20m plus wardrobes x 3.07m (10'6" plus wardrobes. Two double glazed windows, built in double wardrobe, radiator. BEDROOM NO.
2 Dimensions: 4.17m maximum x 2.03m (13'8" maximum x 6'8"). Two double glazed windows, radiator. SHOWER ROOM Refitted in 2024.
White suite comprising low flush W/C and vanity unit with inset hand basin, walk in shower cubicle with rain head shower, fully tiled walls, inset ceiling lighting, designer radiator/towel rail.
OUTSIDE A small, South West facing, flagged and gravelled seating area. Designated car parking space. Visitor car parking. TENURE Freehold.
SERVICES All mains services are connected to the property. N.B.
Tests have not been made of electrical, water, gas, drainage and heating systems and associated appliances, nor confirmation obtained from the statutory bodies of the presence of these services.
The information given should therefore be verified prior to a legal commitment to purchase. COUNCIL TAX Band A. VIEWINGS By appointment with BAKER, WYNNE & WILSON.
38 Pepper Street, Nantwich. (Tel No: ).
Value & comps
No previous sales on record.
Returns
Set an offer; the calculator follows it.
We're still gathering serviced-accommodation data for this area.
Archie refurb estimate: a Pro feature
0.0% below asking
This is not financial or investment advice. Prop AI Deals is not authorised by the Financial Conduct Authority (FCA) to provide investment advice.
All investment calculators, property analyses, and AI-generated insights are for informational purposes only. Property investment carries risk and may result in financial loss. All calculations should be independently verified and you should consult with FCA-authorised financial advisers before making any investment decisions.
Past performance does not guarantee future results. Tax implications vary by individual circumstances.
Deal
Properties like this can earn 2–3x BTL yields when converted to HMO, with retrofit costs around £10k/room. Sign in to see the full tier, yield projection, and cost breakdown.
Commercial properties like this can earn 30-50% higher yields when converted to residential under Class MA / Q / P / PA, with prior approval costing ~GBP 96/unit. Sign in to see the recommended route, yield uplift, and cost breakdown.
BRRR-suited properties can recycle 80-100% of investor capital on refi, leaving a high-yielding rental with most of the money out. Sign in to see the refurb cost stack, ARV projection, and refinance maths.
Detached + large garden = sub-division play. Pro tier unlocks the tier badge, plot size, uplift estimate, and regional land benchmark.
Short-lease flats trade at deep discount, but extending under the 1993 Act often costs far less than the discount. Pro tier unlocks the tier badge, premium breakdown, long-lease ARV and arbitrage maths.
See projected short-stay revenue vs a vanilla BTL for this property.
See real sub-let margins (HMO room rates & SA nightly rates) vs the landlord rent.
Area
Agent & docs

FAQ
About Clonners Field, Stapeley, CW5
Explore nearby