5-bedroom semi-detached house · CF62 6RP
For saleListed 187 days
Opportunity summary
See Archie’s verdict, returns by strategy and what to check before viewing.
About
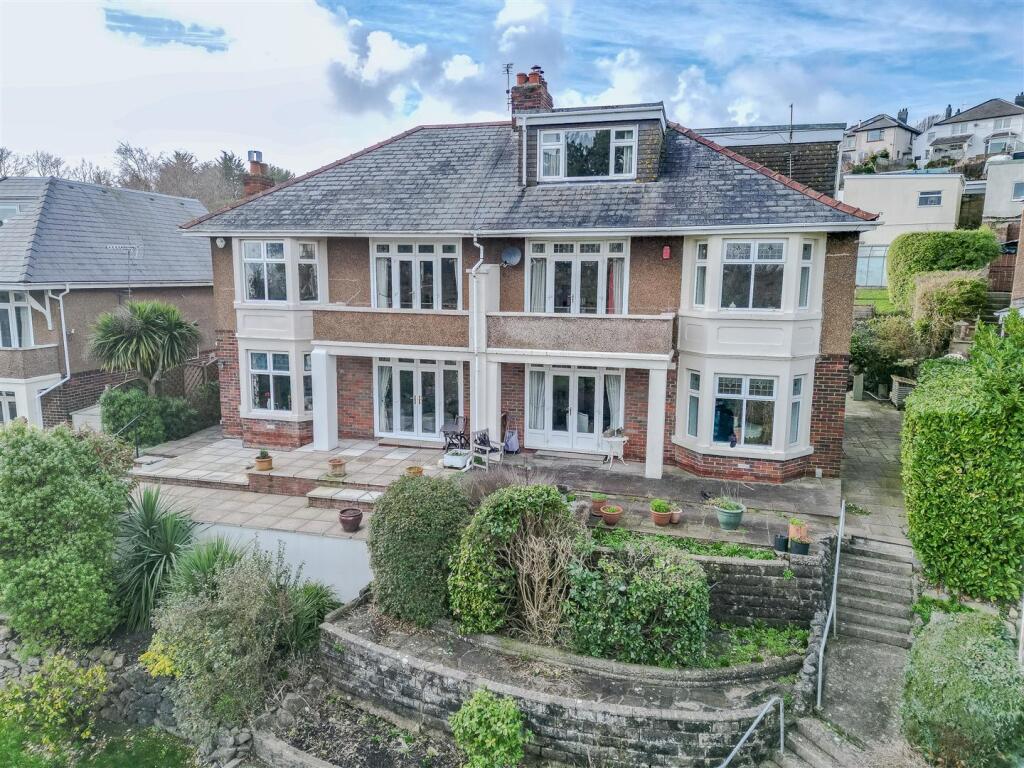
Positioned in an enviable location overlooking Romilly Park, this exceptional property has been comprehensively renovated by the current owners to an outstanding standard.
Showcasing a seamless blend of period charm and contemporary luxury, the home offers expansive, versatile accommodation over three storeys.
From bespoke finishes to high-spec fittings, every element has been carefully considered to create an elegant and refined living space.
Entrance Hallway A striking first impression, featuring decorative wall panelling, stylish LVT flooring and an industrial-style radiator.
The space sets the tone for the quality and design carried throughout the home.
Lounge (5.43m x 4.72m) A beautifully appointed front reception room, centred around a bay window fitted with shutters and complemented by PVC double glazed sash windows.
An original stained glass entrance door adds character, while a radiator ensures comfort. A perfect blend of classic and contemporary styling.
Kitchen / Dining Room (6.51m x 3.86m) Undoubtedly the heart of the home, this stunning kitchen has been fitted with premium Magnet cabinetry and luxurious granite worktops.
A statement Falcon range cooker is complemented by integrated appliances including a dishwasher and fridge freezer, along with cleverly designed built-in bins.
Reception Room (3.95m x 3.48m) A versatile second reception space featuring LVT flooring and sleek metal-framed doors opening directly onto the garden.
A side window with shutters enhances natural light, making this an ideal sitting or entertaining room.
Finished with LVT flooring throughout, the space is further enhanced by elegant metal framed doors leading out to the garden, while designer “Liquid Gold” accents add a sophisticated touch.
A radiator completes this exceptional entertaining space.
WC / Utility (2.69m x 1.65m) A practical and stylish space fitted with a pedestal sink and WC, along with freestanding washing machine and dryer.
First Floor Landing Featuring beautiful wooden flooring, decorative panelling and a cast iron radiator, the landing continues the home’s refined aesthetic. Stairs rise to the upper level.
Bedroom One (5.56m x 4.75m width) An impressive principal bedroom boasting a private balcony with views over Romilly Park accessed via a stunning stained glass door.
The room benefits from shutters, an original fireplace, dual cast iron radiators and ceiling spotlights, creating a luxurious and tranquil retreat.
Bedroom Three (3.68m – 3.57m) A well-proportioned double bedroom with rear aspect window fitted with shutters. Carpeted for comfort and featuring an original fireplace and radiator.
Bedroom Two (5.25m x 3.60m) A charming bedroom with windows to both the side and rear, allowing for excellent natural light. Complete with a feature fireplace and cast iron radiator.
Bathroom A beautifully designed family bathroom featuring tiled flooring and striking herringbone wall tiling.
The suite includes a freestanding roll-top bath, separate shower with sliding door and elegant gold fittings, along with a stylish wash hand basin.
Two obscure sash-style PVC windows provide natural light, while cast iron radiators and spotlights complete the space.
Second Floor Landing Carpeted stairs lead to the upper floor, with useful storage built into the eaves.
Bedroom Four (3.5m x 2.89m) A comfortable double bedroom with carpeted flooring and side aspect window.
Bedroom Five (3.38m x 2.92m) Positioned to the front, this room enjoys dual aspect sash windows with elevated views across Romilly Park, creating a light-filled and versatile space.
Outside The rear garden has been thoughtfully landscaped to create a stylish and low-maintenance outdoor space.
A composite decking area provides the perfect setting for al fresco dining, seamlessly accessed from both the kitchen and reception room.
This leads onto a patio and artificial lawn, all enclosed by fencing for privacy, with additional access to the front of the property.
A charming front garden, beautifully presented with established shrubs and planting, enclosed by a traditional brick wall with wrought iron gate.
A pathway provides access to the side and rear of the property.
Value & comps
No previous sales on record.
Returns
Set an offer; the calculator follows it.
We're still gathering serviced-accommodation data for this area.
Archie refurb estimate: a Pro feature
0.0% below asking
This is not financial or investment advice. Prop AI Deals is not authorised by the Financial Conduct Authority (FCA) to provide investment advice.
All investment calculators, property analyses, and AI-generated insights are for informational purposes only. Property investment carries risk and may result in financial loss. All calculations should be independently verified and you should consult with FCA-authorised financial advisors before making any investment decisions.
Past performance does not guarantee future results. Tax implications vary by individual circumstances.
Deal
Properties like this can earn 2–3x BTL yields when converted to HMO, with retrofit costs around £10k/room. Sign in to see the full tier, yield projection, and cost breakdown.
Commercial properties like this can earn 30-50% higher yields when converted to residential under Class MA / Q / P / PA, with prior approval costing ~GBP 96/unit. Sign in to see the recommended route, yield uplift, and cost breakdown.
BRRR-suited properties can recycle 80-100% of investor capital on refi, leaving a high-yielding rental with most of the money out. Sign in to see the refurb cost stack, ARV projection, and refinance maths.
Detached + large garden = sub-division play. Pro tier unlocks the tier badge, plot size, uplift estimate, and regional land benchmark.
Short-lease flats trade at deep discount, but extending under the 1993 Act often costs far less than the discount. Pro tier unlocks the tier badge, premium breakdown, long-lease ARV and arbitrage maths.
See projected short-stay revenue vs a vanilla BTL for this property.
See real sub-let margins (HMO room rates & SA nightly rates) vs the landlord rent.
Area
Agent & docs
FAQ
About Romilly Park Road, Barry, Vale Of Glamorgan
Explore nearby