4-bedroom semi-detached house · CF62 6RQ
For saleListed 201 days
Opportunity summary
See Archie’s verdict, returns by strategy and what to check before viewing.
About
Perfectly suited to families, professionals, or those seeking a refined coastal lifestyle, the property offers excellent connectivity and is within close proximity to highly regarded local schools.
Cardiff city centre is just eight miles away and easily accessible by both road and rail, while Cardiff International Airport is less than a ten-minute drive.
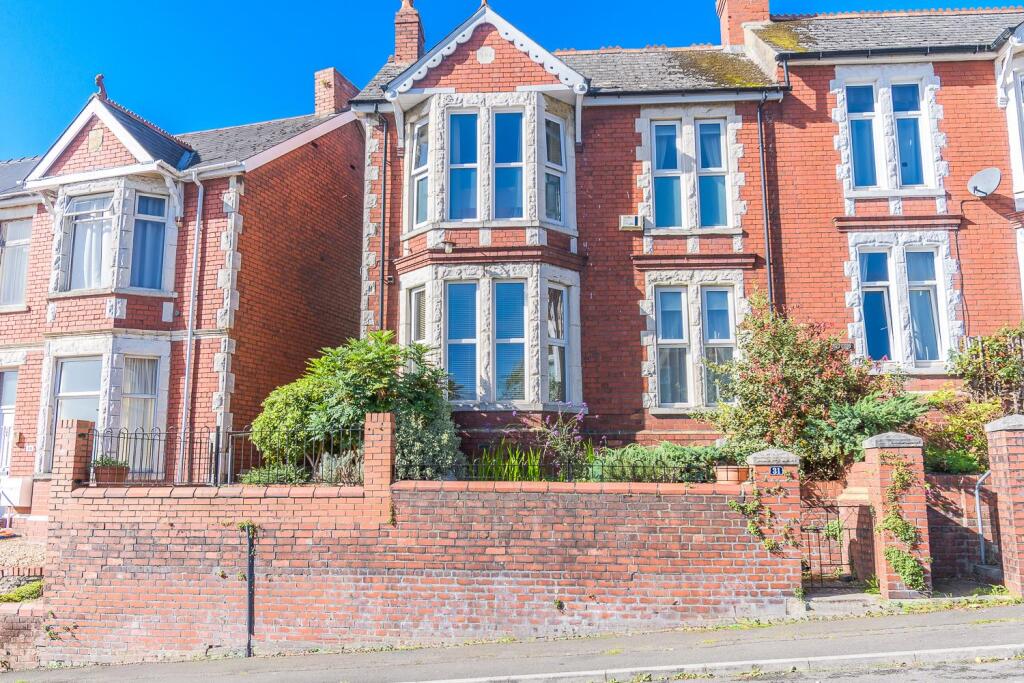
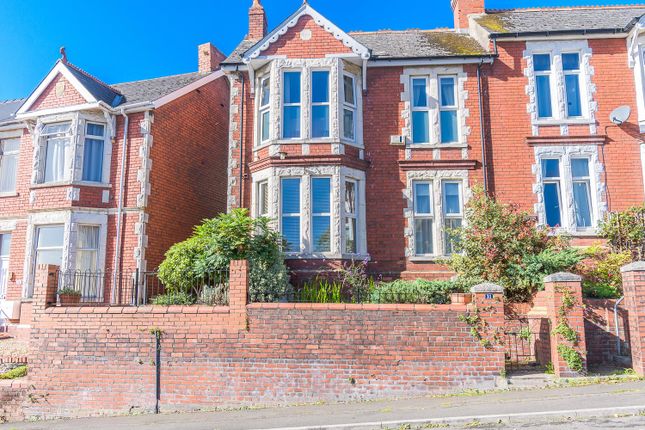
The nearby M4 corridor also provides convenient links for commuting further afield. Entrance & Hallway The property is approached via a charming front pathway featuring original 1909 tiles.
The entrance opens into a welcoming hallway showcasing parquet flooring, a radiator, and a striking stained glass window to the front, setting the tone for the character found throughout the home.
Living Room - 5.33m x 3.79m The lounge is a warm and inviting space, complete with original wooden flooring, a beautiful stained glass window fitted with shutters, and an original feature fireplace.
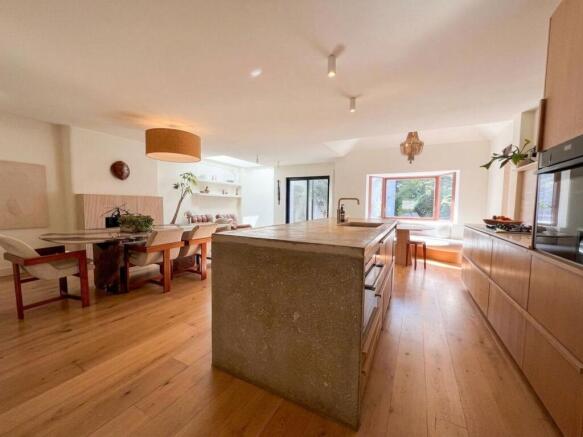
Kitchen/Diner - 6.33m x 6.86m To the rear, the impressive kitchen/diner has been designed with both style and functionality in mind.
It boasts stone flooring with underfloor heating, a central island and a five-ring gas burner complemented by a glass splashback and stainless steel extractor fan.
Additional features include integrated appliances (washing machine, dishwasher, fridge and freezer), ceiling spotlights, and a charming working fireplace with original surround.
Sliding doors provide seamless access to the rear garden, making it ideal for entertaining. WC - 2.30m x 2.27m Includes a WC and wall mounted sink with tiled splashback and tiled floor.
Window to side elevation. First floor The first floor offers four well-proportioned double bedrooms as well as the family bathroom.
Bedroom 1 - 5.33m x 3.79m The main bedroom enjoys stunning views over the park, complete with shutters and an original (non-working) fireplace.
Bedroom 2 - 5.21m x 2.90m This rear double bedroom is a comfortable carpeted room overlooks the rear garden, also featuring a fireplace and built-in wardrobe.
Bedroom 3 - 2.94m x 2.82m Lovely double bedroom with window to side elevation. Built in storage cupboard.
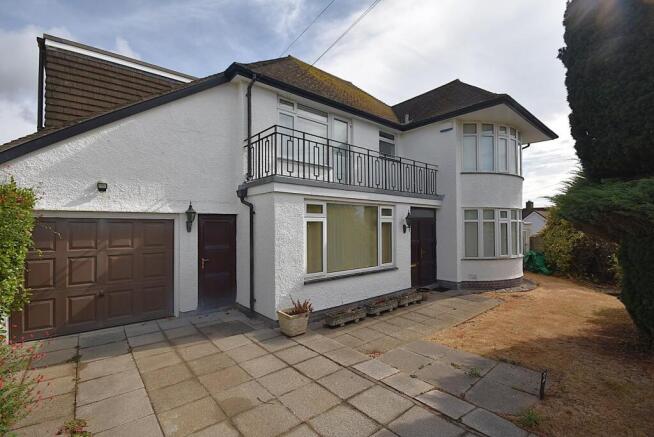
Bedroom 4 - 4.22m x 2.94m A further bedroom to the front features double doors opening onto a balcony with breath-taking views over Romilly Park, along with built-in storage.
Bathroom - 3.85m x 1.90m The family bathroom is beautifully appointed with an obscured rear window, roll-top bath, separate shower, pedestal sink, WC, tiled flooring, wall-mounted towel radiator, and stylish wall panelling.
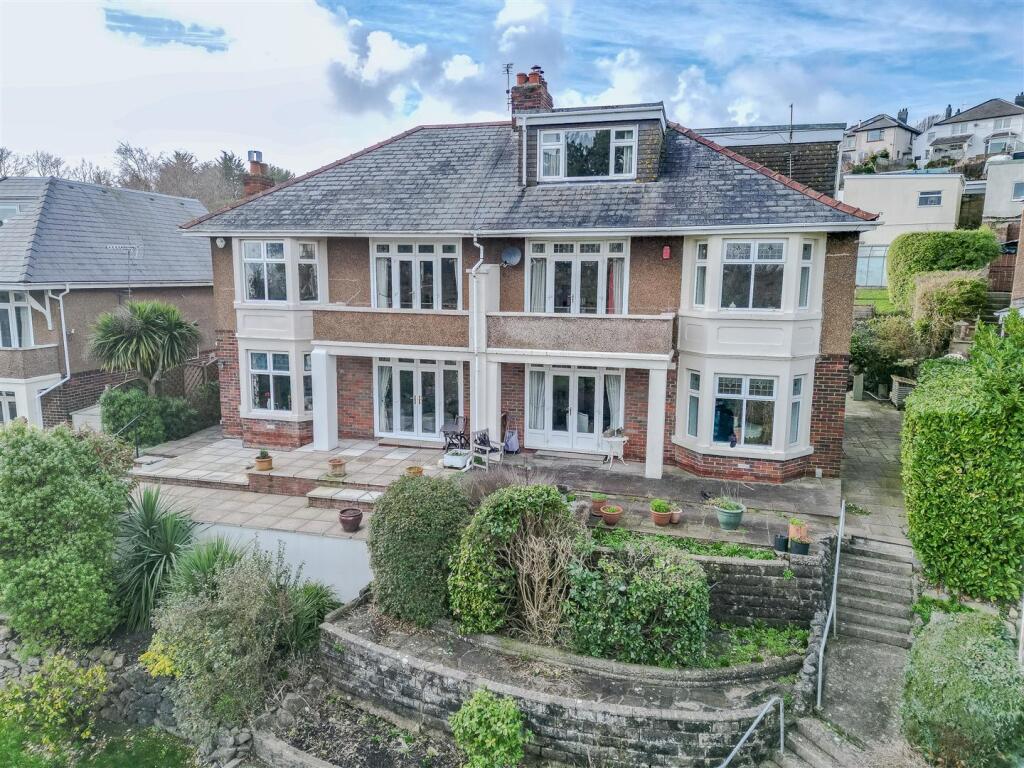
Additional Features Boiler located at the top of the stairs (approximately 2–3 years old) Loft access via ladder, partially boarded with lighting for storage Four original fireplaces (two currently in use) Newly installed composite front door Outside The rear garden has been thoughtfully designed across multiple tiers to maximise sunlight throughout the day.
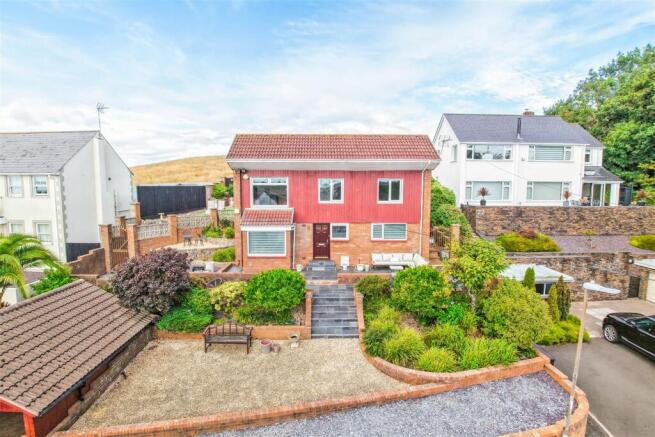
A raised decking area provides the perfect spot for outdoor dining, while stone steps lead down through areas of mature shrubs and planting to a lower patio—ideal for relaxing or entertaining.
The garden further benefits from gated rear lane access and a versatile outdoor building with its own independent electricity and water supply—perfectly suited for use as a utility space, while the remaining section provides excellent storage for garden equipment.
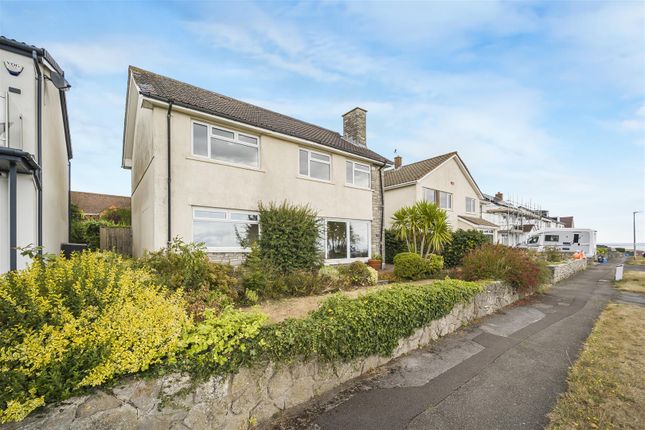
An outdoor tap is also conveniently installed. To the front, the property boasts a beautifully maintained paved garden complemented by mature, well-established shrubs.
A pathway, featuring original tiled detailing, leads to the side access and rear garden.
Steps rise to the front entrance, where a charming seating area offers the perfect spot to relax and enjoy the picturesque views over the park.
Value & comps
No previous sales on record.
Returns
Set an offer; the calculator follows it.
We're still gathering serviced-accommodation data for this area.
Archie refurb estimate: a Pro feature
0.0% below asking
This is not financial or investment advice. Prop AI Deals is not authorised by the Financial Conduct Authority (FCA) to provide investment advice.
All investment calculators, property analyses, and AI-generated insights are for informational purposes only. Property investment carries risk and may result in financial loss. All calculations should be independently verified and you should consult with FCA-authorised financial advisors before making any investment decisions.
Past performance does not guarantee future results. Tax implications vary by individual circumstances.
Deal
Properties like this can earn 2–3x BTL yields when converted to HMO, with retrofit costs around £10k/room. Sign in to see the full tier, yield projection, and cost breakdown.
Commercial properties like this can earn 30-50% higher yields when converted to residential under Class MA / Q / P / PA, with prior approval costing ~GBP 96/unit. Sign in to see the recommended route, yield uplift, and cost breakdown.
BRRR-suited properties can recycle 80-100% of investor capital on refi, leaving a high-yielding rental with most of the money out. Sign in to see the refurb cost stack, ARV projection, and refinance maths.
Detached + large garden = sub-division play. Pro tier unlocks the tier badge, plot size, uplift estimate, and regional land benchmark.
Short-lease flats trade at deep discount, but extending under the 1993 Act often costs far less than the discount. Pro tier unlocks the tier badge, premium breakdown, long-lease ARV and arbitrage maths.
See projected short-stay revenue vs a vanilla BTL for this property.
See real sub-let margins (HMO room rates & SA nightly rates) vs the landlord rent.
Area
Agent & docs
FAQ
About Romilly Park Road, Barry
Explore nearby