1-bedroom flat · NR13 5AE
Listing removedListed 132 days · slow let
Opportunity summary
See Archie’s verdict, returns by strategy and what to check before viewing.
About
Tenure: Leasehold In summary This modern one bedroom ground floor flat is situated within the highly sought after Broadland village of brundall.
The property has been well maintained with a modern neutral decor throughout. Accommodation comprises entrance hall, large sitting room, family bathroom, double bedroom and kitchen/breakfast room.
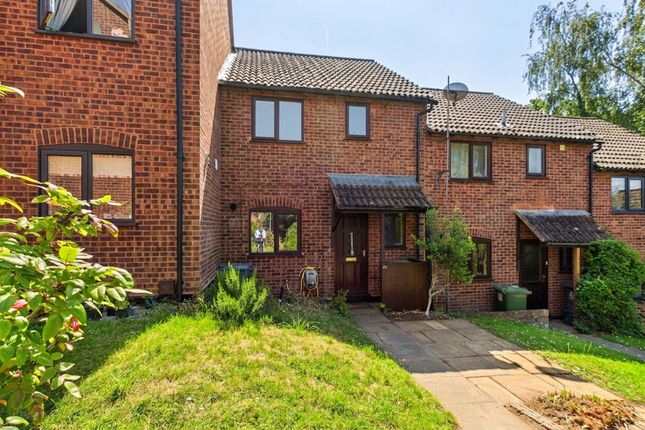
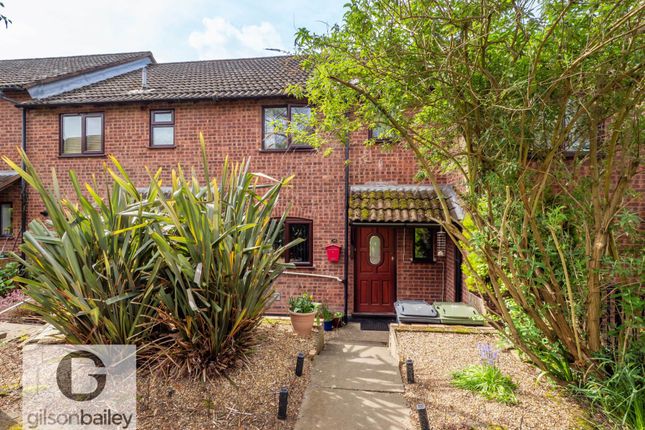
To the outside the property is adjoined by a lawned front garden, whilst a pathway leads to the allocated parking.
The village train station and a bus stop can be found close by, along with a wealth of amenities!
Setting the scene The property is approached via a hard-standing pathway providing access to the main property.
Adjacent lawned gardens can be found whilst a range of mature flower and shrubs border the garden.
Find us You may wish to use your Sat-Nav (NR13 5AE), but to help you...Leave Norwich on the A47 heading towards Great Yarmouth.
At the Brundall/Blofield roundabout take the third exit onto Cucumber Lane.
Follow this road along and round the tight left hand bend onto The Street and over the mini roundabout taking the first right hand turn onto The Dales.
Continue to the bottom of the hill, where the property can be found on the left hand side indicated by our To Let board.
EPC Rating: C Location The Broadland Village of Brundall is located East of the Cathedral City of Norwich, having excellent transport links via Road and Rail.
The Village itself has an abundance of amenities including Village Shops, Post Office, Primary School, Doctors' Surgery and Public Houses.
Brundall is conveniently located close to the Norfolk Broads and its extensive range of Leisure and Boating activities.
Entrance Hall Oak wood flooring, built-in cloaks cupboard with storage shelving and hanging rail, telephone point, doors to: Sitting Room (4.22m x 3.05m) Wood effect flooring, radiator, uPVC double glazed window to rear, television point, built-in cupboard with storage shelving, coved ceiling.
Kitchen/Breakfast Room (3.28m x 2.13m) Fitted range of wall and base level units with complementary rolled edged work surfaces and inset stainless steel sink and drainer unit with mixer tap over, tiled splash-backs, inset electric hob, built-in electric oven with extractor fan over, vinyl flooring, space for fridge/freezer and washing machine, radiator, built-in cupboard housing wall mounted 'Vaillant' gas fired central heating boiler, uPVC double glazed window to front, coved ceiling.
Double Bedroom (3.28m x 2.13m) Wood effect flooring, radiator, uPVC double glazed window to rear, coved ceiling.
Family Bathroom Modern three piece suite comprising low level W.C., pedestal hand-wash basin with mixer tap over, panelled bath with mixer shower tap and glazed shower screen, tiled splash-backs, wood effect flooring, radiator, uPVC obscure double glazed window to front, built-in cupboard with storage shelving, extractor fan, coved ceiling.
Parking Allocated parking for the development can be found nearby and is available on a first come first served basis.
Disclaimer General Disclaimer: Whilst every care has been taken to prepare these sales particulars, they are for guidance purposes only.
All measurements are approximate are for general guidance purposes only
Value & comps
No previous sales on record.
Rental comparables are shown in the Rental section below. Sold comparables remain for area capital context only.
Returns
We're still gathering serviced-accommodation data for this area.
This is not financial or investment advice. Prop AI Deals is not authorised by the Financial Conduct Authority (FCA) to provide investment advice.
All investment calculators, property analyses, and AI-generated insights are for informational purposes only. Property investment carries risk and may result in financial loss. All calculations should be independently verified and you should consult with FCA-authorised financial advisers before making any investment decisions.
Past performance does not guarantee future results. Tax implications vary by individual circumstances.
Deal
Properties like this can earn 2–3x BTL yields when converted to HMO, with retrofit costs around £10k/room. Sign in to see the full tier, yield projection, and cost breakdown.
Commercial properties like this can earn 30-50% higher yields when converted to residential under Class MA / Q / P / PA, with prior approval costing ~GBP 96/unit. Sign in to see the recommended route, yield uplift, and cost breakdown.
BRRR-suited properties can recycle 80-100% of investor capital on refi, leaving a high-yielding rental with most of the money out. Sign in to see the refurb cost stack, ARV projection, and refinance maths.
Detached + large garden = sub-division play. Pro tier unlocks the tier badge, plot size, uplift estimate, and regional land benchmark.
Short-lease flats trade at deep discount, but extending under the 1993 Act often costs far less than the discount. Pro tier unlocks the tier badge, premium breakdown, long-lease ARV and arbitrage maths.
See projected short-stay revenue vs a vanilla BTL for this property.
See real sub-let margins (HMO room rates & SA nightly rates) vs the landlord rent.
Area
Agent & docs

FAQ
About 4 Riverdale Court, Norwich
Explore nearby