2-bedroom flat · SW11 8BW
For saleListed 163 days
Opportunity summary
See Archie’s verdict, returns by strategy and what to check before viewing.
About
Welcome to Sophora House, a splendid flat located in the vibrant heart of London.
This modern apartment boasts a well-designed layout, featuring one inviting reception room that serves as the perfect space for relaxation or entertaining guests.
With two generously sized bedrooms, this property offers ample room for both comfort and privacy, making it ideal for couples, small families, or professionals seeking a stylish urban retreat.
The flat includes two contemporary bathrooms, ensuring convenience for all residents. Each bathroom is fitted with modern fixtures and finishes, providing a touch of luxury to your daily routine.
The overall design of the apartment is both functional and aesthetically pleasing, with an emphasis on natural light and open spaces.
Situated in a desirable location, Sophora House offers easy access to a variety of local amenities, including shops, restaurants, and public transport links, making it an excellent choice for those who wish to enjoy the best of city living.
Whether you are looking to invest in a new home or seeking a property that combines comfort with convenience, this flat is a remarkable opportunity not to be missed.
In summary, Sophora House presents a unique chance to own a stylish and spacious apartment in one of London's most sought-after areas.
With its modern features and prime location, this property is sure to appeal to a wide range of buyers.
We invite you to explore the potential of this exceptional flat and envision your new life in the heart of London.
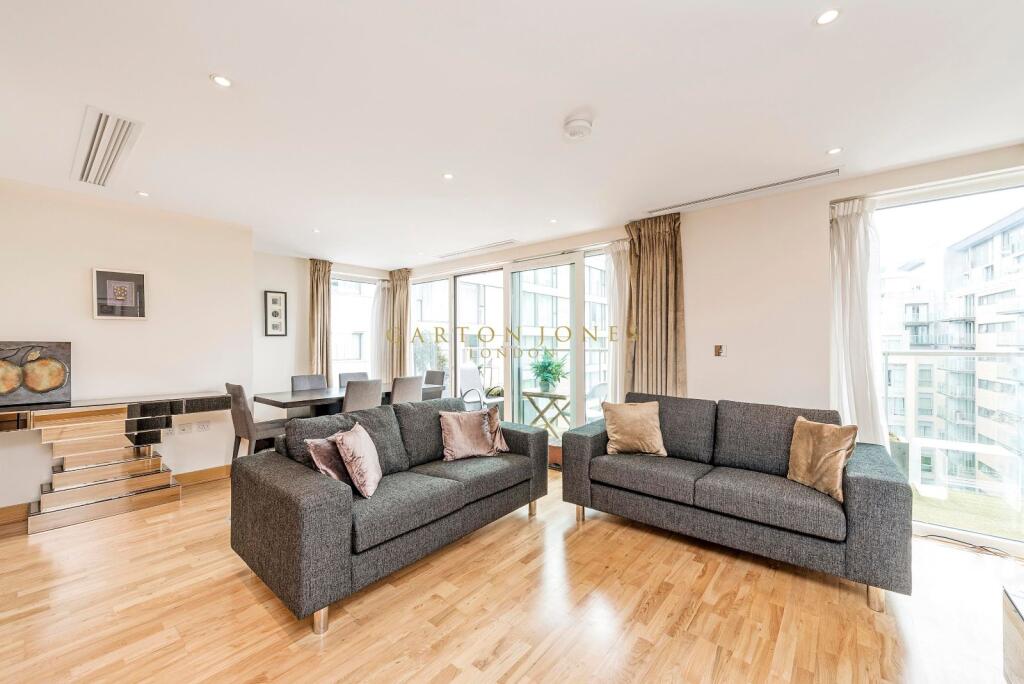
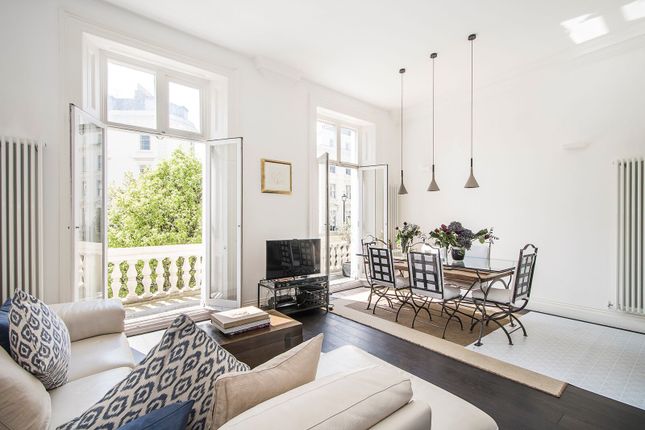
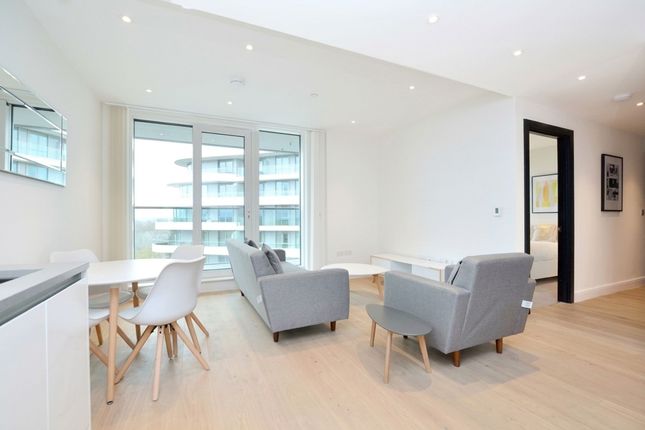
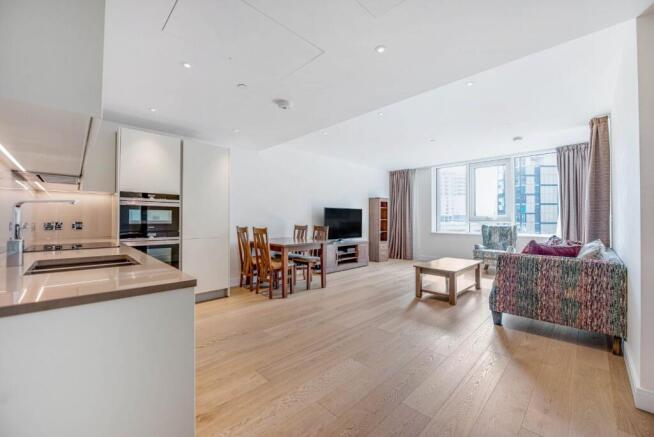
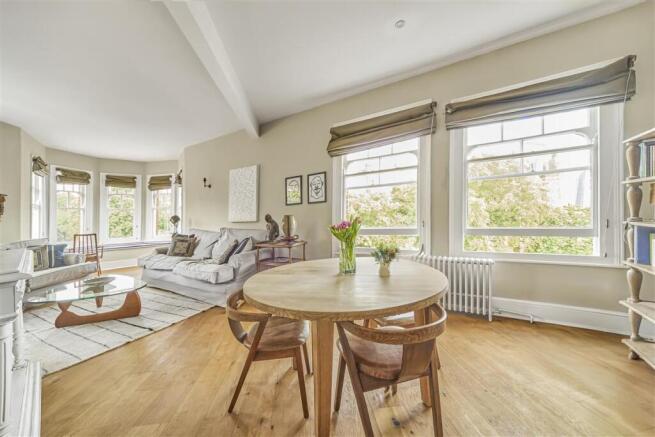
Kitchen / Living - 21'8" x 19'10" - This spacious open-plan kitchen and living area stretches over 6.60 by 6.04 metres, offering a bright and airy environment with light wood flooring underfoot.
The kitchen is fitted with sleek cabinetry in a pale shade, complemented by modern appliances and a breakfast bar.
The living space flows effortlessly into a dining area, perfect for entertaining or relaxed family meals.
Floor-to-ceiling windows and glass doors open onto a large balcony, filling the room with natural light and providing seamless indoor-outdoor living.
Hallway - The hallway welcomes you with clean white walls and light wood flooring, creating a bright and inviting first impression.
Its layout provides access to the main living space and bedrooms, with storage neatly integrated to maintain an uncluttered feel.
The dark wood doors add a stylish contrast, and a contemporary bench seat by the wall offers a practical spot for shoes or brief rests.
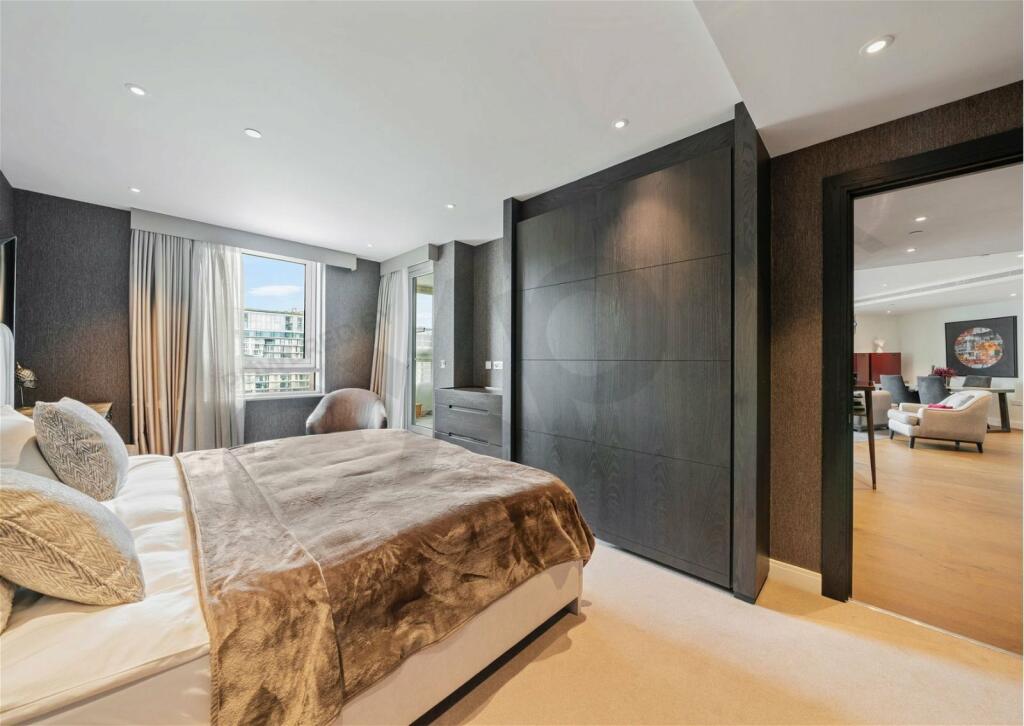
Bedroom 1 - 13'4" x 8'10" - Bedroom 1 is a comfortable and restful space measuring 4.05 by 2.69 metres, featuring plush carpeting and soft neutral walls.
A large window and glass door open onto the balcony, allowing plenty of light and fresh air into the room.
The bedroom is furnished with a stylish bed and bedside tables, making it the ideal private retreat.
An en-suite bathroom is accessed through a doorway, featuring modern fixtures and dark tiling for a sleek finish.
Bedroom 2 - 12'0" x 11'11" - Bedroom 2 is a well-proportioned room measuring 3.65 by 3.63 metres, decorated in calm neutral tones and carpeted for comfort.
A large window allows natural light to fill the space, while the room offers plenty of space for furnishings such as a bed, wardrobe, and desk.
This room benefits from close access to the main bathroom, making it suitable for guests or family members.
Bathroom - The main bathroom boasts a contemporary design with sleek grey tiles covering the walls, creating a sophisticated and calming atmosphere.
It features a bathtub with a shower attachment, a modern sink, and a toilet. The room is well lit with recessed lighting and has a clean, minimalist aesthetic.
Ensuite - The en-suite bathroom adjoining Bedroom 1 is stylishly finished with dark grey tiles and features a walk-in shower with a glass screen.
A wall-mounted sink and toilet complete the modern and compact design, offering convenience and privacy.
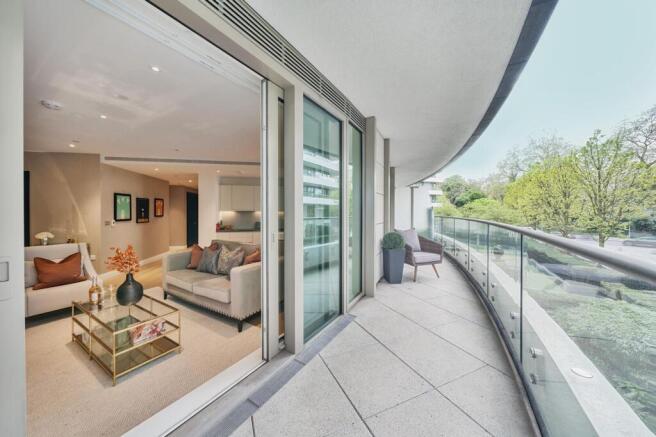
Balcony - 31'9" x 8'0" - Extending 9.66 by 2.44 metres, the balcony offers ample space for outdoor seating and enjoys views over the surrounding greenery.
The area is paved and partly covered with artificial grass, framed by glass balustrades which ensure unobstructed views.
This outdoor space is perfect for relaxing or entertaining in the open air with a sense of privacy and tranquility.
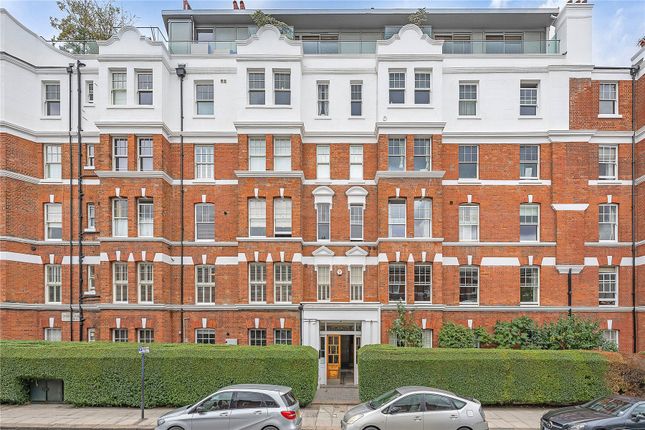
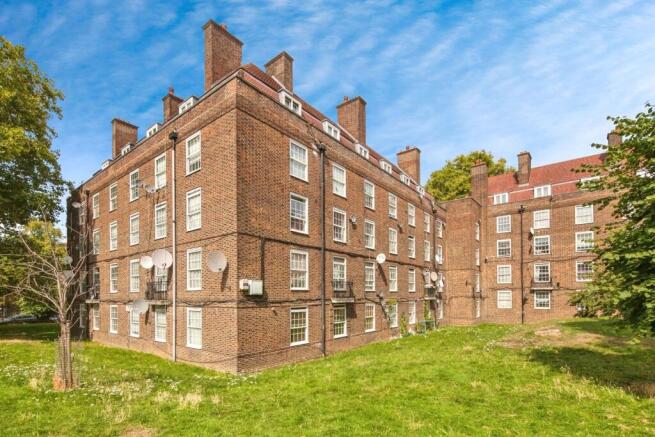
Front Exterior - The exterior of Sophora House is an impressive contemporary block, characterised by its curved facade and rows of balconies.
The overall design is modern, with large windows and a blend of materials creating a polished look.
This well-maintained building gives a sense of luxury and urban sophistication, perfect for city living.
Value & comps
No previous sales on record.
Returns
Set an offer; the calculator follows it.
We're still gathering serviced-accommodation data for this area.
Archie refurb estimate: a Pro feature
0.0% below asking
This is not financial or investment advice. Prop AI Deals is not authorised by the Financial Conduct Authority (FCA) to provide investment advice.
All investment calculators, property analyses, and AI-generated insights are for informational purposes only. Property investment carries risk and may result in financial loss. All calculations should be independently verified and you should consult with FCA-authorised financial advisors before making any investment decisions.
Past performance does not guarantee future results. Tax implications vary by individual circumstances.
Deal
Properties like this can earn 2–3x BTL yields when converted to HMO, with retrofit costs around £10k/room. Sign in to see the full tier, yield projection, and cost breakdown.
Commercial properties like this can earn 30-50% higher yields when converted to residential under Class MA / Q / P / PA, with prior approval costing ~GBP 96/unit. Sign in to see the recommended route, yield uplift, and cost breakdown.
BRRR-suited properties can recycle 80-100% of investor capital on refi, leaving a high-yielding rental with most of the money out. Sign in to see the refurb cost stack, ARV projection, and refinance maths.
Detached + large garden = sub-division play. Pro tier unlocks the tier badge, plot size, uplift estimate, and regional land benchmark.
Short-lease flats trade at deep discount, but extending under the 1993 Act often costs far less than the discount. Pro tier unlocks the tier badge, premium breakdown, long-lease ARV and arbitrage maths.
See projected short-stay revenue vs a vanilla BTL for this property.
See real sub-let margins (HMO room rates & SA nightly rates) vs the landlord rent.
Area
Agent & docs

FAQ
About Sophora House, London
Explore nearby