2-bedroom house · GU27 2DJ
Listing removedReduced £12.5k (−2.2%) on 20 JunListed 205 days
Opportunity summary
See Archie’s verdict, returns by strategy and what to check before viewing.
About
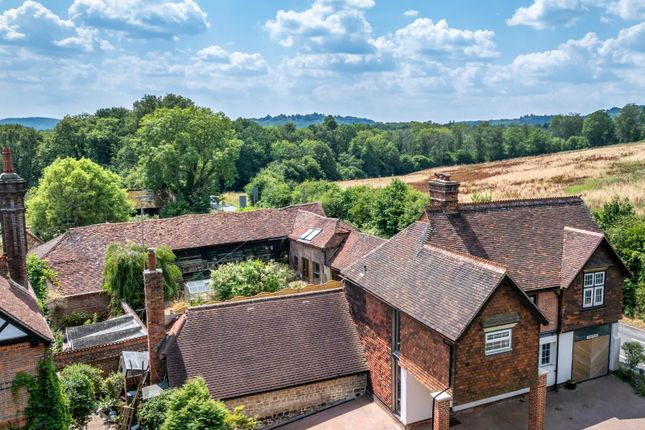
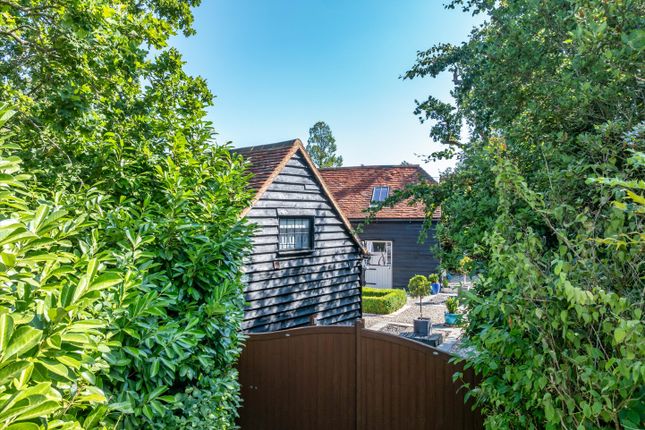
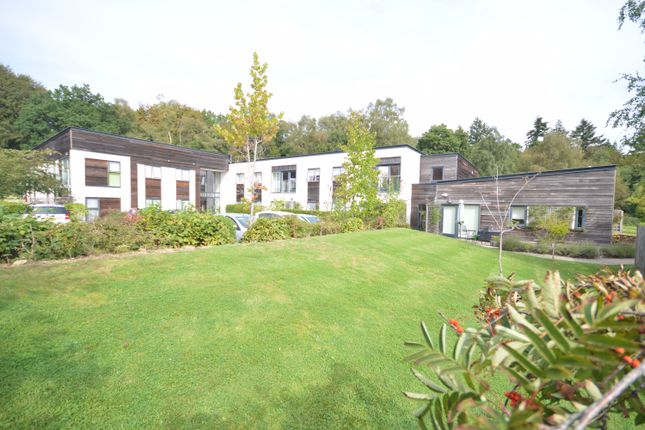
Two interesting and intriguing character detached barn conversions, privately situated next to Grayswood village green, with planning permission applied for to join the two and create a single three bedroom dwelling A unique opportunity to purchase two detached converted barns - The Hay Barn & The Hay Loft enjoying a private and discreet courtyard setting next to Grayswood village hall.
Both barns ooze, charm, character and cosiness with the potential to be joined together to create one, mainly single story three bedroom dwelling.
Our vendor clients have applied for planning permission to do this - Planning Ref wa/2025/02342, proposed plans and drawings are available from Clarke Gammon.
The Hay Barn comprises of accommodation arranged over two floors. The main reception room has a vaulted ceiling with many exposed timber beams and a central wood burning stove.
There is a fitted kitchen/dining room with a range of units and dining table space. The first floor is equally as charming, providing one bedroom and a bathroom.
The Hay Loft is slightly smaller, but no less charming with more exposed beams, an open plan living room kitchen, shower room and mezzanine style bedroom area.
These beautiful barns need to be viewed to be fully appreciated.
The property is approached from Grayswood village hall car park where coded automatic gates leads into the property where the garden is mainly shingled.
Centrally between the Hay Barn & Hay loft is an attractive rectangular paved edged feature with box hedging.
There is an area of raised decking for outside dining and a parking area to the right of the larger barn with ample additional parking
Value & comps
No previous sales on record.
Returns
Set an offer; the calculator follows it.
We're still gathering serviced-accommodation data for this area.
Archie refurb estimate: a Pro feature
0.0% below asking
This is not financial or investment advice. Prop AI Deals is not authorised by the Financial Conduct Authority (FCA) to provide investment advice.
All investment calculators, property analyses, and AI-generated insights are for informational purposes only. Property investment carries risk and may result in financial loss. All calculations should be independently verified and you should consult with FCA-authorised financial advisers before making any investment decisions.
Past performance does not guarantee future results. Tax implications vary by individual circumstances.
Deal
Properties like this can earn 2–3x BTL yields when converted to HMO, with retrofit costs around £10k/room. Sign in to see the full tier, yield projection, and cost breakdown.
Commercial properties like this can earn 30-50% higher yields when converted to residential under Class MA / Q / P / PA, with prior approval costing ~GBP 96/unit. Sign in to see the recommended route, yield uplift, and cost breakdown.
BRRR-suited properties can recycle 80-100% of investor capital on refi, leaving a high-yielding rental with most of the money out. Sign in to see the refurb cost stack, ARV projection, and refinance maths.
Detached + large garden = sub-division play. Pro tier unlocks the tier badge, plot size, uplift estimate, and regional land benchmark.
Short-lease flats trade at deep discount, but extending under the 1993 Act often costs far less than the discount. Pro tier unlocks the tier badge, premium breakdown, long-lease ARV and arbitrage maths.
See projected short-stay revenue vs a vanilla BTL for this property.
See real sub-let margins (HMO room rates & SA nightly rates) vs the landlord rent.
Area
Agent & docs
FAQ
About The White Barn, Grayswood Road, Haslemere
Explore nearby