2-bedroom house · GU27 2DJ
Sold STCListed 36 days
Opportunity summary
See Archie’s verdict, returns by strategy and what to check before viewing.
About
The Property Tucked discreetly beside the village green in one of Surrey's most sought-after rural settings, The White Barn presents a compelling blend of period charm and future potential.
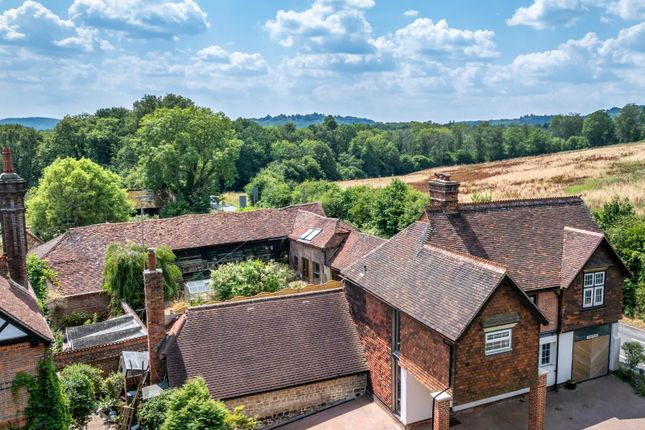
Arranged as two detached converted barns surrounding an attractive courtyard garden, the property offers a lifestyle that feels both quintessentially English and wonderfully individual.
The principal barn is defined by its spectacular vaulted reception room, where exposed timber beams rise overhead and a wood-burning stove sits at the heart of the space.
Natural light pours through the interiors, highlighting the character of the original structure and creating an atmosphere that is both warm and inviting.
The kitchen and dining space is equally appealing, thoughtfully designed for everyday living whilst retaining the informal charm synonymous with barn conversions.
Complementing the main accommodation, the second barn provides highly versatile ancillary space with its own open-plan living area.
Whether utilised for guest accommodation, home working, creative pursuits or independent living, it adds an uncommon degree of flexibility rarely found in properties of this scale.
The approved planning permission to unite the two buildings creates an exciting opportunity to craft a distinctive three-bedroom home, preserving the architectural integrity of the barns while enhancing the flow and functionality for modern living.
Bedrooms & Bathrooms The accommodation is intimate, characterful and perfectly suited to its heritage setting.
The principal bedroom occupies the upper floor of the main barn, where exposed beams and sloping ceilings create a wonderfully cosy retreat, served by a well-appointed bathroom.
Within the secondary barn, a mezzanine-style bedroom sits beneath the roofline, accompanied by a shower room and open-plan living space, providing independent accommodation for guests or family members.
The approved scheme offers the opportunity to reimagine the layout as a beautifully cohesive three-bedroom village home, ideally balancing charm, practicality and contemporary living.
Gardens & Grounds Approached through automated gates, The White Barn enjoys a private courtyard setting that feels worlds away from everyday life whilst remaining at the heart of the village.
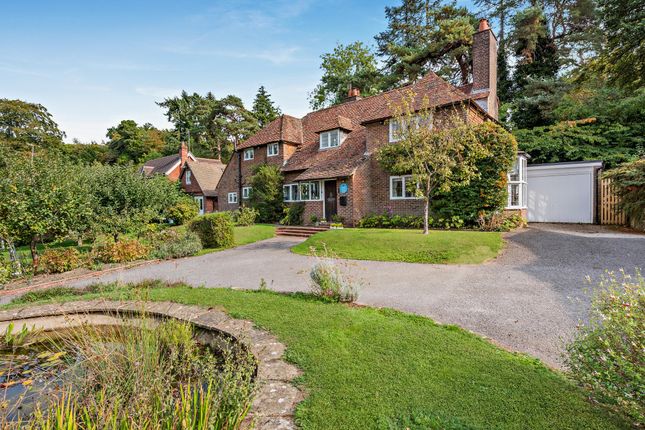
The gardens have been thoughtfully designed to complement the historic buildings, with gravelled surfaces, neatly clipped box hedging and a central formal feature creating a sense of structure and symmetry between the barns.
A raised deck provides space for outdoor dining and entertaining, while the enclosed nature of the courtyard creates a remarkably private environment.
The combination of traditional black weatherboarding, clay-tiled roofs and carefully landscaped surroundings gives the property the feel of a tucked-away country retreat.
Private parking is provided within the courtyard.
Agents note: Wa/2025/02342 Erection of a link extension between dwelling and ancillary outbuilding and associated alterations (as amended by plans and additional information received 30/01 23/03 & 27/03/2026).
Few village settings combine such a strong sense of community with such convenient access to London and the surrounding countryside.
Positioned directly beside Grayswood's picturesque cricket green and village hall, The White Barn enjoys a wonderfully central position within this highly regarded Surrey village.
Grayswood offers a thriving village community centred around its green, church, village hall and highly regarded primary school, all within easy walking distance.
Beyond the village, Haslemere provides an excellent selection of independent shops, restaurants, cafés and everyday amenities, together with a mainline railway station offering services to London Waterloo in under an hour.
The surrounding countryside is amongst the finest in the South East, with miles of National Trust land, woodland walks and scenic bridleways on the doorstep.
Golf, polo, sailing and horse racing are all easily accessible, whilst the A3 provides excellent road connections to London, Gatwick, Heathrow and the south coast.
Value & comps
No previous sales on record.
Returns
Set an offer; the calculator follows it.
We're still gathering serviced-accommodation data for this area.
Archie refurb estimate: a Pro feature
0.0% below asking
This is not financial or investment advice. Prop AI Deals is not authorised by the Financial Conduct Authority (FCA) to provide investment advice.
All investment calculators, property analyses, and AI-generated insights are for informational purposes only. Property investment carries risk and may result in financial loss. All calculations should be independently verified and you should consult with FCA-authorised financial advisers before making any investment decisions.
Past performance does not guarantee future results. Tax implications vary by individual circumstances.
Deal
Properties like this can earn 2–3x BTL yields when converted to HMO, with retrofit costs around £10k/room. Sign in to see the full tier, yield projection, and cost breakdown.
Commercial properties like this can earn 30-50% higher yields when converted to residential under Class MA / Q / P / PA, with prior approval costing ~GBP 96/unit. Sign in to see the recommended route, yield uplift, and cost breakdown.
BRRR-suited properties can recycle 80-100% of investor capital on refi, leaving a high-yielding rental with most of the money out. Sign in to see the refurb cost stack, ARV projection, and refinance maths.
Detached + large garden = sub-division play. Pro tier unlocks the tier badge, plot size, uplift estimate, and regional land benchmark.
Short-lease flats trade at deep discount, but extending under the 1993 Act often costs far less than the discount. Pro tier unlocks the tier badge, premium breakdown, long-lease ARV and arbitrage maths.
See projected short-stay revenue vs a vanilla BTL for this property.
See real sub-let margins (HMO room rates & SA nightly rates) vs the landlord rent.
Area
Agent & docs

FAQ
About Grayswood Road, Haslemere
Explore nearby