We've tightened what earns a Pursue. A home now needs a published valuation, a strategy that still makes money after real running costs and lender stress tests, and no listing problems that would stop a mortgage. You'll see fewer Pursues, and each one has been checked harder.
See how verdicts work4-bedroom semi-detached house · LA7 7FR
Listing removedListed 235 days
Opportunity summary
See Archie’s verdict, returns by strategy and what to check before viewing.
About
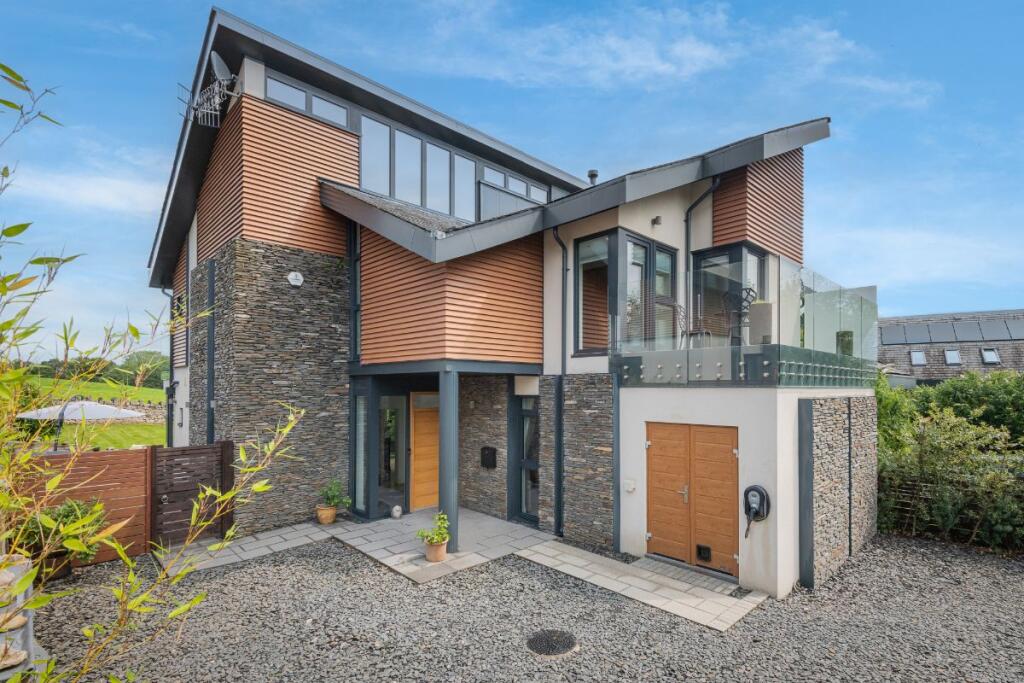
Langshan 22 Viver Green A Luxurious Eco-Home in the Heart of Hincaster Langshan is an exquisite, architect-designed home nestled within the exclusive Viver Green development in the peaceful hamlet of Hincaster.
This striking residence offers the ultimate blend of sustainable design, contemporary luxury, and countryside tranquillity.
With expansive views, a generous plot, and a seamless connection to nature, Langshan is a rare opportunity to experience modern eco-living at it's finest.
Situated within a small, prestigious enclave, 22 Viver Green is a home of exceptional quality and design.
Every element has been thoughtfully considered-from the flow of natural light to the integration of cutting-edge energy systems-creating a home that is as efficient as it is beautiful.
Its distinctive architecture, paired with premium materials and craftsmanship, sets it apart as a standout property in the region.
Location Ideally located for those who value both serenity and connectivity, Langshan sits between three of the UK's most celebrated landscapes: the Lake District National Park, the Yorkshire Dales, and the Arnside & Silverdale Area of Outstanding Natural Beauty.
Despite its peaceful surroundings, the property is just a ten-minute drive from Oxenholme railway station, with direct connections to London in under three hours.
The M6 motorway is less than three miles away, and the nearby market town of Kendal offers a thriving arts scene, independent shops, and excellent educational opportunities.
Welcome A sense of drama and elegance greets you upon entering Langshan.
The entrance hall, featuring a bold slate feature wall and bathed in natural light, sets the tone for the refined interiors beyond.
This welcoming space, with oak flooring throughout the ground floor, invites you to explore further into a home that balances scale with intimacy and style with comfort.
Light & Bright Living At the heart of the home is a stunning open-plan living area designed for modern family life and effortless entertaining.
The bespoke kitchen, with handcrafted cabinetry and sleek Burlington slate work surfaces, is both practical and elegant.
It is equipped with premium appliances, including dual NEFF ovens, a warming drawer, an induction hob with extractor, a wine fridge, integrated dishwasher, instant hot water tap, and space for an American-style fridge freezer.
Flowing seamlessly from the kitchen is a light-filled dining area, where a full-height wall of glass frames captivating views of the surrounding landscape and opens onto the rear garden.
Adjoining this space is a beautifully appointed living room, where a slate-clad chimney breast and a cosy wood-burning stove create a perfect setting for relaxed evenings or lively gatherings.
The ground floor also includes a separate snug, ideal as a home office, playroom, or quiet retreat.
Practicality has not been overlooked, with a spacious utility room and a cloakroom, all cleverly incorporated into the design.
Bedrooms Galore Upstairs, the home continues to impress with its thoughtful layout and abundance of natural light.
The galleried landing leads to the principal suite, that offers the feel of a boutique retreat.
Here, a vaulted ceiling and apex window frame panoramic countryside views, while French doors open onto a private balcony.
A spacious dressing room and a luxurious en-suite bathroom with sleek contemporary Roca finishes complete the suite. Three further bedrooms provide flexible accommodation for family or guests.
One of these rooms features a charming mezzanine level, perfect for older children, teenagers, or visitors seeking a little extra privacy.
The family bathroom is equally luxurious, fitted with a four-piece suite that includes a freestanding bath, a walk-in shower, a stylish vanity basin, and high-quality Roca fittings throughout.
Gardens Langshan's outdoor spaces have been designed with as much care and intention as the interior.
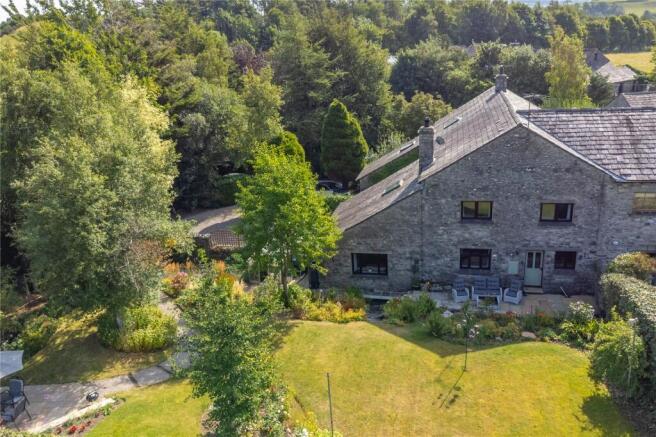
The front of the property is approached via a generous driveway finished with decorative slate chippings, bordered by raised beds planted with mature greenery.
To the rear, the substantial south facing garden offers a tranquil haven with a series of landscaped areas for dining, lounging, and quiet enjoyment.
Expansive lawns and wildflower beds are complemented by multiple patios, creating ideal spots for entertaining or relaxing in the sunshine.
Adjacent to the stone wall boundary overlooking the open field stands a small orchard, with a variety of established fruit trees, adding charm and seasonal interest, further enhancing the sense of privacy and connection to the natural world.
A garden pod, complete with heating and lighting, add an additional use of space for a small gym, hobby room or summer house.
Environment in Mind Completed in 2016, Langshan has been designed with a forward-thinking commitment to sustainability and energy efficiency.
The entire home benefits from underfloor heating powered by an air source heat pump, with each room individually thermostatically controlled for optimal comfort.
The majority of windows are triple glazed.
Solar PV panels contribute to the home's electricity needs, while a mechanical ventilation system ensures a constant supply of fresh, filtered air throughout the property-without the need to open windows.
Every detail, from insulation to orientation, has been thoughtfully considered to ensure the home is as efficient as it is luxurious.
The result is a property that not only reduces environmental impact but also provides year-round comfort and reduced running costs.
Langshan at 22 Viver Green offers more than a beautiful place to live-it provides a lifestyle defined by harmony, elegance, and environmental integrity.
For those seeking a luxurious, future-focused home in one of Cumbria's most beautiful rural settings, this extraordinary property is truly incredible.
Accommodation (with approximate dimensions) Kitchen / Dining Room 24' 6" x 13' 11" (7.47m x 4.24m) Living Room 20' 4" x 12' 10" (6.2m x 3.91m) Sitting Room 13' 8" x 9' 10" (4.17m x 3m) Boiler Room 14' 10" x 10' 7" (4.52m x 3.23m) Downstairs W.C.
Bedroom One 14' 6" (max) x 10' 8" (4.42m x 3.25m) Bedroom One En Suite Bedroom One Dressing Room Bedroom Two 13' 4" x 9' 8" (4.06m x 2.95m) Bedroom Three 10' 8" x 9' 10" (3.25m x 3m) Bedroom Four 12' 11" x 10' 4" (3.94m x 3.15m) Bathroom Mezzanine 12' 11" x 9' 9" (3.94m x 2.97m) Property Information Tenure Freehold (Vacant possession upon completion).
Energy Performance Certificate Band A The full Energy Performance Certificate is available on our website and also at any of our offices.
Council Tax Band F Westmorland & Furness Council Services Mains water and electricity. B4RN Ultrafast broadband available.
Private drainage Klagester system located in field off Viver Lane shared with 23 properties.
Directions From the Hackney & Leigh Arnside Office head towards Milnthorpe along Station Road and turn left under the Railway Bridge and continue along the Sandside Road heading to Milnthorpe.
At the Milnthorpe crossroads, continue straight across and past Dallam School and take a slight left at the signpost for Hincaster.
Continue on this road until you reach Woodhouse Lane and turn right and then take the next left heading to Hincaster. Continue on Viver Lane and Viver Green is a located on the left hand side.
What3Words ///spirit.digested.parsnips Viewings Strictly by appointment with Hackney & Leigh.
Disclaimer All permits to view and particulars are issued on the understanding that negotiations are conducted through the agency of Messrs. Hackney & Leigh Ltd.
Properties for sale by private treaty are offered subject to contract.
No responsibility can be accepted for any loss or expense incurred in viewing or in the event of a property being sold, let, or withdrawn. Please contact us to confirm availability prior to travel.
These particulars have been prepared for the guidance of intending buyers. No guarantee of their accuracy is given, nor do they form part of a contract.
*Broadband speeds estimated and checked by on 16.07.2025.
Anti Money Laundering Regulations Please note that when an offer is accepted on a property, we must follow government legislation and carry out identification checks on all buyers under the Anti-Money Laundering Regulations (AML).
We use a specialist third-party company to carry out these checks at a charge of £42.67 (inc. VAT) per individual or £36.19 (incl.
vat) per individual, if more than one person is involved in the purchase (provided all individuals pay in one transaction).
The charge is non-refundable, and you will be unable to proceed with the purchase of the property until these checks have been completed.
In the event the property is being purchased in the name of a company, the charge will be £120 (incl. vat).
Value & comps
No previous sales on record.
Returns
Set an offer; the calculator follows it.
We're still gathering serviced-accommodation data for this area.
Archie refurb estimate: a Pro feature
0.0% below asking
This is not financial or investment advice. Prop AI Deals is not authorised by the Financial Conduct Authority (FCA) to provide investment advice.
All investment calculators, property analyses, and AI-generated insights are for informational purposes only. Property investment carries risk and may result in financial loss. All calculations should be independently verified and you should consult with FCA-authorised financial advisers before making any investment decisions.
Past performance does not guarantee future results. Tax implications vary by individual circumstances.
Deal
Properties like this can earn 2–3x BTL yields when converted to HMO, with retrofit costs around £10k/room. Sign in to see the full tier, yield projection, and cost breakdown.
Commercial properties like this can earn 30-50% higher yields when converted to residential under Class MA / Q / P / PA, with prior approval costing ~GBP 96/unit. Sign in to see the recommended route, yield uplift, and cost breakdown.
BRRR-suited properties can recycle 80-100% of investor capital on refi, leaving a high-yielding rental with most of the money out. Sign in to see the refurb cost stack, ARV projection, and refinance maths.
Detached + large garden = sub-division play. Pro tier unlocks the tier badge, plot size, uplift estimate, and regional land benchmark.
Short-lease flats trade at deep discount, but extending under the 1993 Act often costs far less than the discount. Pro tier unlocks the tier badge, premium breakdown, long-lease ARV and arbitrage maths.
See projected short-stay revenue vs a vanilla BTL for this property.
See real sub-let margins (HMO room rates & SA nightly rates) vs the landlord rent.
Area
Agent & docs
FAQ
About Langshan, 22 Viver Green , Hincaster, Milnthorpe, Cumbria, LA7 7FR
Explore nearby