We've tightened what earns a Pursue. A home now needs a published valuation, a strategy that still makes money after real running costs and lender stress tests, and no listing problems that would stop a mortgage. You'll see fewer Pursues, and each one has been checked harder.
See how verdicts work3-bedroom semi-detached house · KY12 7XD
Listing removedListed 187 days
Opportunity summary
See Archie’s verdict, returns by strategy and what to check before viewing.
About
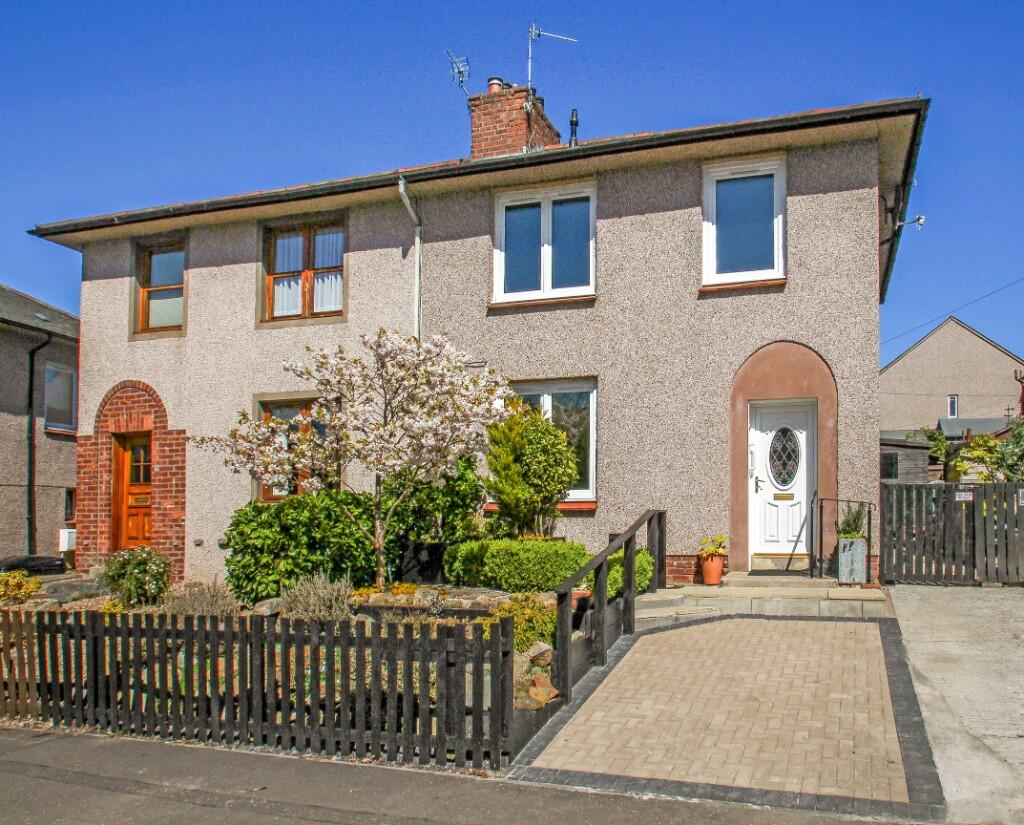
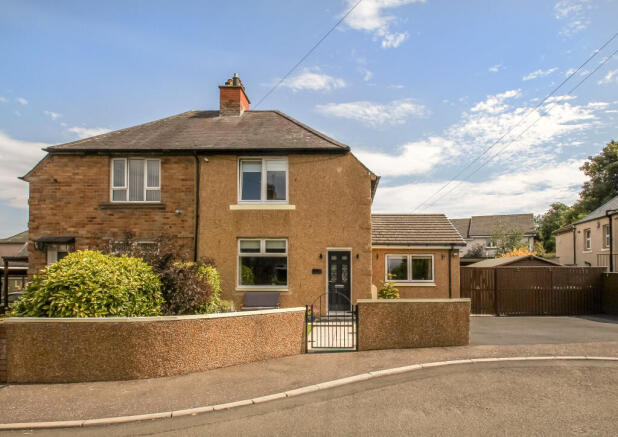
Immaculately Presented 3/4 Bedroom Semi-Detached Villa Set within a desirable corner plot in a sought-after location.
Abbey Forth Property is delighted to present this impressive semi-detached villa, offering spacious and flexible accommodation complemented by an elegant interior.
This superb family home is currently presented as a three bedroom/ three reception room property however with minor adjustments could easily become a four-bedroom home.
Early viewing is highly recommended to fully appreciate this flexible family home. PROPERTY DESCRIPTION Enter into a welcoming vestibule with direct access to the hall.
There is a storage cupboard to rear of the staircase. To the front is an elegant lounge with dual aspect and feature fireplace. With panel-glazed doors leading out to conservatory.
With front aspect is the light airy home office with direct access from hall and could easily be converted into a fourth double bedroom.
At the rear of the hallway is the downstairs shower room with 1.5 curved shower cubicle and tiled surround.
The fitted kitchen is finished to a modern contemporary standard with integrated dishwasher and washing machine with space for free-standing appliances including a gas range cooker.
Glazed door leads on to the impressive conservatory which is currently used as a dining room and sitting room and boasts lovely outlook and access to the rear garden.
On the upper floor, there is the boiler cupboard with storage space. There are three good-sized double bedrooms. Bedroom one boasts an ensuite bathroom and walk-in wardrobe/dressing room.
There is eaves storage to bedroom two and a full-length storage cupboard to the third bedroom. The property further benefits from double glazing and gas central heating throughout.
Externally, to the side of the property there is a driveway providing parking for three or more vehicles and leads to a double garage with roller door and power.
The rear garden is particularly impressive and can be accessed via side garden gate or via conservatory.
Providing generously proportioned lawn with planted borders and a patio area with pergola which provides an ideal outdoor relaxation and entertaining space.
KEY INFORMATION Semi - Detached Villa (Corner Plot) 3 Bedrooms, 3 Reception Rooms, 2 Bathrooms. Flexible accommodation, potential to create 4th Double Bedroom. New Roof 2024 Double Glazing 2022.
Gas Central Heating (Combi Boiler) Mature Gardens with patio.
Double Garage Driveway / Parking for Multiple Vehicles (3-4) Council Tax Band: D Home Report Valuation: £285,000 LOCATION The property is located a 15-20-minute walk to Dunfermline City Centre, offering convenient access to the Kingsgate Shopping Centre, Dunfermline High Street and a wide range of local amenities, shops, restaurants and cafés.
Dunfermline City Station can be reached in 5 minutes by car or a casual 20-minute walk.
The beautiful Pittencrieff Park is less than a 10-minute walk from the property and with McKane Park at the end of the street, this is an excellent location for families and commuters.
Dunfermline is a highly sought-after location due to its excellent transport links to Edinburgh, Edinburgh Airport, and Scotland's motorway network including the M90 and M8.
Commuters also benefit from the Fife Circle rail service, providing direct connections to Edinburgh and the Gyle Business District.
The city offers a wide variety of leisure and cultural facilities including Carnegie Leisure Centre, Carnegie Hall, and the Alhambra Theatre.
The renowned Pittencrieff Park (The Glen) and the Public Park are also within easy reach, offering beautiful green spaces close to the city centre.
Additional entertainment options, including a cinema complex, can be found at Fife Leisure Park.
The property is ideally positioned for families, being just a short drive and short walk to Dunfermline High School and St. Leonards Primary School. VIEWING Strictly by appointment.
Please contact Abbey Forth Property - Sales Team to arrange a viewing.
Council Tax Band: D (Fife Council) Tenure: Freehold Lounge 3.38m x 6.41m Kitchen 2.6m x 3.98m Study 3.1m x 3.7m /Bedroom 4 Conservatory 3.69m x 6.5m /Sitting/Dining Rm Shower 1.94m x 2.0m Garage 5.6m x 5.65m Bedroom 1 3.55m x 4.29m Plus Dressing rm/Walk in wardrobe En-suite 1.73m x 2.55m Bedroom 2 2.9m x 3.9m Bedroom 3 2.95m x 3.39m
Value & comps
Land Registry doesn’t cover Scotland or Northern Ireland, so previous sales may not be on record.
Returns
Set an offer; the calculator follows it.
Short-let licence or registration needed
We're still gathering serviced-accommodation data for this area.
Archie refurb estimate: a Pro feature
0.0% below asking
This is not financial or investment advice. Prop AI Deals is not authorised by the Financial Conduct Authority (FCA) to provide investment advice.
All investment calculators, property analyses, and AI-generated insights are for informational purposes only. Property investment carries risk and may result in financial loss. All calculations should be independently verified and you should consult with FCA-authorised financial advisers before making any investment decisions.
Past performance does not guarantee future results. Tax implications vary by individual circumstances.
Deal
Properties like this can earn 2–3x BTL yields when converted to HMO, with retrofit costs around £10k/room. Sign in to see the full tier, yield projection, and cost breakdown.
Commercial properties like this can earn 30-50% higher yields when converted to residential under Class MA / Q / P / PA, with prior approval costing ~GBP 96/unit. Sign in to see the recommended route, yield uplift, and cost breakdown.
BRRR-suited properties can recycle 80-100% of investor capital on refi, leaving a high-yielding rental with most of the money out. Sign in to see the refurb cost stack, ARV projection, and refinance maths.
Detached + large garden = sub-division play. Pro tier unlocks the tier badge, plot size, uplift estimate, and regional land benchmark.
Short-lease flats trade at deep discount, but extending under the 1993 Act often costs far less than the discount. Pro tier unlocks the tier badge, premium breakdown, long-lease ARV and arbitrage maths.
See projected short-stay revenue vs a vanilla BTL for this property.
See real sub-let margins (HMO room rates & SA nightly rates) vs the landlord rent.
Area
Agent & docs

FAQ
About 30 McKane Place, Dunfermline
Explore nearby