We've tightened what earns a Pursue. A home now needs a published valuation, a strategy that still makes money after real running costs and lender stress tests, and no listing problems that would stop a mortgage. You'll see fewer Pursues, and each one has been checked harder.
See how verdicts workStudio flat · PR9 0SE
Listing removedListed 407 days
Opportunity summary
See Archie’s verdict, returns by strategy and what to check before viewing.
About
A fantastic studio-style apartment offering stylish open-plan living, perfectly suited to young professionals and couples alike.
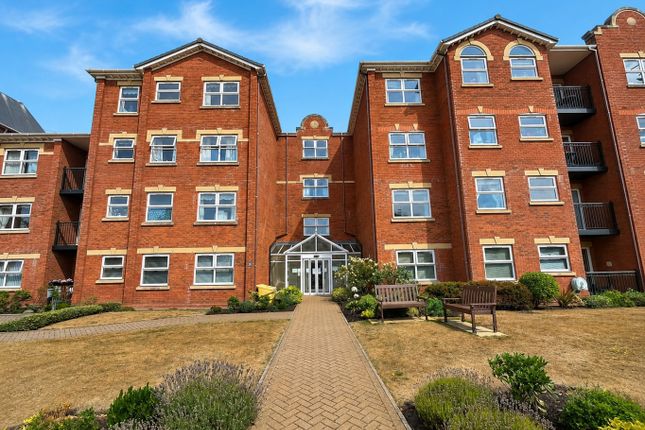
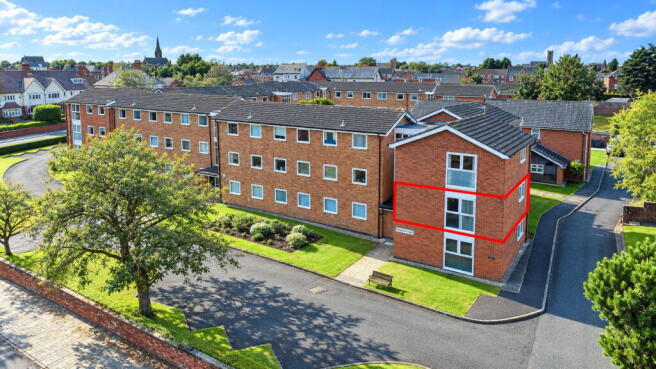
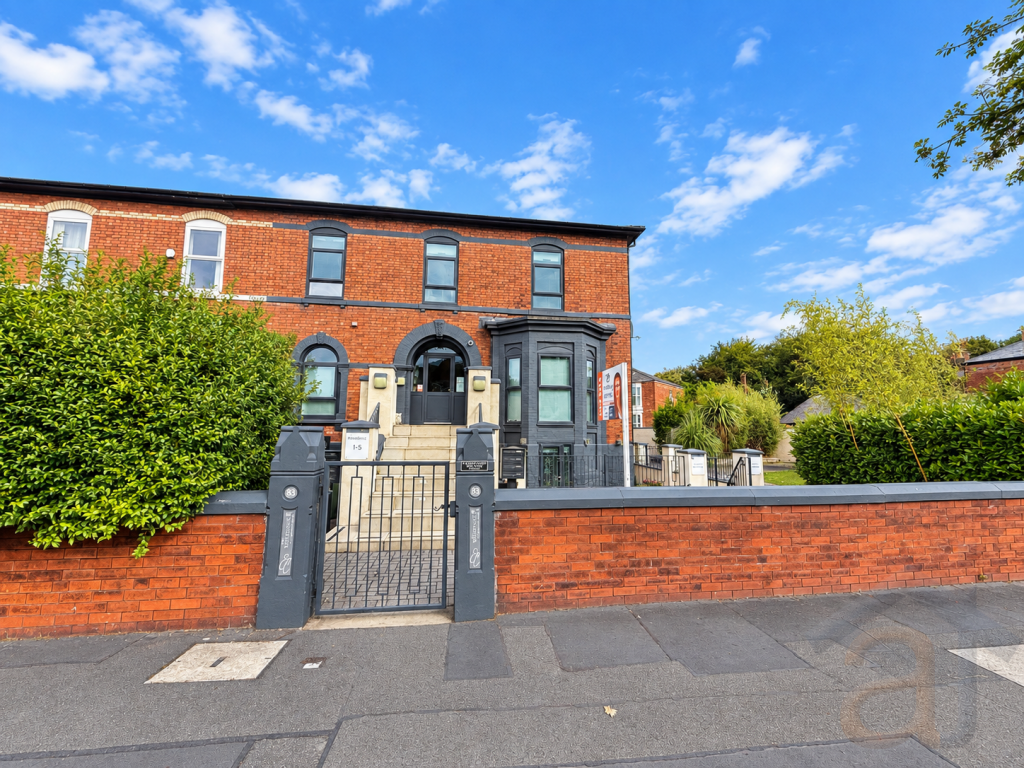
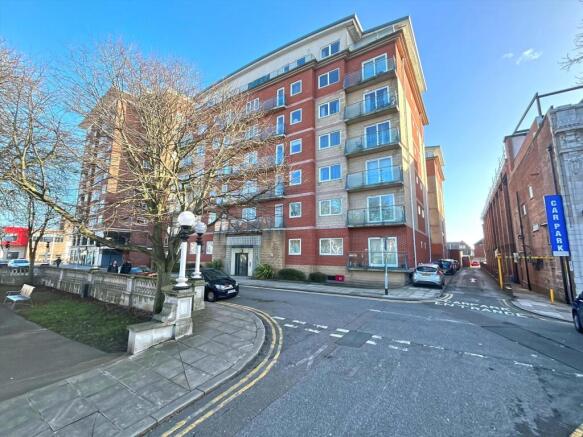
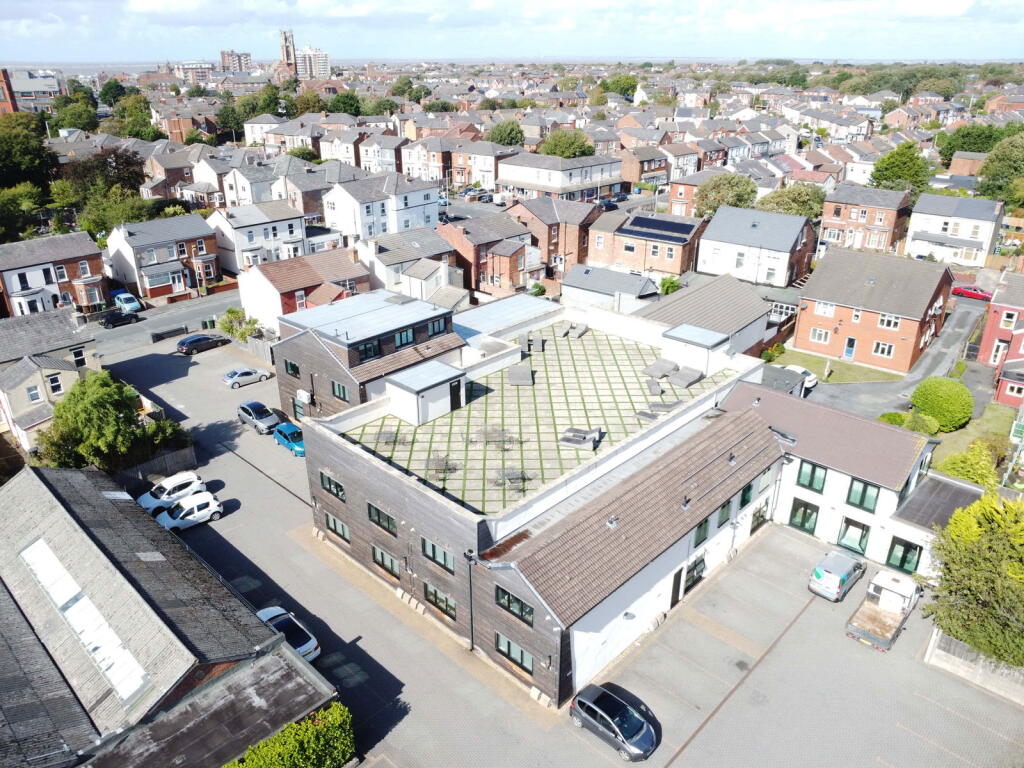
Forming part of the highly sought-after The Residences at European House, this modern home enjoys the benefit of outstanding on-site facilities including a large rooftop sky garden, residence gymnasium, and an allocated parking space.
The accommodation flows seamlessly, featuring a main living area open to a contemporary fitted kitchen and dining space, cleverly partitioned to provide a bedroom area, together with a separate bathroom complete with a modern three-piece suite.
Ideally positioned close to Southport Town Centre, the development is within easy reach of Lord Street with its wide range of shops, restaurants, and bars, as well as excellent commuter links via the Southport to Liverpool and Manchester Piccadilly rail lines.
With its prime location, stylish design, and excellent facilities, this apartment also represents an attractive investment opportunity. Communal Entrance Hall Entry phone and key coded entry system.
Stairs and passenger lift to all floors. The residents sky terrace and residents gym are also accessed via the upper levels.
Ground Floor Entrance Hall Opening to dressing area and partial access to bedroom area also opening to living room, dining area and kitchen. Entry phone handset to one wall.
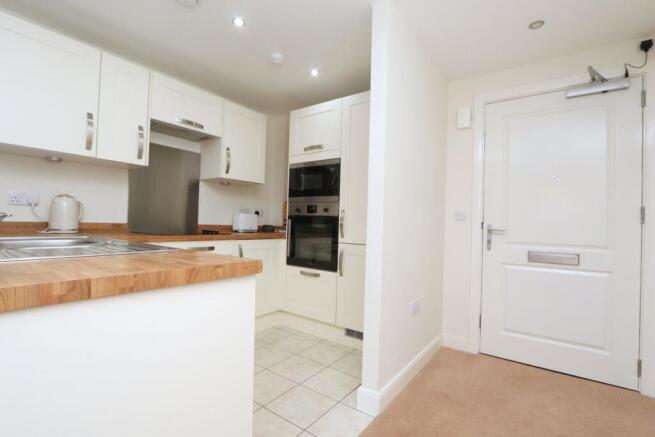
Living/ Dining Kitchen - 8.1m x 4.98m (overall from main entrance to living space open plan 26'7" x 16'4" reducing to 10') Main living space open plan access to a fitted kitchen arranged in a grey gloss style with a number of built in base units with cupboards and drawers, wall cupboards and working surfaces with single bowl sink unit, mixer tap and drainer.
Appliances include single oven with four ring ceramic hob and tiled splashback. Funnel style extractor hood over. One wall cupboard houses 'Ferroli' gas central heated boiler system.
Integral appliances include fridge and freezer, washer dryer and there is partial wall tiling and recessed spotlighting.
Kitchen area enjoys partial LVT flooring and further built in wardrobes to one wall near bedroom include useful hanging space and shelving via sliding vanity mirrored frontage. Door leads to...
Bathroom - 1.45m x 2.01m (4'9" x 6'7") Three piece modern white suite comprising of low level WC, vanity wash hand basin with mixer tap, drawers below.
Panelled bath with glazed shower screen, mixer tap and shower attachment. Tiled walls and flooring with heated towel rail, recessed spotlighting and extractor.
Bedroom Area - 2.72m x 2.16m (8'11" x 7'1" overall into recess) Bedroom being open plan to main living area but partially enclosed with recessed spotlighting.
Communal Gym Latest equipment including weights, treadmill and spinning bikes. Sky Garden Communal roof top terrace for use of the residents with sun loungers and picnic tables.
Outside Useful bike store and allocated car parking space for one vehicle. Visitor parking also available. Council Tax Sefton MBC band A. Tenure Leasehold for 999 years from 1 August 2020.
Service Charge We understand that the service charge is payable to Fireguard Limited with a current monthly payment of £75 which includes the general cleaning to the communal areas, window cleaning, lighting etc.
Mobile Phone Signal Check signal strengths by clicking this link: Broadband Check the availability by clicking this link:
Value & comps
No previous sales on record.
Returns
Set an offer; the calculator follows it.
We're still gathering serviced-accommodation data for this area.
Archie refurb estimate: a Pro feature
0.0% below asking
This is not financial or investment advice. Prop AI Deals is not authorised by the Financial Conduct Authority (FCA) to provide investment advice.
All investment calculators, property analyses, and AI-generated insights are for informational purposes only. Property investment carries risk and may result in financial loss. All calculations should be independently verified and you should consult with FCA-authorised financial advisers before making any investment decisions.
Past performance does not guarantee future results. Tax implications vary by individual circumstances.
Deal
Properties like this can earn 2–3x BTL yields when converted to HMO, with retrofit costs around £10k/room. Sign in to see the full tier, yield projection, and cost breakdown.
Commercial properties like this can earn 30-50% higher yields when converted to residential under Class MA / Q / P / PA, with prior approval costing ~GBP 96/unit. Sign in to see the recommended route, yield uplift, and cost breakdown.
BRRR-suited properties can recycle 80-100% of investor capital on refi, leaving a high-yielding rental with most of the money out. Sign in to see the refurb cost stack, ARV projection, and refinance maths.
Detached + large garden = sub-division play. Pro tier unlocks the tier badge, plot size, uplift estimate, and regional land benchmark.
Short-lease flats trade at deep discount, but extending under the 1993 Act often costs far less than the discount. Pro tier unlocks the tier badge, premium breakdown, long-lease ARV and arbitrage maths.
See projected short-stay revenue vs a vanilla BTL for this property.
See real sub-let margins (HMO room rates & SA nightly rates) vs the landlord rent.
Area
Agent & docs

FAQ
About The Residences, European House, Southport, PR9
Explore nearby