3-bedroom terraced house · GL6 0TD
No longer listedListed 46 days · slow let
Opportunity summary
See Archie’s verdict, returns by strategy and what to check before viewing.
About
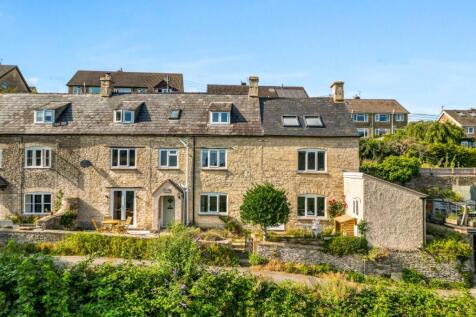
Parkers are pleased to offer this end of terrace house located within a cul-de-sac in a popular residential area of Norton Wood, above Nailsworth.
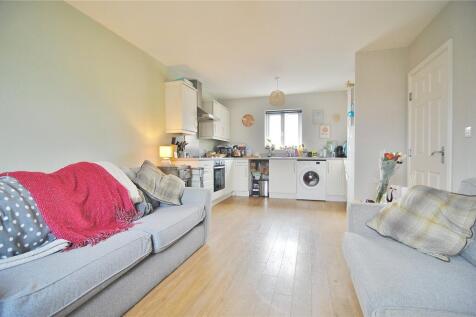
The unfurnished accommodation comprises; entrance hall with downstairs WC, kitchen/ breakfast room with the modern kitchen providing a range of base and wall unitis equipped with appliances.
There is a living room to rear aspect with door to courtyard garden. The first floor provides two double bedrooms, a study/third bedroom and a family bathroom with shower over bath.
Externally, there are low-maintenance gardens front and rear with driveway parking to the rear of the property. The property further benefits from gas central heating and double glazing.
Available November 2026. Holding Deposit - £288.46 Deposit - £1442.31 Nailsworth is a small but busy market town situated on the west side of The Cotswolds in beautiful and unique countryside.
The town (population c.6000) is a hive of industry and is still very much a working place to live, with plenty of thriving local businesses and a great range of shops and amenities including butchers, bakers, supermarkets, bank/building society, Post Office, library, doctors, bus station and playing field to name a few.
Nailsworth was the first Fair Trade town in the area and this is reflected in its style of food shops, craft shops, restaurants and the like.
The town dates back to Norman times and its history is diverse and plentiful with many local landmarks and buildings of all sorts.
Stroud (mainline railway) 4 miles Gloucester 14 miles Cheltenham 18 miles Bristol 29 miles Swindon 29 Miles Entrance Hall Via front door with canopy over. Radiator. Smoke detector.
Stairs to first floor. Cloakroom Double glazed window to side aspect. Radiator. Low level WC and wash basin.
Kitchen/Breakfast Room 11' 11" x 9' 3" (3.62m x 2.83m) Double glazed window to front aspect. Radiator. A range of matching wall and base units with work surface over.
1-1/2 inset bowl sink and drainer unit. Integrated appliances to include gas hob with hood over, electric fan oven, dishwasher and washer/dryer. Freestanding fridge/freezer. Extractor fan.
Power points. Recessed downlighters. Living Room 4.88m max x 3.1m max - Double glazed window and door to rear aspect with canopy over. Radiator. Power points. TV aerial point.
Built-in corner cupboard offering storage and housing Worcester Bosch gas combination boiler. Landing Double glazed window to side aspect. Power point. Smoke detector.
Hatch to insulated roof space with power. Bathroom 6' 10" x 5' 11" (2.08m x 1.8m) Double glazed window to rear aspect. Radiator.
Suite comprising low level WC, wash basin and panelled bath with thermostatic shower over and side screen. Extractor fan. Vanity light with shaver socket.
Bedroom Two 10' 3" x 8' 11" (3.12m x 2.72m) Double glazed window to rear aspect. Radiator. Power points. TV aerial point.
Bedroom One 12' 1" x 8' 11" (3.69m x 2.73m) Double glazed window to front aspect with far-reaching views. Radiator. Power points. TV aerial point.
Study 6' 10" x 8' 6" (2.08m x 2.6m) Double glazed window to front aspect with far-reaching views. Radiator. Power points. Telephone point. Built-in cupboard.
Garden and Parking To the front of the house is a small, gravelled low-maintenance area with central pathway and enclosed by gated fencing.
At the rear is a small patio enclosed by gated fencing. There is a useful storage area to the side with side gate and outside tap. Gravelled parking bay for a couple of cars.
NOTE - following the pictures provided, the kerb at the rear of the property has been 'dropped'.
Value & comps
No previous sales on record.
Rental comparables are shown in the Rental section below. Sold comparables remain for area capital context only.
Returns
We're still gathering serviced-accommodation data for this area.
This is not financial or investment advice. Prop AI Deals is not authorised by the Financial Conduct Authority (FCA) to provide investment advice.
All investment calculators, property analyses, and AI-generated insights are for informational purposes only. Property investment carries risk and may result in financial loss. All calculations should be independently verified and you should consult with FCA-authorised financial advisers before making any investment decisions.
Past performance does not guarantee future results. Tax implications vary by individual circumstances.
Deal
Properties like this can earn 2–3x BTL yields when converted to HMO, with retrofit costs around £10k/room. Sign in to see the full tier, yield projection, and cost breakdown.
Commercial properties like this can earn 30-50% higher yields when converted to residential under Class MA / Q / P / PA, with prior approval costing ~GBP 96/unit. Sign in to see the recommended route, yield uplift, and cost breakdown.
BRRR-suited properties can recycle 80-100% of investor capital on refi, leaving a high-yielding rental with most of the money out. Sign in to see the refurb cost stack, ARV projection, and refinance maths.
Detached + large garden = sub-division play. Pro tier unlocks the tier badge, plot size, uplift estimate, and regional land benchmark.
Short-lease flats trade at deep discount, but extending under the 1993 Act often costs far less than the discount. Pro tier unlocks the tier badge, premium breakdown, long-lease ARV and arbitrage maths.
See projected short-stay revenue vs a vanilla BTL for this property.
See real sub-let margins (HMO room rates & SA nightly rates) vs the landlord rent.
Area
Agent & docs

FAQ
About Norton Wood, Forest Green, Nailsworth, Stroud, GL6
Explore nearby