3-bedroom detached house · DE11 9FW
For saleListed 25 days
Opportunity summary
See Archie’s verdict, returns by strategy and what to check before viewing.
About
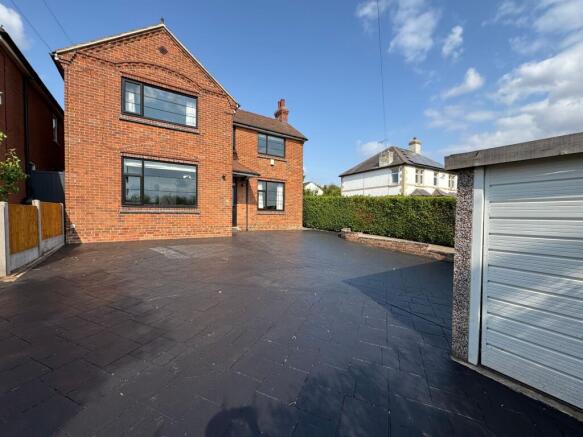
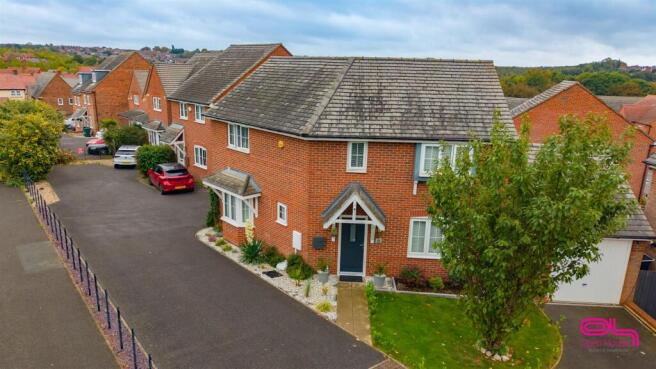
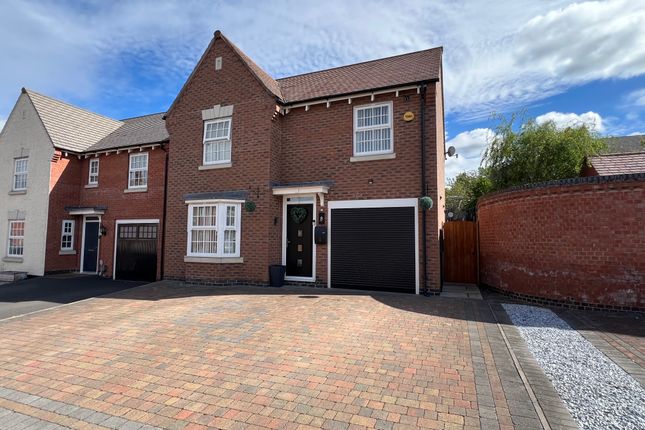
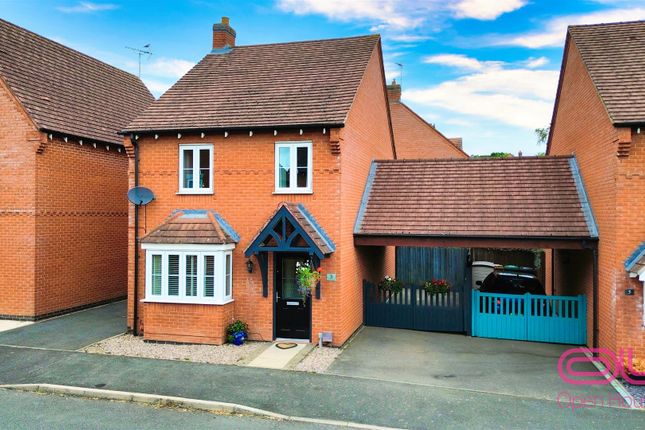
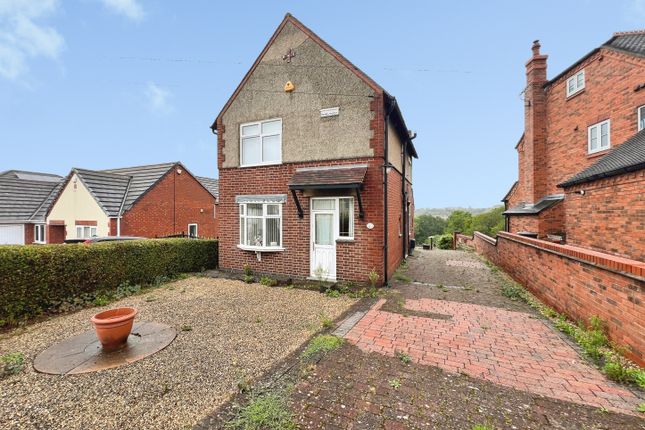
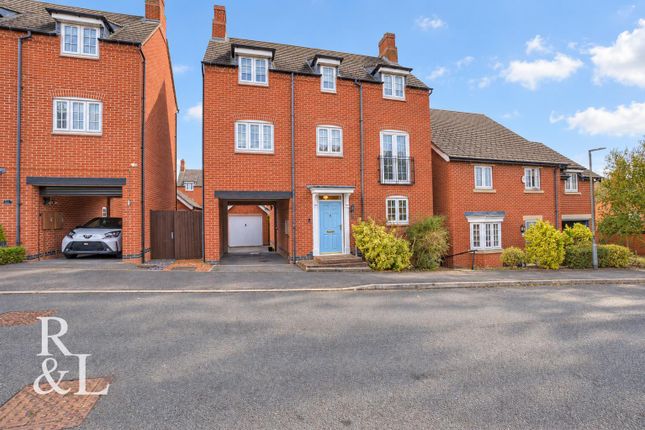
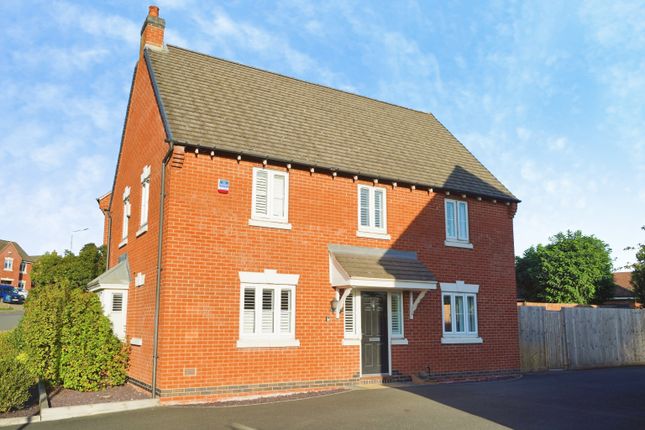
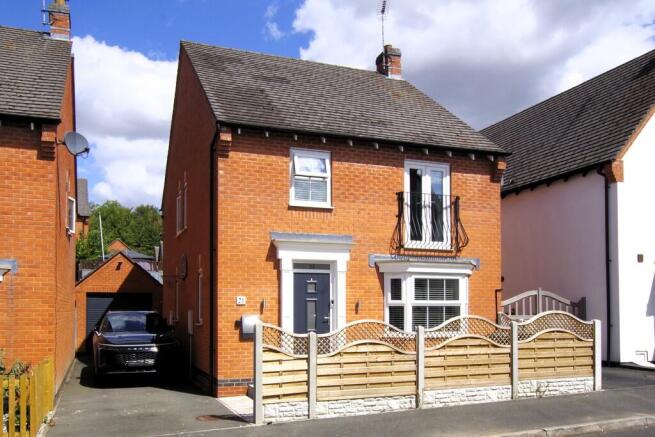
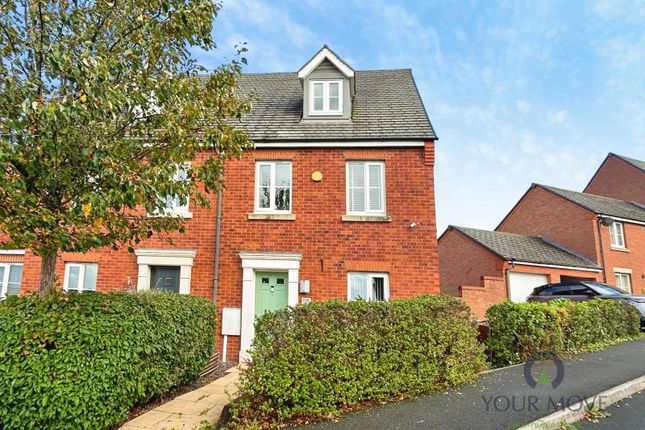
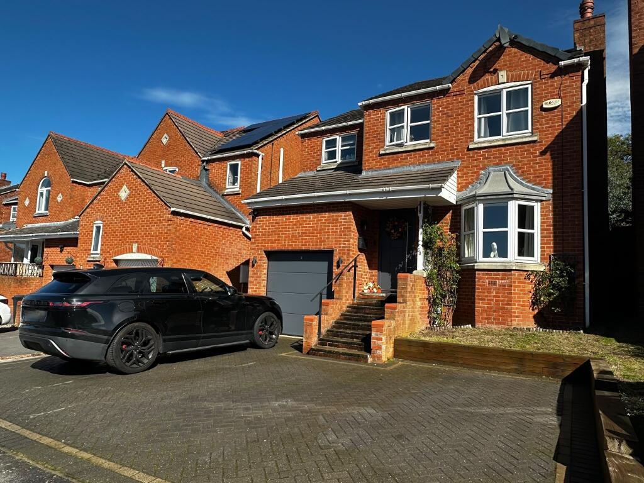
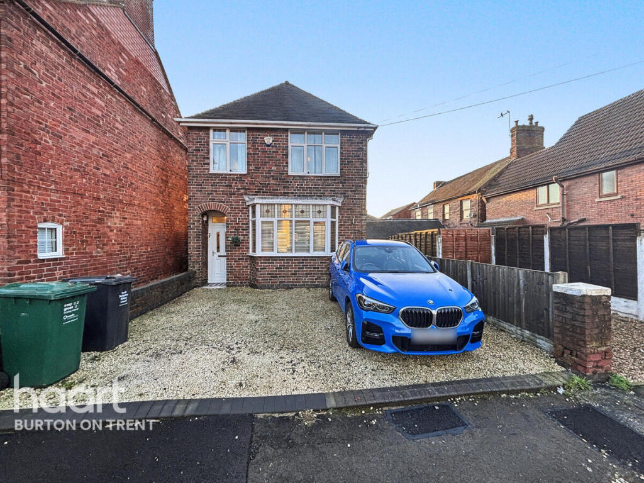
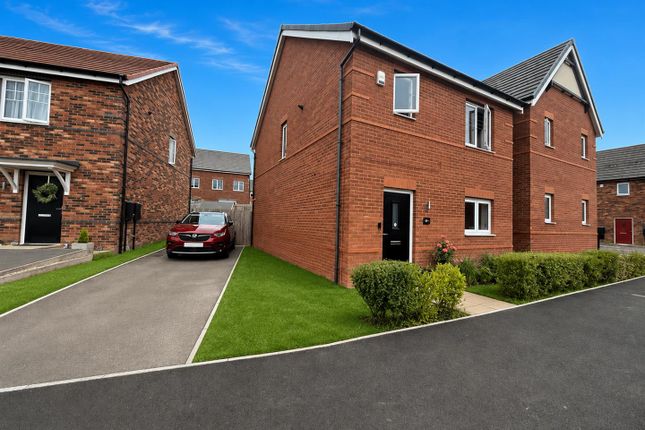
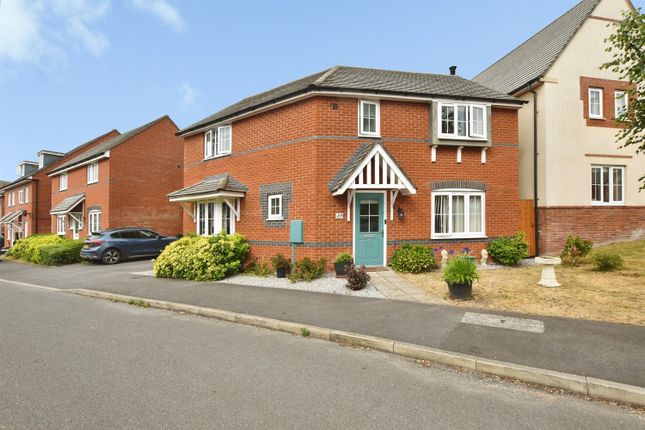
Situated on Drift Road in Castle Gresley, this beautifully maintained three bedroom detached home combines bright, well presented accommodation with an attractive landscaped garden, generous driveway and detached garage.
Bay windows bring natural light into both the spacious lounge and kitchen diner, while the conservatory provides an additional place to relax overlooking the garden.
Upstairs, the master bedroom benefits from fitted wardrobes and its own en-suite, alongside two further bedrooms and a family bathroom.
With local amenities close by, including an Aldi store this is a welcoming home with a practical layout for everyday living.
Entrance Hall A composite entrance door with glazed side panels opens into a welcoming hallway, finished with neutral décor and wood effect flooring.
Stairs lead to the first floor, with doors providing access to the lounge, kitchen diner and ground floor cloakroom.
Lounge A bright and spacious reception room with a bay window to the front and French doors opening into the conservatory giving lots of natural light.
The generous layout provides space for a choice of seating arrangements, while a feature fireplace creates a focal point.
Wood effect flooring complements the light décor, and an understairs cupboard offers useful storage.
Kitchen Diner Extending from the front to the rear of the house, the kitchen diner combines a well equipped cooking area with space for a family dining table.
Gloss cabinets are paired with wood effect worktops, tiled splashbacks and a stainless steel sink beneath the rear window.
Integrated appliances include a washing machine, dishwasher and fridge freezer, alongside an electric oven, gas hob and extractor hood.
The dining area sits beside the front bay window, creating a bright setting for everyday meals and entertaining.
Conservatory Accessed from the lounge, the conservatory enjoys views across the rear garden, with glazing to three sides and a glazed roof.
There is space for seating, making this a pleasant additional reception area, while French doors open directly onto the patio.
Ground Floor Cloakroom Fitted with a white WC and pedestal wash basin with tiled splashback. A radiator and extractor fan complete the room.
First Floor Landing The landing provides access to all three bedrooms and the family bathroom. A built-in cupboard offers storage and houses the hot water cylinder, with loft access also available.
Master Bedroom A well presented double bedroom overlooking the front of the property.
Fitted wardrobes provide useful storage, with space for additional bedroom furniture and a door leading to the private en-suite shower room.
En-Suite Shower Room Fitted with a shower enclosure with sliding glass door, a pedestal wash basin and WC.
Tiling around the wet areas, a heated towel rail and an obscured rear window complete the room. Bedroom Two A further double bedroom with a front facing window and light, neutral décor.
There is space for a double bed and accompanying furniture, making this a comfortable family or guest bedroom.
Bedroom Three Overlooking the rear garden, the third bedroom is currently arranged as a home office and occasional sitting room.
This flexible space could equally serve as a child’s bedroom or guest room.
Family Bathroom The bathroom features a white suite comprising a bath with shower over and glass screen, a pedestal wash basin and WC.
Complementary wall tiling, a heated towel rail and an obscured window create a bright and practical finish.
Outside The house is approached by a paved path through an established front garden, with mature planting adding colour and greenery to the frontage.
A driveway runs alongside the property, providing parking for several vehicles and leading to the detached single garage.
The rear garden has been thoughtfully landscaped with a central lawn, established borders and a choice of paved seating areas.
There is space for outdoor dining and garden furniture, with mature shrubs and trees creating an attractive backdrop. A useful storage and potting area adds further practicality.
Additional Information We wish to clarify that these particulars should not be relied upon as a statement or representation of fact and do not constitute any part of an offer or contract.
Buyers should satisfy themselves through inspection or other means regarding the correctness of the statements contained herein.
Please note that we have not tested or verified the condition of the services connected to the property, including mains gas, electricity, water or drainage systems.
Similarly, we cannot confirm the working order or efficiency of any appliances, heating systems, or electrical installations that may be included in the sale.
Prospective purchasers are therefore advised to carry out their own independent investigations and surveys before entering into a legally binding agreement.
Money Laundering Regulations 2003: In accordance with the Money Laundering Regulations 2003, we are obligated to verify your identification before accepting any offers.
Floorplans: We take pride in providing floorplans for all our property particulars, which serve as a guide to layout. Please note that all dimensions are approximate and should not be scaled.
Value & comps
No previous sales on record.
Returns
Set an offer; the calculator follows it.
We're still gathering serviced-accommodation data for this area.
Archie refurb estimate: a Pro feature
0.0% below asking
This is not financial or investment advice. Prop AI Deals is not authorised by the Financial Conduct Authority (FCA) to provide investment advice.
All investment calculators, property analyses, and AI-generated insights are for informational purposes only. Property investment carries risk and may result in financial loss. All calculations should be independently verified and you should consult with FCA-authorised financial advisers before making any investment decisions.
Past performance does not guarantee future results. Tax implications vary by individual circumstances.
Deal
Properties like this can earn 2–3x BTL yields when converted to HMO, with retrofit costs around £10k/room. Sign in to see the full tier, yield projection, and cost breakdown.
Commercial properties like this can earn 30-50% higher yields when converted to residential under Class MA / Q / P / PA, with prior approval costing ~GBP 96/unit. Sign in to see the recommended route, yield uplift, and cost breakdown.
BRRR-suited properties can recycle 80-100% of investor capital on refi, leaving a high-yielding rental with most of the money out. Sign in to see the refurb cost stack, ARV projection, and refinance maths.
Detached + large garden = sub-division play. Pro tier unlocks the tier badge, plot size, uplift estimate, and regional land benchmark.
Short-lease flats trade at deep discount, but extending under the 1993 Act often costs far less than the discount. Pro tier unlocks the tier badge, premium breakdown, long-lease ARV and arbitrage maths.
See projected short-stay revenue vs a vanilla BTL for this property.
See real sub-let margins (HMO room rates & SA nightly rates) vs the landlord rent.
Area
Agent & docs

FAQ
About 24, Drift Road, Castle Gresley
Explore nearby