2-bedroom terraced house · HD7 5NJ
Listing removedListed 47 days
Opportunity summary
See Archie’s verdict, returns by strategy and what to check before viewing.
About
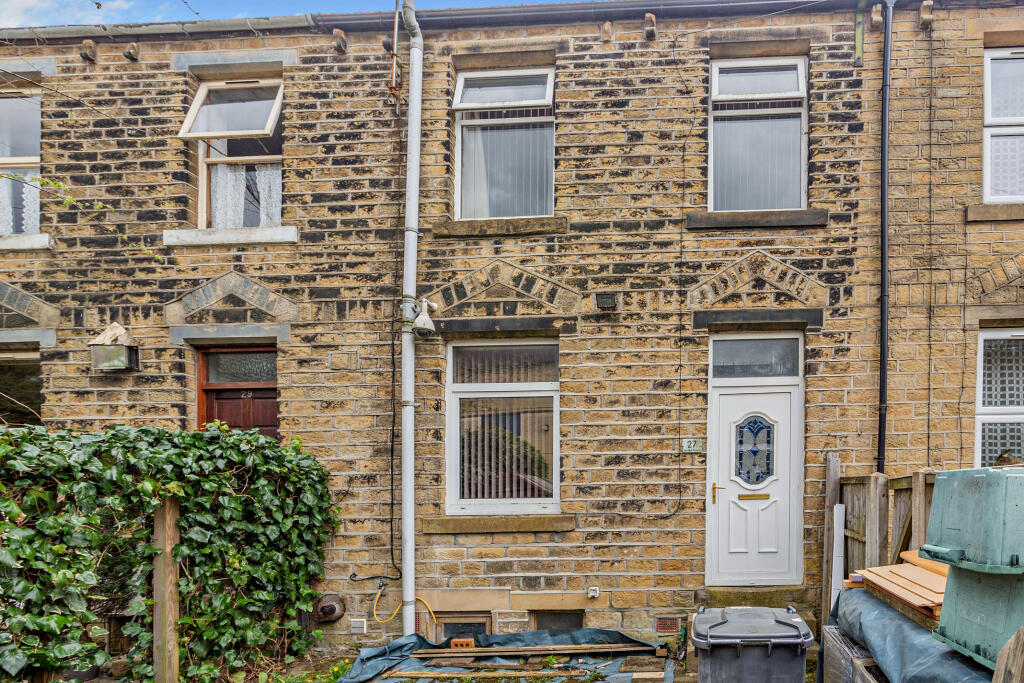
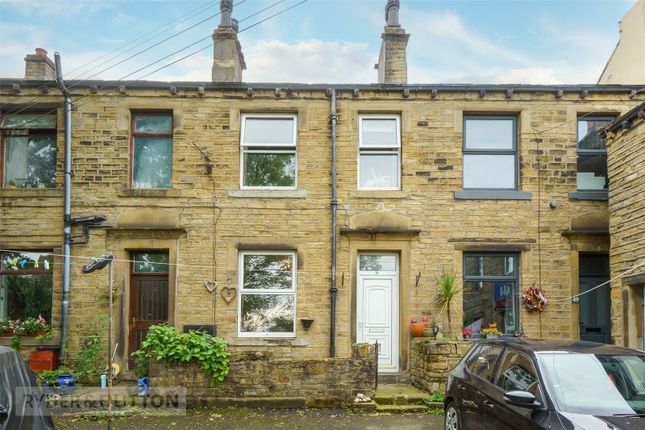
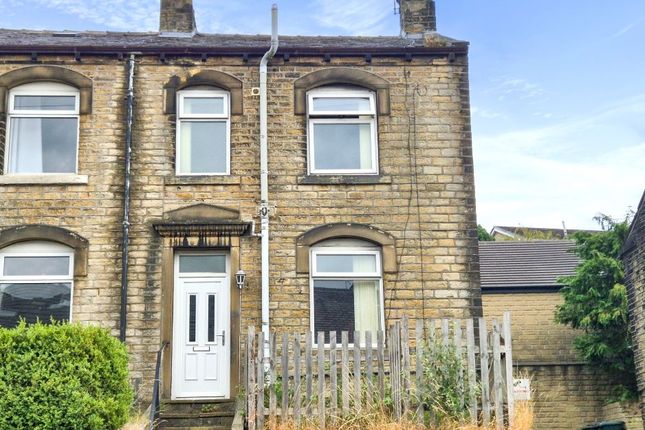
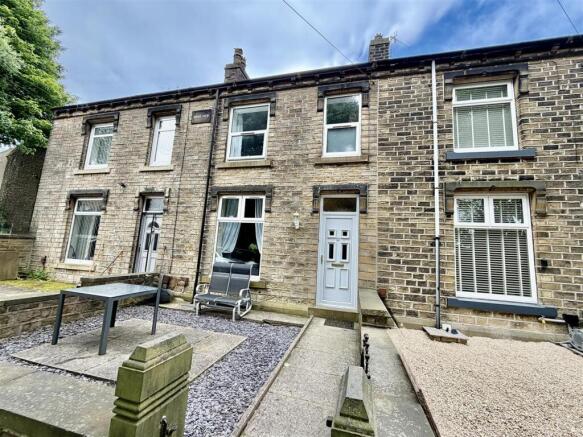
What a pleasure it is to offer to the market this most deceptive mid terraced period cottage which has a great deal more to offer than you would think from its modest frontage.
As soon as you step inside you get a feel for the Victorian/Edwardian influence nicely complemented by more modern installations.
It briefly comprises hall, dining/family room, sitting room, kitchen, and sunroom to the ground floor, with 2 bedrooms and a shower room on the first floor.
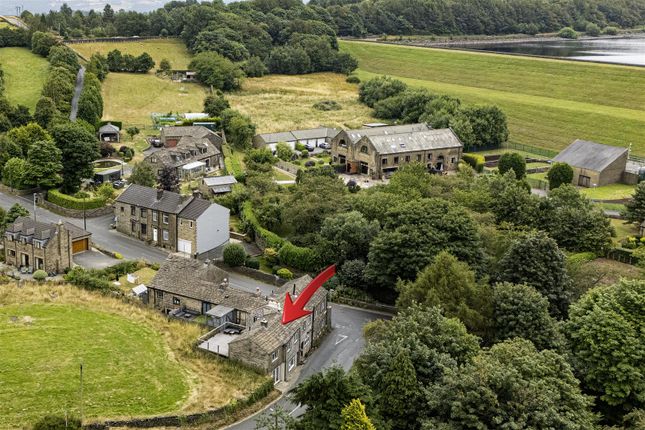
Externally, you are in for a real treat – step out at the rear onto a large, decked sun terrace and down into a huge garden with many areas to explore.
The total site of the house and gardens extends to 0.125 of an acre.
This is a great location for those who commute with good access to the train station in Slaithwaite, a regular bus service, and the M62 motorway is only a short drive away.
It is also conveniently placed for access to Linthwaite Clough Junior and Infant School just across the road, within walking distance of Colne Valley High School, and an array of shops, bars, cafes, and restaurants can be found in both Linthwaite and Slaithwaite.
Accommodation Ground Floor Hall The front entrance door has an obscured glass panel and a coloured and leaded glass window above which provide plenty of natural light into the hall.
The staircase rises to the first floor with a carved newel post, spindles, and handrail.
There is a decorated window looking through to the sitting room, period style tiling to the floor, dado rail, and access to a small cellar.
Dining/Family Room (4.47m x 4.06m) A good sized room ideal for entertaining family and friends having ample space for a dining suite and additional seating.
It has varnished floorboards, recessed display cabinet, a gas stove set into the chimney breast with a stone hearth an timber mantel over, delft rack to the chimney breast wall, and ceiling rose.
A pair of French doors take you through to:- Sitting Room (4.22m x 3.2m) The chimney breast is home to a painted fire surround with ornate and tiled inset and a marble hearth (inset fire not in working order).
There is a bow window to the front, delft rack, plasterwork coving, and varnished floorboards.
Kitchen (5.74m x 2.54m) Fitted with a range of wall and base units and ample worksurfaces which extend to create a breakfast bar and incorporate a 11⁄2 bowl ceramic sink.
There is an integrated dishwasher, a Leisure range cooker with extractor hood over, plumbing for a washing machine, cupboard housing the central heating boiler, and windows to the side and rear.
A door gives access through to:- Sun Room (5.84m x 1.83m) A long by narrow space where you can sit and look out over the gardens.
It has a tiled floor, storage cupboards, and French doors open to give access out to the decked terrace and gardens beyond.
First Floor Landing With a continuation of the handrail, spindles, and a newel post. Bedroom 1 (4.37m x 4.1m) A spacious double bedroom with a range of fitted wardrobes and cupboards.
There is an inset fireplace with brickwork surround and copper canopy over. There are painted floorboards, and 2 windows overlooking the gardens at the rear.
Bedroom 2 (4.3m x 2.57m) This bedroom has fitted wardrobes to both sides of the chimney breast, dado rail, and a window to the front.
Shower Room (2.44m x 1.65m) Fitted with a traditional style white suite comprising a high flush w.c., wash basin set into a marble vanity stand and a large open ended shower cubicle with Triton shower over.
There are tiled walls within the showering area, lower level timber panelling to the walls, lighting over the wash basin, frosted window to the front, and a ladder style radiator/towel warmer.
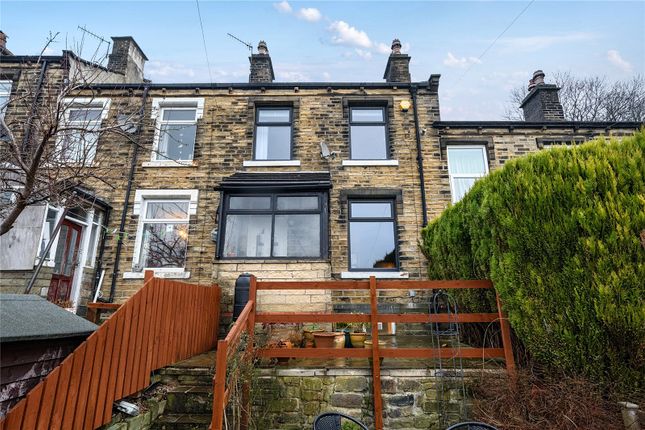
Outside There is a small paved garden to the front with steps rising to the front door. Step out at the rear onto a large decked sun terrace which is a lovely space to sit, relax and eat al fresco.
Steps take you down to a huge garden which has various areas to sit out and explore.
There is a large lawned garden, a wide variety of trees, shrubs and plants, summer house, pond, and external lighting. The whole site of the house and gardens amount to a sizeable 0.125 of an acre.
Viewing By appointment with Wm. Sykes & Son.
Location From the A62 Manchester Road in Linthwaite, turn up Hoyle House Fold and just before the road changes to Causeway Side, turn first right onto Chapel Hill and the property will be found on the left.
Additional Information • Council Tax – Band B • Tenure – Freehold • This property sits within the Linthwaite Conservation Area.
• Utilities:- • Water – mains • Drainage - mains • Gas – mains • Heating – gas fired central heating • Electricity – mains • Broadband & Mobile Phone – Our online checks show that Ultrafast Fibre (FTTP) broadband is available, and mobile coverage is predicted to be good outdoors and in-home with a range of suppliers.
Value & comps
No previous sales on record.
Returns
Set an offer; the calculator follows it.
We're still gathering serviced-accommodation data for this area.
Archie refurb estimate: a Pro feature
0.0% below asking
This is not financial or investment advice. Prop AI Deals is not authorised by the Financial Conduct Authority (FCA) to provide investment advice.
All investment calculators, property analyses, and AI-generated insights are for informational purposes only. Property investment carries risk and may result in financial loss. All calculations should be independently verified and you should consult with FCA-authorised financial advisers before making any investment decisions.
Past performance does not guarantee future results. Tax implications vary by individual circumstances.
Deal
Properties like this can earn 2–3x BTL yields when converted to HMO, with retrofit costs around £10k/room. Sign in to see the full tier, yield projection, and cost breakdown.
Commercial properties like this can earn 30-50% higher yields when converted to residential under Class MA / Q / P / PA, with prior approval costing ~GBP 96/unit. Sign in to see the recommended route, yield uplift, and cost breakdown.
BRRR-suited properties can recycle 80-100% of investor capital on refi, leaving a high-yielding rental with most of the money out. Sign in to see the refurb cost stack, ARV projection, and refinance maths.
Detached + large garden = sub-division play. Pro tier unlocks the tier badge, plot size, uplift estimate, and regional land benchmark.
Short-lease flats trade at deep discount, but extending under the 1993 Act often costs far less than the discount. Pro tier unlocks the tier badge, premium breakdown, long-lease ARV and arbitrage maths.
See projected short-stay revenue vs a vanilla BTL for this property.
See real sub-let margins (HMO room rates & SA nightly rates) vs the landlord rent.
Area
Agent & docs
FAQ
About 11, Chapel Hill, Huddersfield
Explore nearby