5-bedroom house · SK10 4AS
Sold STCListed 197 days
Opportunity summary
See Archie’s verdict, returns by strategy and what to check before viewing.
About
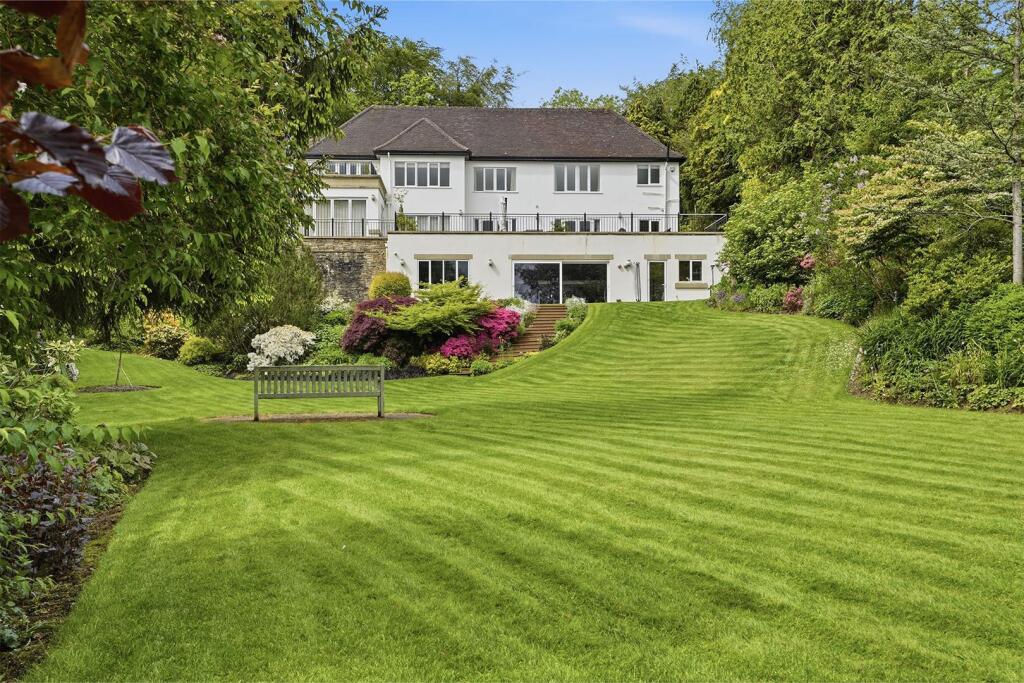
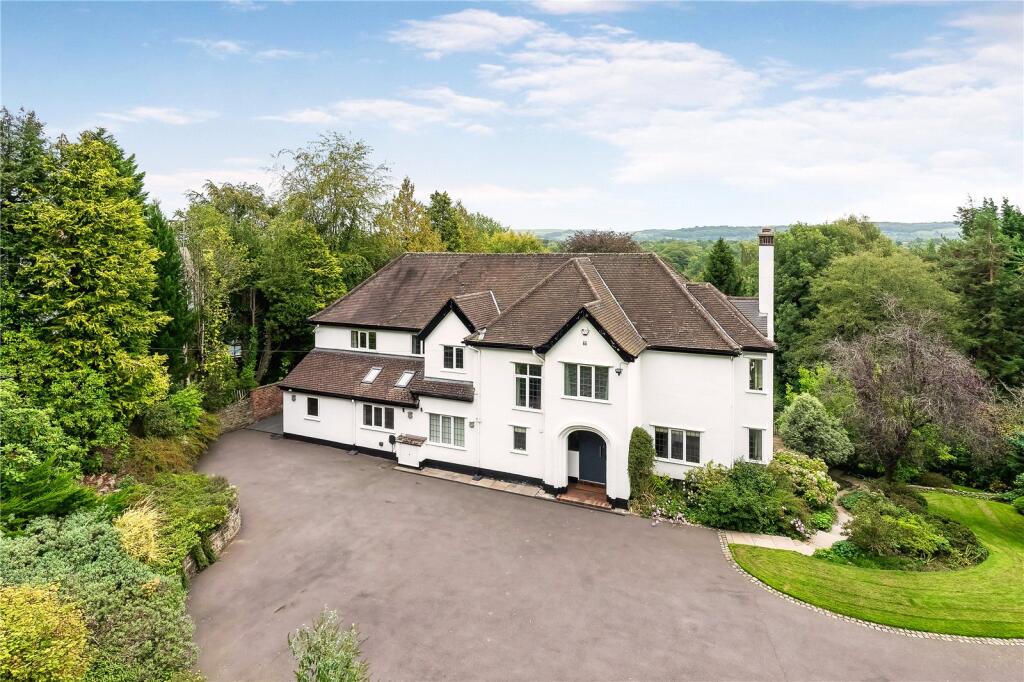
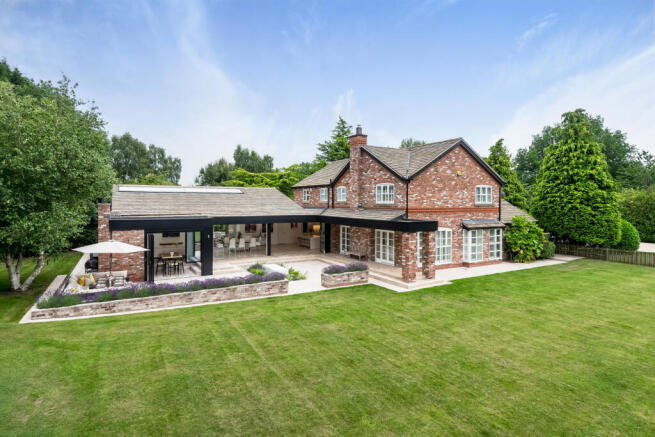
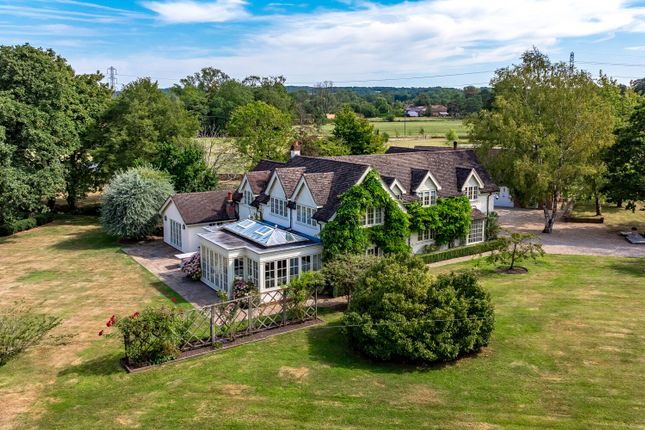
A substantial and picturesque detached family property offering the most beautiful well appointed accommodation over two floors situated within extensive and stunning landscaped gardens in one of Prestbury's most prestigious locations within short distance of the village centre.
Accommodation - Ground Floor - Reception Hall - 3.89m (extending to 7.92m) x 2.77m (extending to 6 - With Karndean Herringbone floor covering, two covered radiators, seating area, stairs to first floor.
Cloakroom/Wc - With low level WC.
Drawing Room - 7.26m x 5.44m (into bay window) (23'10 x 17'10" (i - With two covered radiators, feature fireplace with living flame gas stove, French doors leading to the stunning gardens, vanity wash hand basin, radiator/towel rail, Karndean herringbone floor covering.
Dining Room - 4.70m x 4.52m (15'5" x 14'10") - With Karndean herringbone floor covering, covered radiator, feature fireplace, opening through to: Family Living Kitchen - 7.01m x 6.48m (23' x 21'3") - Enjoying a Harvey Jones fitted kitchen including base cupboards and drawers, wall cupboards and quartz worktops, pantry cupboard, 6 ring gas range, America fridge/freezer, wine fridge, microwave, two covered radiators, matching central island/breakfast bar, dishwasher, enamel sink unit, Karndean herringbone floor covering, opening through to: Garden Room - 4.22m x 3.78m (13'10" x 12'5") - With Karndean herringbone floor covering, covered radiator, picture windows and double French doors taking full advantage of the views and access to the garden.
Study/Sitting Room - 5.18m x 4.19m (17' x 13'9" ) - With covered radiator.
Utility - With matching units, quartz worktops, plumbing for washing machine, radiator, cloak cupboard/store cupboards, shelving.
First Floor - Landing - A beautiful big open space with seating area, two covered radiators.
Bedroom 1 - 7.47m x 3.99m (plus recess) (24'6" x 13'1" (plus r - With covered radiator, under eaves cupboards/wardrobes, French doors leading to the balcony taking full advantage of the views over the gardens with Macclesfield hills in the distance, walk-in wardrobe with rails and shelving.
En-Suite - With shower, freestanding bath, twin wash hand basin, radiator, fully tiled, tiled floor with under floor heating, low level WC, bidet.
Bedroom 2 - 7.52m x 4.17m (plus large recess) (24'8" x 13'8" ( - With two radiators, under eaves storage. Bedroom 3 - 4.17m x 2.92m (13'8" x 9'7") - With radiator, fitted wardrobe.
En-Suite - With low level WC, pedestal wash hand basin, shower, radiator, tiled walls, tiled floor with underfloor heating.
Bedroom 4 - 4.27m x 4.17m (14' x 13'8") - With covered radiator and fitted wardrobe. Bedroom 5 - 3.51m x 1.96m (11'6" x 6'5") - With radiator.
Bathroom/Wc - Paneled bath, shower, low level WC, wash hand basin, tiled walls, radiator/towel rail, tiled floor with underfloor heating.
Outside - Detached Garage - 5.41m x 5.03m (17'9" x 16'6") - With power and light.
First Floor - 5.44m x 4.98m (17'10" x 16'4") - Would make a superb office/hobbies room with under eaves storage, range of fitted cupboards.
Superb beautiful gardens extending to one acre as previously mentioned. Tenure: - Freehold. Interested purchasers should seek clarification of this with their solicitor.
Viewings: - Strictly by appointment through the Agents. Possession: - Vacant possession upon completion.
This substantial picturesque detached property offers the discerning purchaser a wonderful family home beautifully presented to an exceptionally high standard with rooms of pleasing proportions.
On entering the property you are immediately welcomed by a reception hall with seating area and stairs to first floor, cloakroom/WC, 23ft drawing room with feature fireplace and French doors leading to the stunning gardens, dining room opening through to family kitchen enjoying Harvey Jones fitted kitchen and built-in appliances, opening through to garden room again with picture windows and doors allowing access to the landscaped gardens, study/sitting room and separate utility.
To the first floor the large landing allows access five bedrooms and three bathrooms (two en-suite). A gas fired central heating system has been installed.
An internal inspection is highly recommended to appreciate the size, space and quality of this fabulous family home.
The property is approached off Castle Hill via a deep block paved driveway leading to electric gates that allow access to the substantial forecourt allowing ample hardstanding for several vehicles and easy access to the double detached garage with first floor annex.
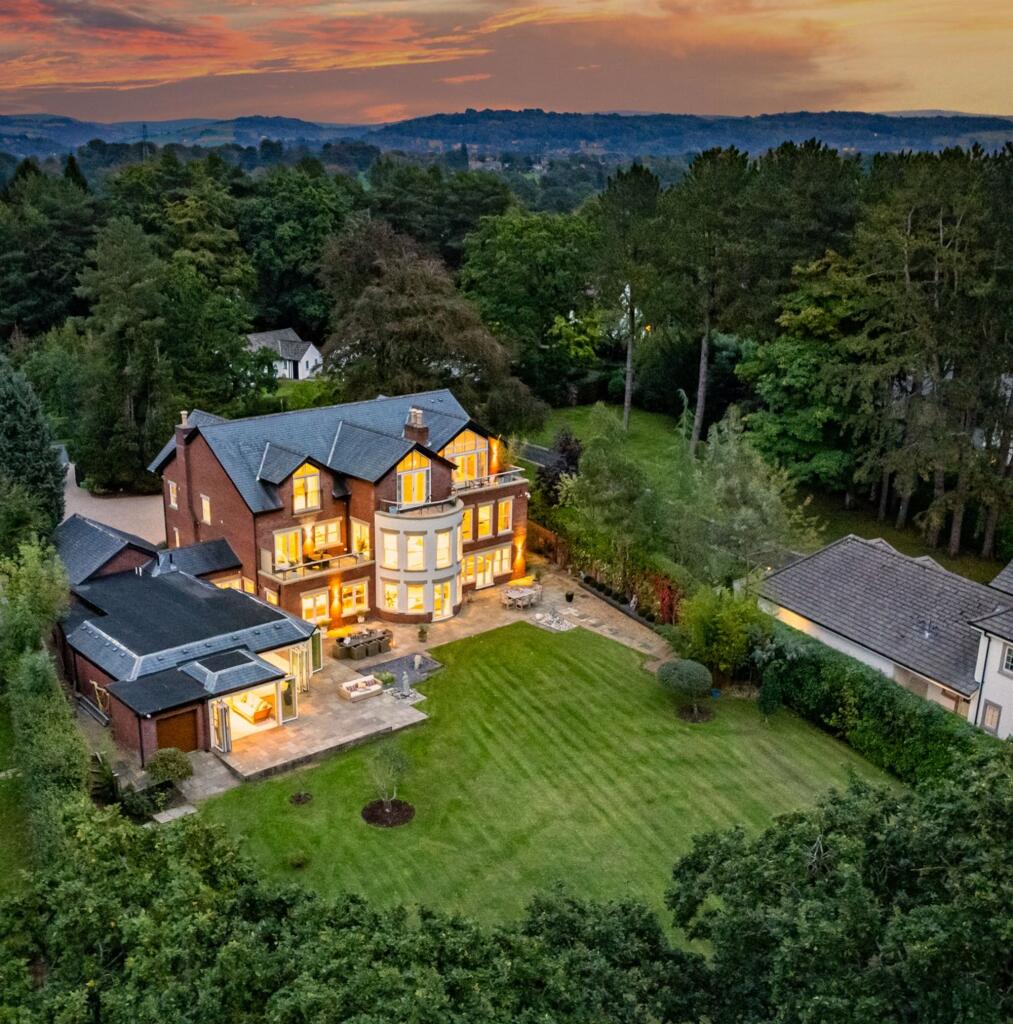
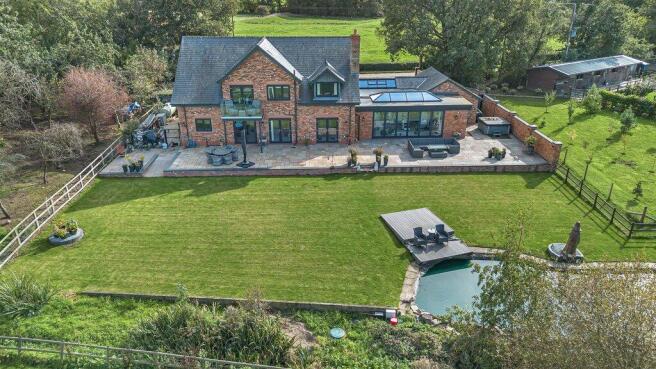
The gardens extend to approximately one acre and are beautifully landscaped and include large raised flagged terraces with steps down to the lawns with borders, shrubs, mature and specimen trees, stone monument/follies with seating area, raised beds and water features.
External lighting is throughout the garden creating an evening wonderland experience.
The charming and historic village of Prestbury caters for most daily needs, whilst more extensive facilities may be found in Macclesfield, Wilmslow and Alderley Edge, all within short driving distance.
Access points to the national motorway network, InterCity rail travel to London and Manchester International Airport are all within 5 and 30 minutes drive of the property.
Directions: From our Prestbury office bear right at the mini roundabout passing the COOP into Castle Hill.
Continue for approximately quarter of a mile turning left down a long private driveway taking the left hand set of electric gates leading to the property.
Value & comps
No previous sales on record.
Returns
Set an offer; the calculator follows it.
We're still gathering serviced-accommodation data for this area.
Archie refurb estimate: a Pro feature
0.0% below asking
This is not financial or investment advice. Prop AI Deals is not authorised by the Financial Conduct Authority (FCA) to provide investment advice.
All investment calculators, property analyses, and AI-generated insights are for informational purposes only. Property investment carries risk and may result in financial loss. All calculations should be independently verified and you should consult with FCA-authorised financial advisers before making any investment decisions.
Past performance does not guarantee future results. Tax implications vary by individual circumstances.
Deal
Properties like this can earn 2–3x BTL yields when converted to HMO, with retrofit costs around £10k/room. Sign in to see the full tier, yield projection, and cost breakdown.
Commercial properties like this can earn 30-50% higher yields when converted to residential under Class MA / Q / P / PA, with prior approval costing ~GBP 96/unit. Sign in to see the recommended route, yield uplift, and cost breakdown.
BRRR-suited properties can recycle 80-100% of investor capital on refi, leaving a high-yielding rental with most of the money out. Sign in to see the refurb cost stack, ARV projection, and refinance maths.
Detached + large garden = sub-division play. Pro tier unlocks the tier badge, plot size, uplift estimate, and regional land benchmark.
Short-lease flats trade at deep discount, but extending under the 1993 Act often costs far less than the discount. Pro tier unlocks the tier badge, premium breakdown, long-lease ARV and arbitrage maths.
See projected short-stay revenue vs a vanilla BTL for this property.
See real sub-let margins (HMO room rates & SA nightly rates) vs the landlord rent.
Area
Agent & docs

FAQ
About Castle Hill, Prestbury, Macclesfield
Explore nearby