We've tightened what earns a Pursue. A home now needs a published valuation, a strategy that still makes money after real running costs and lender stress tests, and no listing problems that would stop a mortgage. You'll see fewer Pursues, and each one has been checked harder.
See how verdicts work7-bedroom detached house · SK10 4TB
For saleListed 388 days
Opportunity summary
See Archie’s verdict, returns by strategy and what to check before viewing.
About
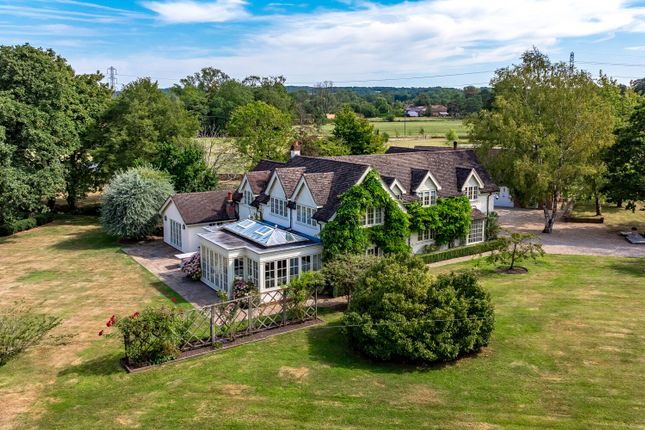
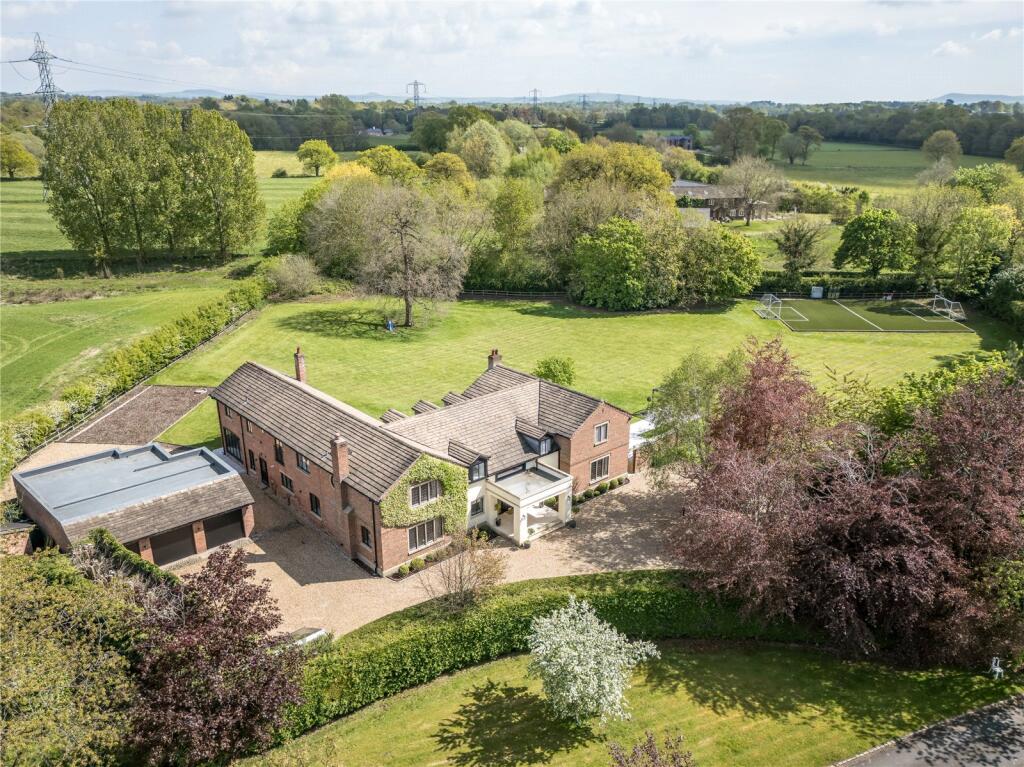
An exceptional best in class home reimagined with meticulous precision, combining contemporary design with enduring elegance in a country setting, extending to 5651 sq ft Description Foxhills is a beautifully remodelled home which seamlessly blends contemporary design with rural tranquillity.
The property is a showcase of light, space and artisanry commissioned by the acclaimed Nomadic construction where every meticulous detail has been considered to create a residence designed for both luxurious daily living and effortless entertaining.
Flooded with natural light and conceived for effortless indoor-outdoor living, it is a rare offering in one of Cheshire’s most coveted locations.
This lavish home has been extended and remodelled exquisitely, achieving a design-led aesthetic that feels both contemporary and timeless with attention to detail lavished on every aspect of the property.
Exceptional detailing includes an abundant of natural light throughout drawn in through well placed lightwells, expansive picture windows and IDSystems slide-and-turn glazing, flooding the accommodation with daylight deep into the interiors.
Premium craftmanship is inherent throughout, including Neville Johnson cabinetry, hidden dressing areas, and bespoke storage solutions.
The specification of the bathrooms is uncompromising, featuring Lusso suites with Carrara marble vanity units, bespoke fitted furniture, antique brass fittings, luxurious tiling, and marble skirting boards.
The kitchen has been lavishly designed by kitchen architecture, the Bulthaup kitchen is finished with white gloss units and slim profile quartz worktops, two islands for food preparation and informal dining, Miele and Siemens appliances, a coffee station concealed behind pocket doors, mandarin stone flooring, walk in pantry with Fisher & Paykel dishwasher and a fridge freezer.
The open plan design is breath taking and allows for formal dining and living on a grand scale whilst capturing every aspect of the landscaped gardens and outdoor entertaining quarters.
High specification features extend to underfloor heating, ADT alarm system, Easee EV charger, engineered flooring and a comprehensive range of appliances.
The décor complements the design perfectly with plantation shutters throughout with seamless interior lines, neutral tones and clean silhouettes creating a calm, contemporary and superior living space.
Every aspect of this distinctive residence has been conceived and executed with uncompromising precision, crafted to a standard that places it firmly among the finest homes in its class.
Set behind electric gates on a peaceful no-through lane, the house is approached via a generous driveway framed by tall, mature planting.
There is ample space to park and turn, with the EV charger just one of many thoughtful modern additions.
To the ground floor the living space is exceptional, beautifully balanced and provides much versatility if required.
There are seven reception rooms including, a glass walled gym with a stovax stove, a double aspect sitting room with tiled media wall, a games room, fitted home office, snug, open plan dining/living room and a downstairs bedroom which could be used as an additional reception room.
The ground floor boasts a braai room designed for hosting social gatherings with a built in Braai, with bifold doors onto the garden terrace.
Completing the ground floor is an exceptional and spacious laundry room beautifully presented with built in units providing plenty of storage and superior washing facilities, a fully fitted utility room, stylish shower room, and WC.
A stunning customised oak and glass staircase leads to generous gallery landing which leads to six generously proportioned and immaculately presented bedrooms, each one dressed with plantation shutters.
The indulgent principle suite enjoys fitted wardrobes and a dressing area with a fabulous en suite bathroom with a walk in shower.
The other bedrooms are served by two modern bathroom suites elegantly presented to the highest standard.
There is an abundance of storage throughout the first floor, with additional floor to ceiling fitted units off the corridor. A secondary staircase allows private access to the ground floor.
Set in an idyllic and picturesque setting, the grounds, and gardens to Foxhills are spectacular, perfectly encompassing the home and creating a continuation of the sensational living space creating a private sanctuary designed for outdoor living.
Terrace, lawn, and lush borders flow seamlessly and distinct landscaping allows for dining, relaxing and sunbathing.
The expansive garden terrace features a serene water feature with pleasant garden views providing complete privacy without enclosure. Foxhills is contemporary countryside living at its most refined.
Location Approached along a sweeping private driveway, Foxhills is situated in an idyllic semi-rural setting which affords a high degree of privacy and seclusion whilst maintaining the convenience of Alderley Edge Village centre which is a 5 minute (3.4 mile) drive away.
The local schools in both the private and public sectors are well regarded and include Nether Alderley Primary School (2.1 miles), Alderley Edge School for Girls (3.8 miles), The Ryleys (3.8 miles) and The Kings School (4.8 miles).
There are wonderful countryside walks on the doorstep over open fields; Nether Alderley Church is a two mile walk whilst the Churchill Tree Gastro Pub in Alderley Park is a 1.4 mile walk.
Alderley Edge railway station is 3.5 miles away and offers a 30 minute service to Manchester Piccadilly, a 10 minute service to Manchester Airport and a 3 minute service to Wilmslow which links London Euston in 1 hour 51 minutes.
Alderley Edge village is renowned for its wide range of bistros, restaurants, specialist shops and thriving clubs including the Alderley Edge Cricket, Tennis and Squash Club Square Footage: 5,651 sq ft
Value & comps
No previous sales on record.
Returns
Set an offer; the calculator follows it.
We're still gathering serviced-accommodation data for this area.
Archie refurb estimate: a Pro feature
0.0% below asking
This is not financial or investment advice. Prop AI Deals is not authorised by the Financial Conduct Authority (FCA) to provide investment advice.
All investment calculators, property analyses, and AI-generated insights are for informational purposes only. Property investment carries risk and may result in financial loss. All calculations should be independently verified and you should consult with FCA-authorised financial advisers before making any investment decisions.
Past performance does not guarantee future results. Tax implications vary by individual circumstances.
Deal
Properties like this can earn 2–3x BTL yields when converted to HMO, with retrofit costs around £10k/room. Sign in to see the full tier, yield projection, and cost breakdown.
Commercial properties like this can earn 30-50% higher yields when converted to residential under Class MA / Q / P / PA, with prior approval costing ~GBP 96/unit. Sign in to see the recommended route, yield uplift, and cost breakdown.
BRRR-suited properties can recycle 80-100% of investor capital on refi, leaving a high-yielding rental with most of the money out. Sign in to see the refurb cost stack, ARV projection, and refinance maths.
Detached + large garden = sub-division play. Pro tier unlocks the tier badge, plot size, uplift estimate, and regional land benchmark.
Short-lease flats trade at deep discount, but extending under the 1993 Act often costs far less than the discount. Pro tier unlocks the tier badge, premium breakdown, long-lease ARV and arbitrage maths.
See projected short-stay revenue vs a vanilla BTL for this property.
See real sub-let margins (HMO room rates & SA nightly rates) vs the landlord rent.
Area
Agent & docs

FAQ
About Bollington Lane, Nether Alderley, Macclesfield, Cheshire, SK10
Explore nearby