We've tightened what earns a Pursue. A home now needs a published valuation, a strategy that still makes money after real running costs and lender stress tests, and no listing problems that would stop a mortgage. You'll see fewer Pursues, and each one has been checked harder.
See how verdicts work4-bedroom detached house · SK4 2LW
For saleListed 9 days
Opportunity summary
See Archie’s verdict, returns by strategy and what to check before viewing.
About
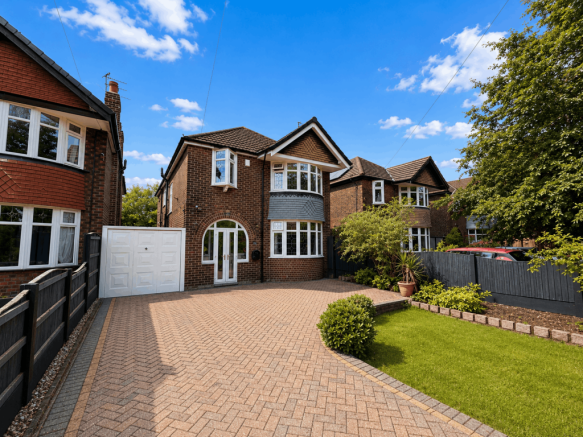
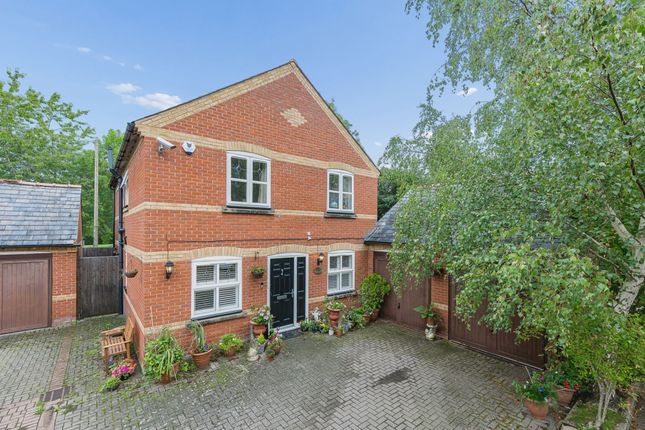
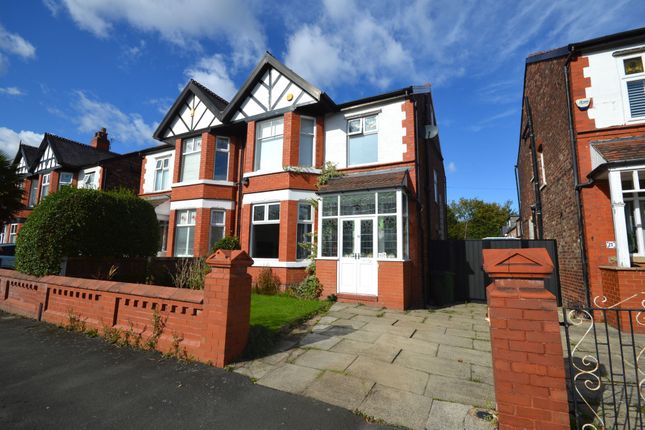
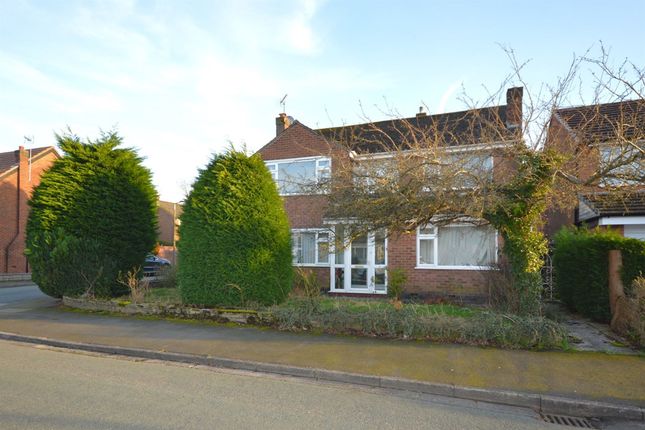
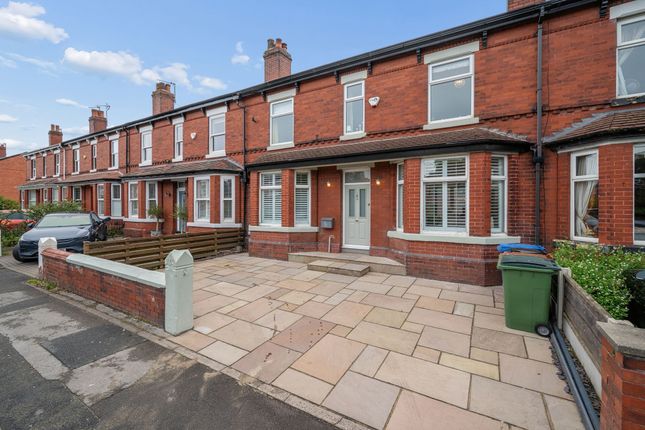
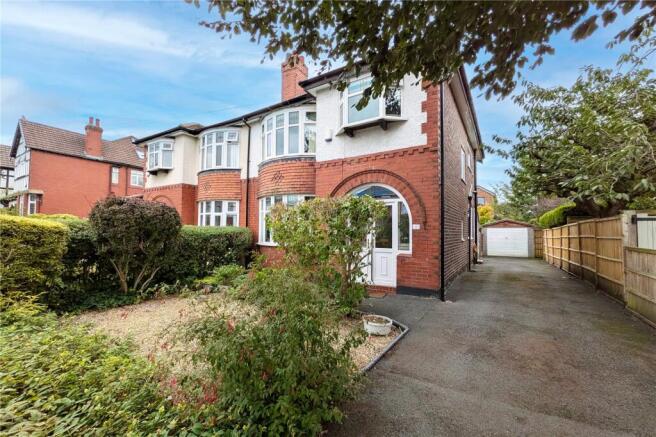
An exceptional, best-in-class four bedroom, three bathroom extended detached family home, featuring a stunning open-plan living, dining and kitchen space, an impressive reception hallway with a vaulted ceiling, and private south-facing gardens.
Ideally located close to Heaton Moor village, the property benefits from excellent amenities, highly regarded schools and convenient transport links.
Contact Mark Buckley today to arrange your personal viewing - Quote MB0874. No onward chain.
From the front door, the welcoming reception hallway makes an immediate impression, with a vaulted ceiling rising to 21 feet and complemented by roof windows.
Architect-designed, floor-to-ceiling wardrobes and storage have been carefully optimised for accessibility, including pull-down clothes rails.
A space-saving pivot door opens into a contemporary walk-in shower room, fitted with wall-hung sanitaryware, Robert Welch accessories and electric underfloor heating.
This ground-floor bathroom is ideal for guests or elderly relatives. At the front of the property, the bay-fronted living room provides a welcoming space for relaxation and family gatherings.
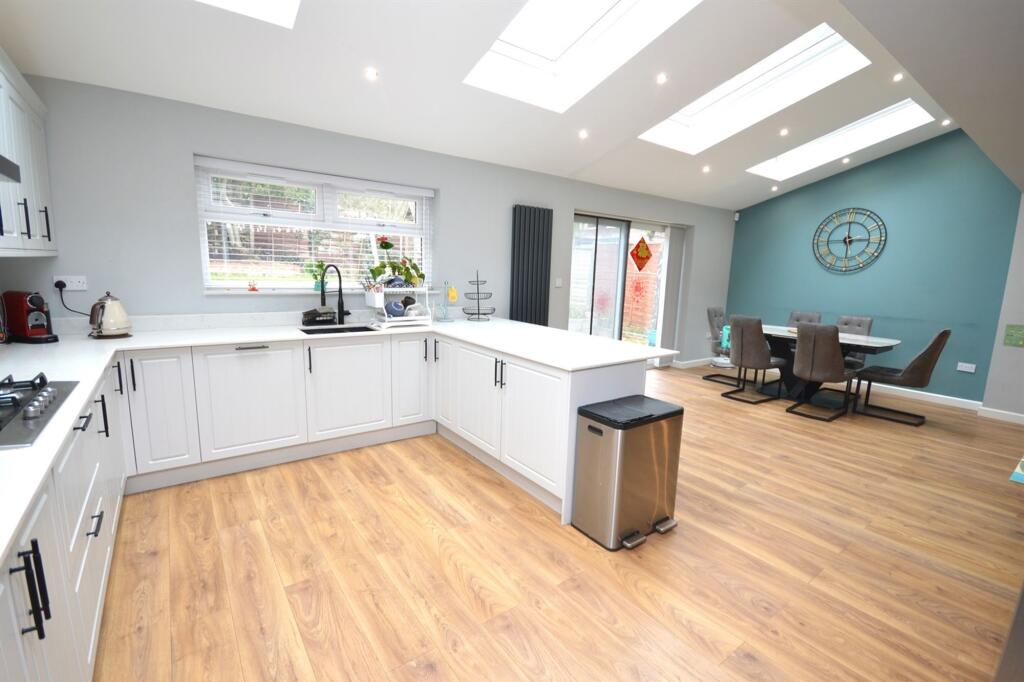
At the heart of the home, the bespoke kitchen flows seamlessly into the living area and incorporates a thoughtfully designed standing-desk nook, extensive storage with tandem larder units, durable Blum drawers and professional cooking equipment, including three built-in Neff appliances and a unique AEG four-zone induction hob with gas wok burner.
The worktops, splashback and island are finished in white Carrara marble-effect quartz with grey veining.
A Westin cooker hood with external extraction helps prevent cooking odours from affecting everyday living and entertaining.
From the kitchen, views extend across the dining area and into the further extended lounge, where the sense of luxury continues.
A unique bullseye window and four Velux skylights with solar-powered blinds flood the space with natural light, while designer light fittings offer maximum flexibility.
This versatile area would also make an excellent home office for hybrid working.
A wall-mounted air-conditioning unit provides welcome relief during warmer weather, while the lounge enjoys views over the garden and adjoining open green space, with a high degree of privacy.
French doors open onto the rear terrace, creating a seamless connection between indoor and outdoor living during the warmer months.
To the first floor, the landing provides access to four well-proportioned bedrooms.
The principal, bay-fronted bedroom offers ample space for a double bed and bedroom furniture, together with access to an en-suite shower room.
The en-suite features a contemporary three-piece suite comprising a WC, wash hand basin and walk-in shower.
There is also a family bathroom with a three-piece suite, including a WC, wash hand basin and panelled bath with shower over.
The garden is exceptionally private and low-maintenance, arranged over three levels with paved areas, artificial grass and decorative gravel.
A striking five-metre Chinese windmill palm provides a memorable focal point, while there is ample space for family entertaining and summer barbecues.
This home is perfectly suited to those seeking the highest standards of living.
Premium finishes include Porcelanosa porcelain tiles laid over gas-fired underfloor heating throughout the ground floor, with the system future-proofed for potential heat-pump installation.
No onward chain.
Location Locksley Close is a prime location just a short walk from Heaton Moor Village and its excellent selection of day-to-day amenities, including local shops, trendy bars, cafes, and restaurants, all within easy reach.
Nearby, you’ll find local parks and beautiful green spaces, with the area's state and private schools, including Priestnall High School, located just 0.36 miles away.
The East Didsbury metro station is 1.7 miles away, while Heaton Chapel train station is 0.6 mile and Stockport train station is 2.1 miles away, providing direct access into Manchester in just 10 minutes.
Stockport also offers a direct service to London Euston in 2 hours and 3 minutes, while the A34 ensures quick connections to the motorway and Manchester Airport.
Viewings Contact Mark Buckley to arrange a viewing — quote ref. MB0874
Value & comps
No previous sales on record.
Returns
Set an offer; the calculator follows it.
We're still gathering serviced-accommodation data for this area.
Archie refurb estimate: a Pro feature
0.0% below asking
This is not financial or investment advice. Prop AI Deals is not authorised by the Financial Conduct Authority (FCA) to provide investment advice.
All investment calculators, property analyses, and AI-generated insights are for informational purposes only. Property investment carries risk and may result in financial loss. All calculations should be independently verified and you should consult with FCA-authorised financial advisers before making any investment decisions.
Past performance does not guarantee future results. Tax implications vary by individual circumstances.
Deal
Properties like this can earn 2–3x BTL yields when converted to HMO, with retrofit costs around £10k/room. Sign in to see the full tier, yield projection, and cost breakdown.
Commercial properties like this can earn 30-50% higher yields when converted to residential under Class MA / Q / P / PA, with prior approval costing ~GBP 96/unit. Sign in to see the recommended route, yield uplift, and cost breakdown.
BRRR-suited properties can recycle 80-100% of investor capital on refi, leaving a high-yielding rental with most of the money out. Sign in to see the refurb cost stack, ARV projection, and refinance maths.
Detached + large garden = sub-division play. Pro tier unlocks the tier badge, plot size, uplift estimate, and regional land benchmark.
Short-lease flats trade at deep discount, but extending under the 1993 Act often costs far less than the discount. Pro tier unlocks the tier badge, premium breakdown, long-lease ARV and arbitrage maths.
See projected short-stay revenue vs a vanilla BTL for this property.
See real sub-let margins (HMO room rates & SA nightly rates) vs the landlord rent.
Area
Agent & docs

FAQ
About Locksley Close, Stockport
Explore nearby