We've tightened what earns a Pursue. A home now needs a published valuation, a strategy that still makes money after real running costs and lender stress tests, and no listing problems that would stop a mortgage. You'll see fewer Pursues, and each one has been checked harder.
See how verdicts work5-bedroom detached house · NG12 3EP
For saleListed 115 days
Opportunity summary
See Archie’s verdict, returns by strategy and what to check before viewing.
About
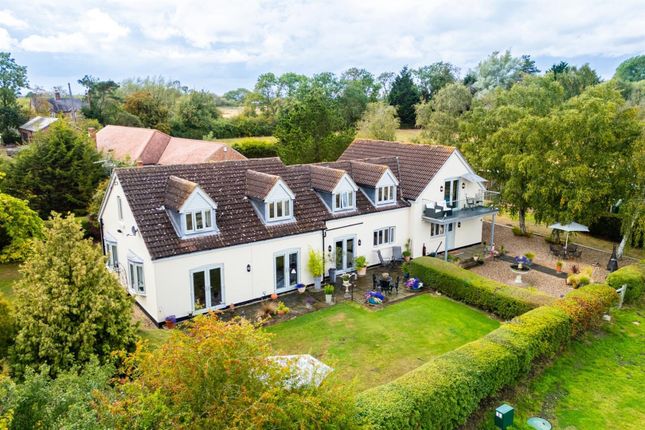
Kinross is a rare offering to the open market, an iconic house on the edge of the Vale of Belvoir offering panoramic views across Nottinghamshire's finest countryside.
The main home offers around 5,500 sqft and has been thoughtfully and substantially extended. Boasting six reception rooms on the ground floor, in addition to the sizeable living/dining kitchen.
Completing the ground floor is a utility room, boot room and ground floor shower room/WC.
Upstairs an oak and glass staircase leads to two upper landings where there are five impressive bedrooms with the principal suite being a real feature consisting of large bedroom, Juliette balcony and external balcony as well as a luxury en-suite.
There is a second guest bedroom with an en-suite. Bedroom three enjoys an external first floor balcony and there is a refitted luxury bathroom.
Outside the property has a magnificent plot with a large gravelled driveway and triple detached garage.
Formal gardens wraparound the property with an orchard and vegetable garden and the plot extends to 5.5 acres with a wrapround paddock with separate gated access.
Within the paddock is a greenhouse and further garage. The property has high quality fixtures and fittings throughout and offers ready to move into accommodation with no chain.
Early viewing is strongly advised to appreciate the scale and setting of this magnificent home and its superb views.
Location Kinoulton is situated close the junction of the A606 Nottingham to Melton Road and the A46.
The village therefore is well situated for fast access to Nottingham, Leicester, Newark, Lincoln and Melton Mowbray. The village is well serviced with a popular primary school and popular local pub.
Situated amongst rolling countryside, whilst unspoilt it is of fairly good sized thus offering a thriving village community.
Entrance Porch With access via a solid wood door with decorative stained glazing.
The porch has a fully tiled floor with windows to each elevation and a partially vaulted ceiling, oak door leads through to: Entrance Hall With high quality tiled flooring and oak doors that lead through to: Music Room A versatile reception room with two sash uPVC windows to the front elevation, oak and glazed staircase rising to the first floor accommodation with a useful understairs storage cupboard.
Dining Room Having decorative cornicing to the ceiling and uPVC sash window overlooking the front. This is a sizeable formal reception room ideal for formal gatherings.
Living/Dining Kitchen A fabulous heart of the home, the kitchen has been largely extended to create an impressively sized space with large glass ceiling lantern which floods light into the room and three sash windows overlooking the rear garden.
The kitchen consists of a range of high gloss fitted units with Corian worktops with two sinks.
Integrated within the kitchen is an eye level double Zanussi oven and grill and integrated microwave, dishwasher and housing for an American style fridge/freezer.
A focal point within the room is the large central island with overhang for breakfast stools beneath.
There is large space for informal dining within the room and openings to: Orangery A fabulous addition to the property with a multitude of glazing providing fabulous views across the garden, paddock and countryside beyond.
There are wide bi-folding doors to the side elevation and two sets of French doors leading to a paved patio terrace.
There is a continuation of the wood effect floor from the kitchen, a large ceiling lantern which floods natural light into the room and French doors connect to: Sitting Room A split-level sitting room with an upper sitting area with a cast iron Chesney multi-fuel stove, step down to the formal lounge.
Lounge This attractive space has two sash windows to the front and French doors leading out onto the side garden with spotlights to the ceiling and interconnecting windows through to the orangery.
Rear Hallway Located off the kitchen with tiled floor.
There is a built-in storage cupboard and opening through to: Utility Room Housing a large range of wall and base units with laminate worktops and a ceramic sink, plumbing and appliance space for two white goods, oil fired central heating boiler, window to the side, continuation of the tiled flooring and door through to: Home Office/Craft Room A highly versatile reception space ideal as a home office or craft room with two sash windows overlooking the front and an extensive range of handmade storage units.
There is high quality wood laminate flooring and spotlights to the ceiling.
Snug A cosy reception room overlooking the rear garden with bespoke fitted storage units providing shelving and spotlights to the ceiling.
Boot Room A boot room and rear entrance with stable door leading to the outside.
There is wood effect tiled flooring and a range of integrated storage cupboards which also incorporates clothes hanging rails, shelving and within one of the cupboards is the hot water tank.
Shower Room Situated off the boot room/rear entrance is a large ground floor shower room with a three piece white suite consisting of a wash hand basin, toilet and double shower cubicle with rainwater drench showerhead and handheld attachment.
This room has a dual aspect with tiling to the walls and floor and chrome towel heater.
First Floor Landing With stairs rising to a mid landing which splits off to two upper landings, both landings are vast with space for seating, having a sash window to the front and access through to a loft space.
Doors off to a principal suite. Principal Suite Consisting of a fabulous large bedroom, dressing room, luxury en-suite and external balcony.
The bedroom is approached via a walk-though dressing room with extensive fitted wardrobes with clothes hanging and storage and sash window to the rear.
The bedroom is vast and has a fabulous glazed Juliette balcony with far reaching views. A door also leads out onto a glazed first floor balcony with panoramic countryside views.
Throughout the bedroom there are spotlights to the ceiling and access through to a loft space.
Luxury En-suite Consisting of a three piece suite with a large corner shower cubicle, vanity unit to the wash hand basin and toilet with marble effect tiling to the walls and floor and glazing to both the rear and side elevations and spotlights to the ceiling.
Guest Bedroom Two Having its own inner landing, bedroom and en-suite. From the inner landing a door leads through to this bedroom which a triple aspect.
Within the bedroom there is built-in wardrobes.
En-suite Fitted with a three piece suite comprising a double shower cubicle, wash hand basin and toilet with neutral tiling to the walls and floor and a chrome towel heater with spotlights to the ceiling.
Bedroom Three Having the benefit of its own external first floor glazed balcony with fabulous views, this room has two sash windows to the front and side elevations with a range of built-in wardrobes.
Bedroom Four A fourth double room with sash window to the front and side elevations and an extensive range of fitted wardrobes.
Bedroom Five Ideal as a double or twin, this attractive bedroom has sash windows to the front and side elevations.
Bathroom Having been refitted, there is a freestanding twin ended bathtub with mixer tap and shower attachment as well as a large walk-in double shower, wash hand basin with vanity unit and toilet with contemporary tiling, window overlooking the rear, chrome towel heater and ceiling spotlights.
Outside The property has an impressive approach with a block paved entrance and access through a five bar timber gate onto an extensive gravelled driveway where there is parking for numerous vehicles and a detached triple garage.
At the front of the property are formal lawns with hedgerows to the boundaries and gated access along each side of the property.
There is a wraparound garden with formal lawns to the rear and side of the property.
There is an orchard with established fruit trees and a fruit cage as well as a greenhouse and a further modern detached garage connected with power and lighting.
Situated in this area there used to be a stable block consisting of two stables which was removed by the present owner.
Throughout the property there are established trees and a large paved patio terrace with numerous doors leading directly from the house to the garden.
Surrounding the perimeter of the formal garden is post and rail fencing and beyond which is a large paddock (truncated) Services & Miscellaneous The property is connected with mains water and electricity.
Central heating is provided by an oil fired central heating boiler with the boiler being located in the utility room and the oil tank in the rear garden.
The property has its own private foul drainage system which is located in the side paddock.
The property is being sold subject to an uplift clause on the paddock in the event of any additional residential development of the land.
This uplift is for a term of 30 years and at 30% uplift in value.
It will not preclude any further development of the main home or restrict any additional amenity for the main property, only in the event of additional residential dwellings being built.
To check Internet and Mobile Availability please use the following link: checker.ofcom.org.uk/en-gb/broadband-coverage To check Flood Risk please use the following link: check-long-term-flood-risk.service.gov.uk/postcode
Value & comps
No previous sales on record.
Returns
Set an offer; the calculator follows it.
We're still gathering serviced-accommodation data for this area.
Archie refurb estimate: a Pro feature
0.0% below asking
This is not financial or investment advice. Prop AI Deals is not authorised by the Financial Conduct Authority (FCA) to provide investment advice.
All investment calculators, property analyses, and AI-generated insights are for informational purposes only. Property investment carries risk and may result in financial loss. All calculations should be independently verified and you should consult with FCA-authorised financial advisers before making any investment decisions.
Past performance does not guarantee future results. Tax implications vary by individual circumstances.
Deal
Properties like this can earn 2–3x BTL yields when converted to HMO, with retrofit costs around £10k/room. Sign in to see the full tier, yield projection, and cost breakdown.
Commercial properties like this can earn 30-50% higher yields when converted to residential under Class MA / Q / P / PA, with prior approval costing ~GBP 96/unit. Sign in to see the recommended route, yield uplift, and cost breakdown.
BRRR-suited properties can recycle 80-100% of investor capital on refi, leaving a high-yielding rental with most of the money out. Sign in to see the refurb cost stack, ARV projection, and refinance maths.
Detached + large garden = sub-division play. Pro tier unlocks the tier badge, plot size, uplift estimate, and regional land benchmark.
Short-lease flats trade at deep discount, but extending under the 1993 Act often costs far less than the discount. Pro tier unlocks the tier badge, premium breakdown, long-lease ARV and arbitrage maths.
See projected short-stay revenue vs a vanilla BTL for this property.
See real sub-let margins (HMO room rates & SA nightly rates) vs the landlord rent.
Area
Agent & docs

FAQ
About Kinoulton Lane, Kinoulton, Nottingham
Explore nearby