5-bedroom house · BB18 6LL
Listing removedListed 247 days
Opportunity summary
See Archie’s verdict, returns by strategy and what to check before viewing.
About
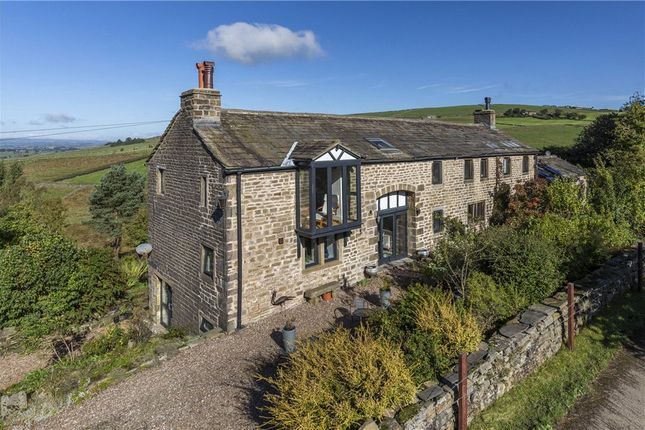
This stunning five-bedroom, five-bathroom barn conversion blends rustic charm with contemporary comfort and is set in a highly sought-after location on Cob Lane, Kelbrook, ideal for those seeking next-level living in a semi-rural setting.
Offered freehold, the property provides spacious and versatile family accommodation arranged over two well-designed floors.
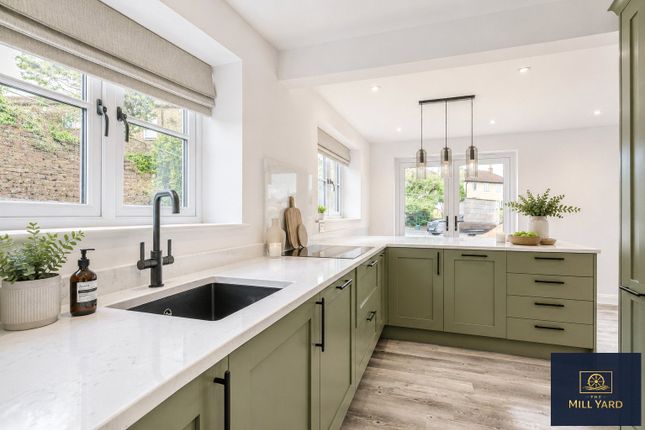
The ground floor centres around an impressive open-plan kitchen and living area, featuring sleek dark-toned units, a central island with breakfast bar, and integrated appliances.
Underfloor heating runs throughout the ground floor, enhancing comfort and efficiency, while large bi-fold doors open onto the patio and gardens, allowing natural light to flood the space.
Character features including exposed stonework, brick detailing, and wooden beams add warmth, complemented by designated dining and lounge areas.
A discreet utility area incorporates a downstairs WC with shower facilities. There is also a snug / TV room with a fireplace and external chimney currently used as a bedroom.
Upstairs, there are five generously sized bedrooms, three of which benefit from modern ensuite bathrooms. The remaining bedrooms are bright and flexible, suitable for family use or home working.
En suite bathrooms and separate family bathroom ( featuring both a bath and shower ) are finished to a high standard with contemporary fittings throughout.
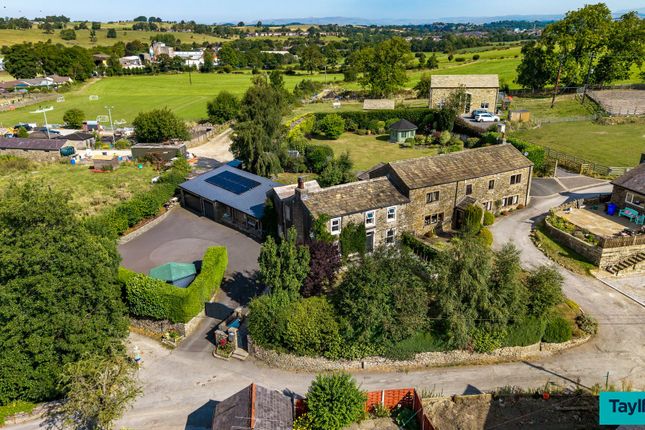
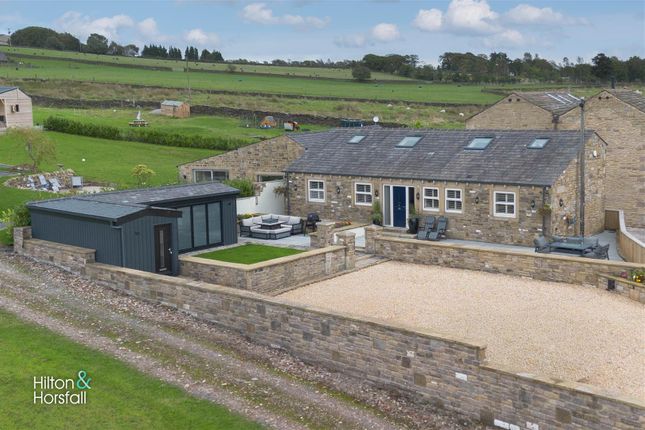
Externally, the stone-built property enjoys a gravel driveway providing ample off-road parking, attractive gardens with countryside views and a range of seating areas ideal for outdoor entertaining.
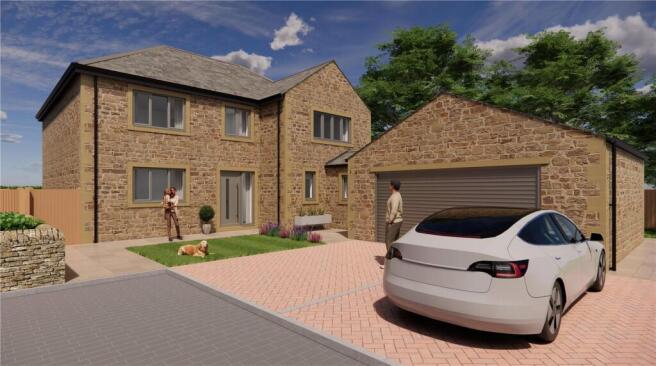
Additional land is included within the sale, offering potential for a garage ( existing planning for a garage ) or equestrian use, subject to the necessary consents.
Further benefits include oil-fired central heating, a private spring water supply, and a superb freehold position within one of Kelbrook’s most desirable locations.
It is within walking distance of a good local village primary school, local gastropub - The Craven Heifer and village bar The Old Barn.
EPC Rating: E Ground Floor The ground floor is thoughtfully laid out to offer both flexibility and flow, making it ideal for modern family living.
A cosy snug, currently utilised as a bedroom, provides a versatile additional living space that could equally suit use as a snug, home office or occasional guest room.
A dedicated dining area sits comfortably within the heart of the home. A wide hallway opens into the open plan living area.
Here, sleek cabinetry, generous marble worktops and a central island create a sociable hub, with ample space for both relaxing and hosting.
Discreetly hidden away is a practical utility and shower area incorporating a downstairs WC, ensuring everyday functionality is neatly tucked out of sight.
Natural light flows throughout the ground floor, enhancing the sense of space while maintaining a warm and welcoming atmosphere.
First Floor Upstairs, there are five generously sized bedrooms, three of which benefit from modern ensuite bathrooms and fitted wardrobes.
The remaining bedrooms are bright and flexible, suitable for family use or home working.
En suite bathrooms and separate family bathroom ( featuring both a bath and shower ) are finished to a high standard with contemporary fittings throughout.
The landing area features open beams giving as cosy feel and views over the countryside.
Garden Externally, the property is equally impressive, enjoying a beautiful stone façade that reflects the character and heritage of the original barn conversion.
To the rear, a private, enclosed stone-paved courtyard provides a sheltered and atmospheric outdoor seating area, ideal for relaxed entertaining and al fresco dining, framed by traditional dry-stone walls and accessed directly from the main living space.
Beyond the courtyard, the property opens out into a generous gravelled area offering ample off-road parking and further flexibility, complemented by a well-positioned greenhouse and additional storage.
The wider grounds extend into a substantial grassed area with open countryside views, creating a real sense of space and rural living.
The additional land included within the sale enhances the appeal further, offering excellent potential for a newly constructed garage ( planning in place for a garage ) or equestrian use, subject to the necessary consents.
Bordered by fencing and enjoying a peaceful outlook, this area provides a rare opportunity to tailor the outdoor space to suit individual lifestyle needs. Parking - Off Street
Value & comps
No previous sales on record.
Returns
Set an offer; the calculator follows it.
We're still gathering serviced-accommodation data for this area.
Archie refurb estimate: a Pro feature
0.0% below asking
This is not financial or investment advice. Prop AI Deals is not authorised by the Financial Conduct Authority (FCA) to provide investment advice.
All investment calculators, property analyses, and AI-generated insights are for informational purposes only. Property investment carries risk and may result in financial loss. All calculations should be independently verified and you should consult with FCA-authorised financial advisors before making any investment decisions.
Past performance does not guarantee future results. Tax implications vary by individual circumstances.
Deal
Properties like this can earn 2–3x BTL yields when converted to HMO, with retrofit costs around £10k/room. Sign in to see the full tier, yield projection, and cost breakdown.
Commercial properties like this can earn 30-50% higher yields when converted to residential under Class MA / Q / P / PA, with prior approval costing ~GBP 96/unit. Sign in to see the recommended route, yield uplift, and cost breakdown.
BRRR-suited properties can recycle 80-100% of investor capital on refi, leaving a high-yielding rental with most of the money out. Sign in to see the refurb cost stack, ARV projection, and refinance maths.
Detached + large garden = sub-division play. Pro tier unlocks the tier badge, plot size, uplift estimate, and regional land benchmark.
Short-lease flats trade at deep discount, but extending under the 1993 Act often costs far less than the discount. Pro tier unlocks the tier badge, premium breakdown, long-lease ARV and arbitrage maths.
See projected short-stay revenue vs a vanilla BTL for this property.
See real sub-let margins (HMO room rates & SA nightly rates) vs the landlord rent.
Area
Agent & docs
FAQ
About Moor Gate Barn Cob Lane, Barnoldswick
Explore nearby