We've tightened what earns a Pursue. A home now needs a published valuation, a strategy that still makes money after real running costs and lender stress tests, and no listing problems that would stop a mortgage. You'll see fewer Pursues, and each one has been checked harder.
See how verdicts work5-bedroom house · BN1 3HA
Listing removedListed 144 days
Opportunity summary
See Archie’s verdict, returns by strategy and what to check before viewing.
About
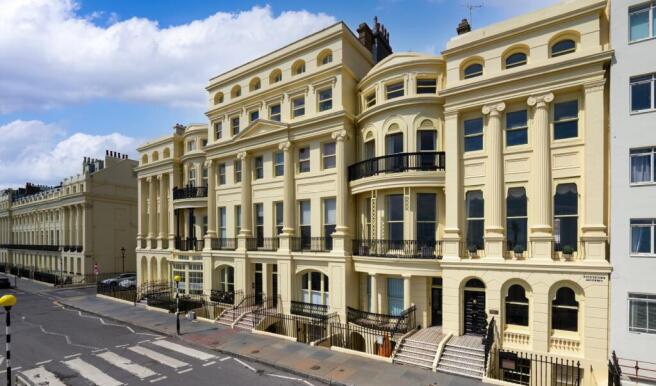
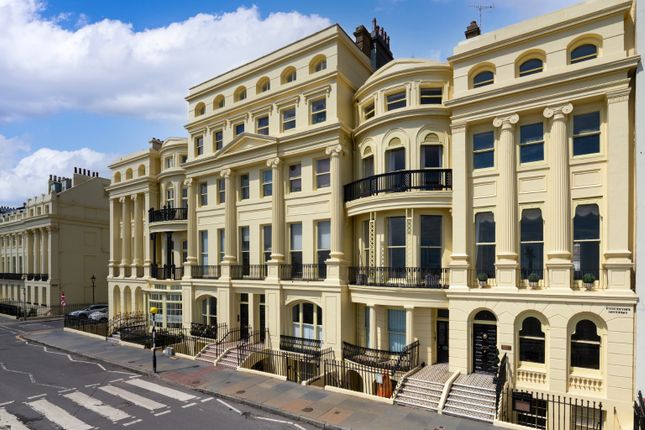
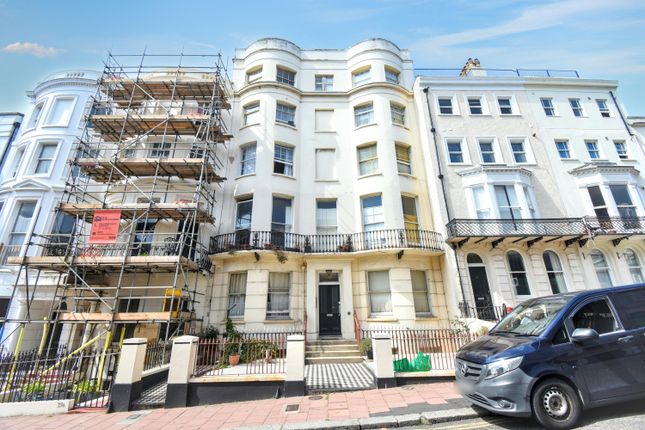
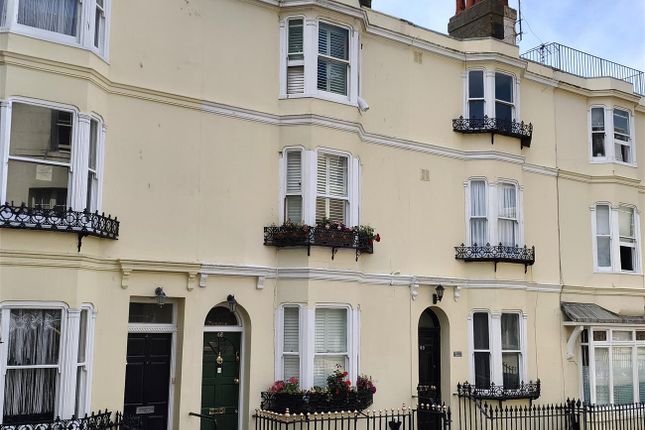
Situated in one of Brighton’s most desirable streets, this Grade II Listed Victorian townhouse, built in 1850, forms part of the Montpelier and Clifton Hill Conservation Area, notable for its beautifully preserved and elegantly presented homes.
The accommodation is arranged over four well-proportioned floors, featuring a self-contained lower ground floor flat and a beautifully appointed main residence across the upper three levels.
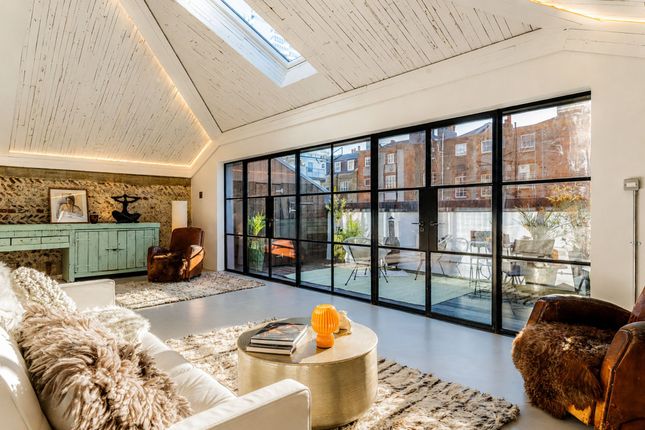
The property is supremely light and spacious. Sash windows and soaring ceilings – characteristic of the era – contribute to the feeling of space and blend beautifully with modern interiors.
Comprehensively refurbished in 2016, the works included the installation of a kitchen lantern extension and engineered wood flooring, together with full re-plumbing, re-wiring, damp-proofing, and re-roofing in Welsh slate.
The property further benefits from tasteful Farrow & Ball finishes throughout, bespoke lighting, brass fittings, and carefully selected heritage-style brass sockets.
Complementing the interior is a beautifully landscaped contemporary rear garden. Inviting and well proportioned, the ground floor provides a striking first impression.
A vestibule leads to an attractive reception room, with a bay window and original stone fireplace – creating a warm and inviting focal point.
At the rear, a split-level, open plan kitchen and dining room is the perfect space for entertaining, with doors leading out to the rear garden.
Contemporary gloss cabinetry is complemented by marble work surfaces and upstands, with a modern range style cooker and an integrated dishwasher.
An inner hallway provides access to a useful WC and features French doors opening onto a central balcony. A staircase rises to the first floor and descends to the lower ground floor accommodation.
The first floor hosts a principal bedroom with generous built-in storage and a smart en suite bathroom with a roll-top bath, together with a further double bedroom with storage and an adjacent contemporary shower room.
On the second floor, there is a further generous double bedroom with an en suite shower room, which, like the principal bedroom suite, enjoys a wonderful outlook across Brighton, towards the sea and the beautiful gardens opposite.
The two bedroom self-contained lower ground floor flat has its own private access from the front of the property and may also be reached via the inner hallway staircase.
It comprises an elegant open-plan reception room and kitchen, with modern fitted cabinetry and integrated Neff oven and hob, a bedroom with en suite shower room and a further bedroom to the rear with access to the garden, as well as an adjoining shower room.
This versatile accommodation is well suited to an au pair, extended family member, or grandparent living within the home. The house further benefits from a security alarm system.
Outside ** Garage available by separate negotiation ** To the front, the property’s traditional façade is complemented by attractive planting and decorative wrought ironwork.
Steps ascend to the front door and descend to the lower ground floor accommodation.
To the rear, the garden is arranged over three levels and has been spectacularly landscaped, with high walls clad in Venetian fencing providing a wonderful sense of privacy.
Paved terraces create ideal spaces for al fresco dining, relaxation, and entertaining, softened by well-structured planting in raised beds.
A level lawn laid in artificial turf offers a low-maintenance benefit, with a further paved seating area positioned at the end of the garden, ideal for relaxation.
Situation A wealth of grace and class in one of the most prestigious postcodes of Brighton.
The property occupies an enviable position directly opposite the tranquil St Nicholas Rest Garden, part of the historic St Nicholas Church Gardens.
This peaceful, leafy open space provides a beautiful green outlook and a rare sense of calm within the heart of the city.
Parking in the surrounding roads is available via residents’ permit within a controlled parking zone, offering convenient on-street parking for residents and visitors alike.
It is within easy access of Brighton city centre and its mainline train station, with the convenient thoroughfare of Dyke Road moments away, providing access to the A27, A23 and Gatwick.
Nearby, the sought-after Seven Dials area offers a range of local amenities with shops, restaurants and more extensive shopping at Churchill Square (0.3 miles).
St Ann’s Well Gardens are close by and the beach, seafront and Hove Lawns are easily accessible.
Local schooling options include Brighton Hove & Sussex Sixth Form College, Hove Junior School, Hove Park Secondary School and Sixth Form, Blatchington Mill Schools and Windlesham School and Nursery.
Brighton mainline station is 0.4 miles away, providing fast and direct northbound commuter links with London/the City and Gatwick Airport.
Property Ref Number: Ham-64034 Additional Information Services: Mains water, electricity and drainage are supplied to the property. Gas-fired central heating.
Brighton & Hove City Council Council Tax Bands E: House and C: Flat ** Garage available by separate negotiation **
Value & comps
No previous sales on record.
Returns
Set an offer; the calculator follows it.
We're still gathering serviced-accommodation data for this area.
Archie refurb estimate: a Pro feature
0.0% below asking
This is not financial or investment advice. Prop AI Deals is not authorised by the Financial Conduct Authority (FCA) to provide investment advice.
All investment calculators, property analyses, and AI-generated insights are for informational purposes only. Property investment carries risk and may result in financial loss. All calculations should be independently verified and you should consult with FCA-authorised financial advisers before making any investment decisions.
Past performance does not guarantee future results. Tax implications vary by individual circumstances.
Deal
Properties like this can earn 2–3x BTL yields when converted to HMO, with retrofit costs around £10k/room. Sign in to see the full tier, yield projection, and cost breakdown.
Commercial properties like this can earn 30-50% higher yields when converted to residential under Class MA / Q / P / PA, with prior approval costing ~GBP 96/unit. Sign in to see the recommended route, yield uplift, and cost breakdown.
BRRR-suited properties can recycle 80-100% of investor capital on refi, leaving a high-yielding rental with most of the money out. Sign in to see the refurb cost stack, ARV projection, and refinance maths.
Detached + large garden = sub-division play. Pro tier unlocks the tier badge, plot size, uplift estimate, and regional land benchmark.
Short-lease flats trade at deep discount, but extending under the 1993 Act often costs far less than the discount. Pro tier unlocks the tier badge, premium breakdown, long-lease ARV and arbitrage maths.
See projected short-stay revenue vs a vanilla BTL for this property.
See real sub-let margins (HMO room rates & SA nightly rates) vs the landlord rent.
Area
Agent & docs
FAQ
About 15, Clifton Terrace, Brighton
Explore nearby