We've tightened what earns a Pursue. A home now needs a published valuation, a strategy that still makes money after real running costs and lender stress tests, and no listing problems that would stop a mortgage. You'll see fewer Pursues, and each one has been checked harder.
See how verdicts work3-bedroom detached house · SS0 8NT
Listing removedListed 226 days
Opportunity summary
See Archie’s verdict, returns by strategy and what to check before viewing.
About
Nestled in the heart of Chalkwell, where the gentle sea breeze mingles with the vibrant hum of café culture, Aubrietia stands as a testament to refined living.
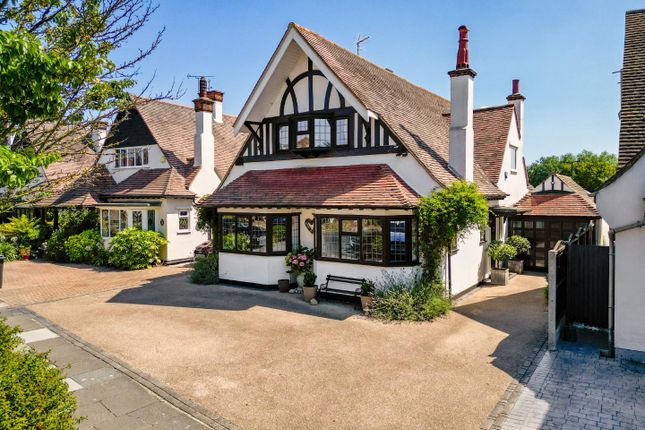
This distinguished detached period residence, rich in character and architectural grace, offers an unrivalled blend of heritage and contemporary comfort—an invitation to experience the very best of coastal sophistication.
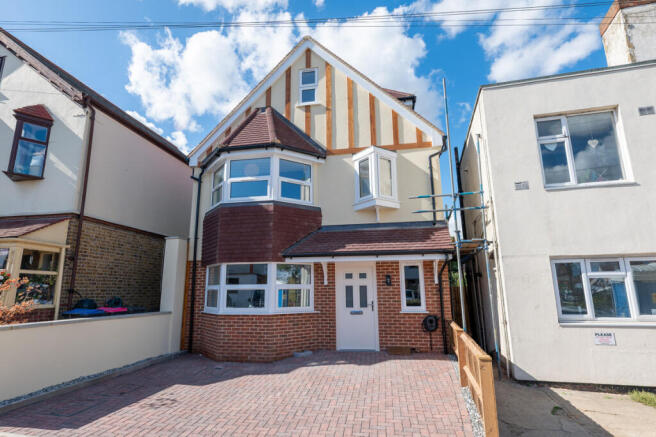
From the moment you arrive, the property’s handsome façade and manicured frontage set a tone of quiet grandeur.
Step inside and a generous entrance hall welcomes you, its ornate fireplace a focal point that hints at the home’s storied past.
Sunlight dances across polished floors, illuminating the intricate detailing that defines each space.
The hall’s sweeping staircase rises elegantly to the first floor, promising further delights above.
To your righ, the expansive lounge stretches an impressive 26 feet, its rear extension crowned by a dramatic double-glazed lantern.
Here, natural light floods the room, creating an atmosphere both serene and uplifting. Double doors open onto the landscaped south-facing garden, seamlessly blending indoor and outdoor living.
Adjacent, a charming snug offers a quiet retreat—perfect for intimate evenings or a private library—while providing convenient access to the garage.
Off the hallway, a superb kitchen diner awaits—designed as the heart of the home. Fitted with high-specification appliances and bespoke cabinetry, this space is as practical as it is inviting.
Sunlight streams in through windows to the side, illuminating the generous seating area where family and friends can gather.
The door provide effortless access to the garden, making alfresco dining and summer entertaining a daily pleasure.
The dining room, positioned at the front of the house, is ideally proportioned for both grand entertaining and relaxed family gatherings. Across the hall, the principal bedroom suite beckons.
French doors lead onto a covered verandah, where mornings can be savoured with coffee and the gentle sounds of Chalkwell awakening. The en suite shower room, ensures comfort and privacy.
Ascending to the first floor, a spacious landing with ample storage leads to two further bedrooms.
The largest, to the front, features a versatile adjoining room—beautifully tiled and awaiting transformation into a bespoke en suite.
To the rear, the double bedroom opens onto a private balcony, offering tranquil views across the garden and neighbouring tennis courts—a perfect vantage point for quiet reflection or evening drinks.
The four-piece family bathroom exudes understated luxury, with a deep bath and separate shower providing a sanctuary for relaxation.
The garden, thoughtfully landscaped and south-facing, is a true oasis.
Lush borders and mature planting create a sense of seclusion, while a discreet potting area and garden shed cater to the green-fingered.
To the front, off-street parking for up to three cars and a garage offer practicality without compromise. Beyond the gates, Chalkwell’s coveted location comes into its own.
The train station, moments away, places central London within 45 minutes—ideal for commuters seeking a coastal sanctuary.
The delights of Leigh-on-Sea Broadway, with its acclaimed bars, boutiques, and cafés, are just a short stroll away, as is the beach and invigorating waters of the estuary.
Aubrietia is more than a home; it is a lifestyle—an exquisite canvas upon which to paint your own story, in a setting where timeless elegance meets modern convenience.
Discover the rare privilege of living in one of Chalkwell’s most desirable addresses.
Value & comps
No previous sales on record.
Returns
Set an offer; the calculator follows it.
We're still gathering serviced-accommodation data for this area.
Archie refurb estimate: a Pro feature
0.0% below asking
This is not financial or investment advice. Prop AI Deals is not authorised by the Financial Conduct Authority (FCA) to provide investment advice.
All investment calculators, property analyses, and AI-generated insights are for informational purposes only. Property investment carries risk and may result in financial loss. All calculations should be independently verified and you should consult with FCA-authorised financial advisers before making any investment decisions.
Past performance does not guarantee future results. Tax implications vary by individual circumstances.
Deal
Properties like this can earn 2–3x BTL yields when converted to HMO, with retrofit costs around £10k/room. Sign in to see the full tier, yield projection, and cost breakdown.
Commercial properties like this can earn 30-50% higher yields when converted to residential under Class MA / Q / P / PA, with prior approval costing ~GBP 96/unit. Sign in to see the recommended route, yield uplift, and cost breakdown.
BRRR-suited properties can recycle 80-100% of investor capital on refi, leaving a high-yielding rental with most of the money out. Sign in to see the refurb cost stack, ARV projection, and refinance maths.
Detached + large garden = sub-division play. Pro tier unlocks the tier badge, plot size, uplift estimate, and regional land benchmark.
Short-lease flats trade at deep discount, but extending under the 1993 Act often costs far less than the discount. Pro tier unlocks the tier badge, premium breakdown, long-lease ARV and arbitrage maths.
See projected short-stay revenue vs a vanilla BTL for this property.
See real sub-let margins (HMO room rates & SA nightly rates) vs the landlord rent.
Area
Agent & docs
FAQ
About The Ridgeway, Westcliff-on-sea, SS0 8
Explore nearby