We've tightened what earns a Pursue. A home now needs a published valuation, a strategy that still makes money after real running costs and lender stress tests, and no listing problems that would stop a mortgage. You'll see fewer Pursues, and each one has been checked harder.
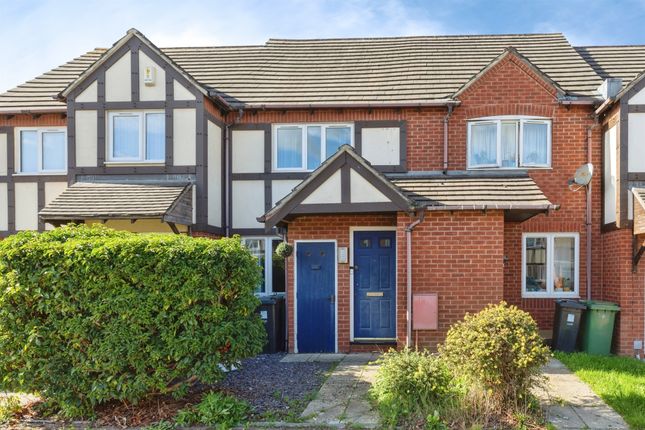
See how verdicts work3-bedroom terraced house · BS34 6JB
For saleListed 35 days
Opportunity summary
See Archie’s verdict, returns by strategy and what to check before viewing.
About
A Serious Project. A Bigger Plot. And Plenty of Potential. Let's be completely upfront about this one. 23 Orion Drive requires a total renovation.
This is not a home that needs a little updating around the edges - it needs a complete overhaul. But the price reflects that, and for the right buyer, that's where the opportunity begins.
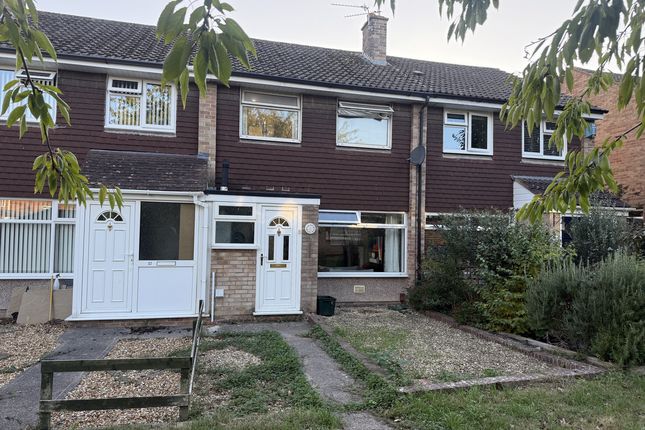
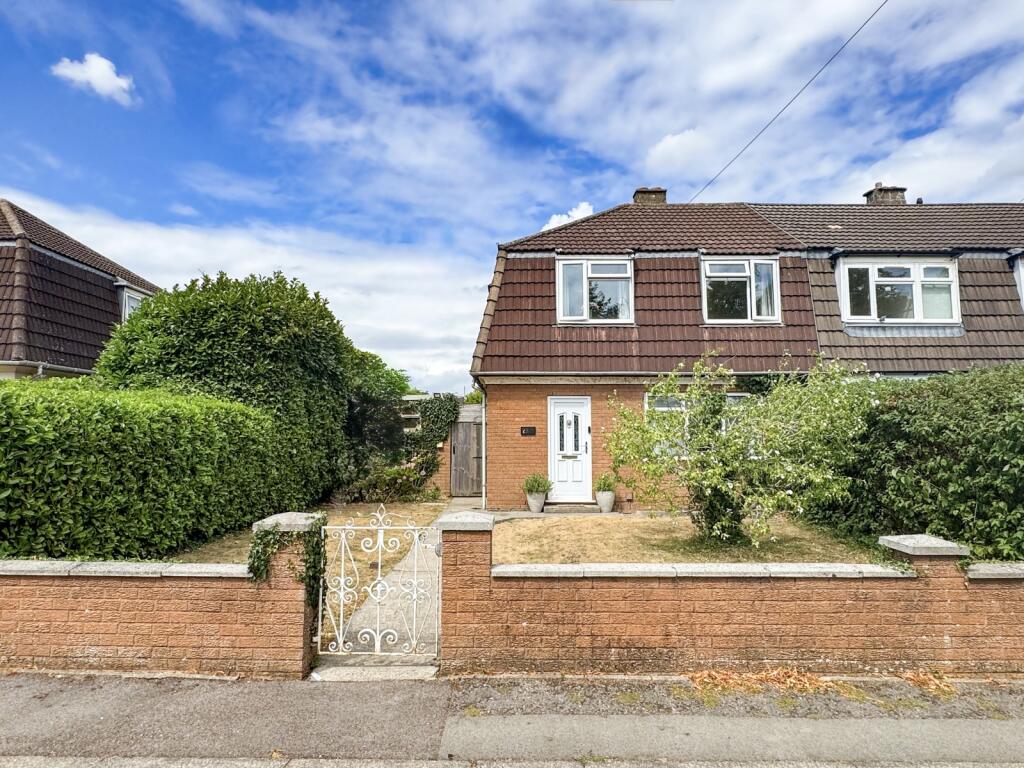
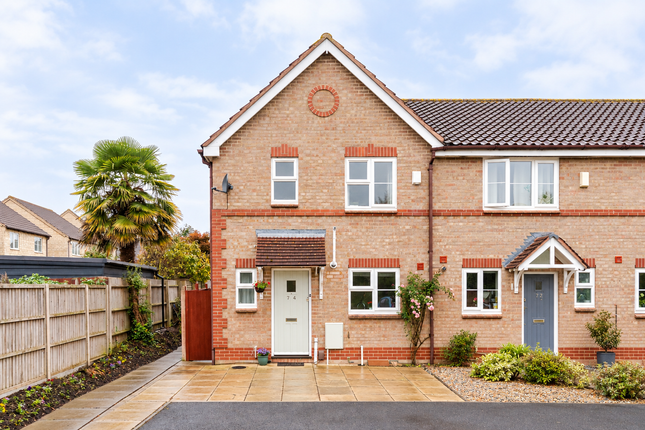
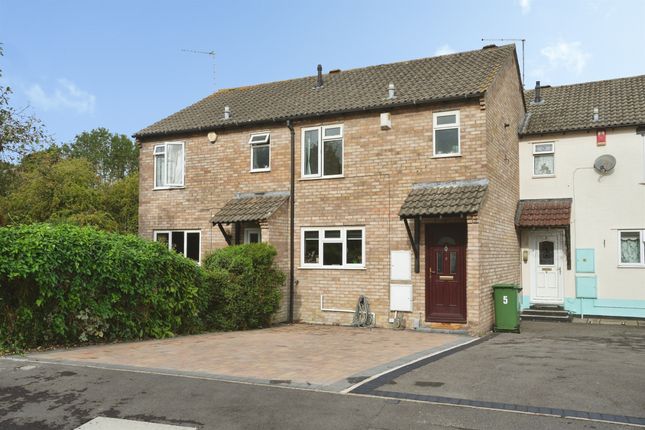
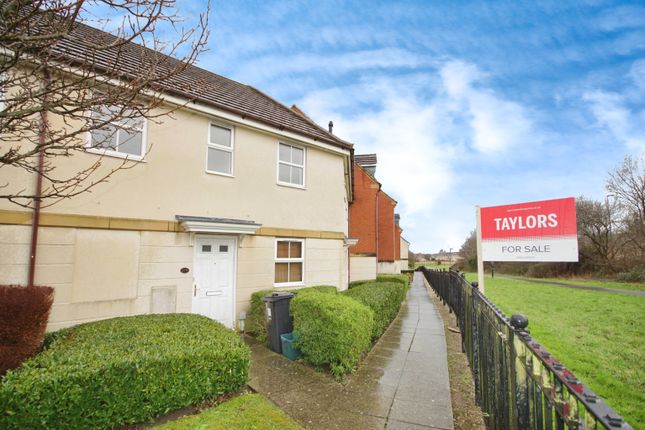
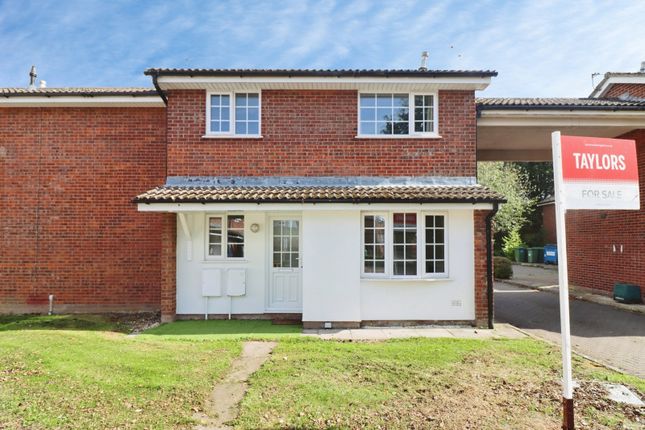
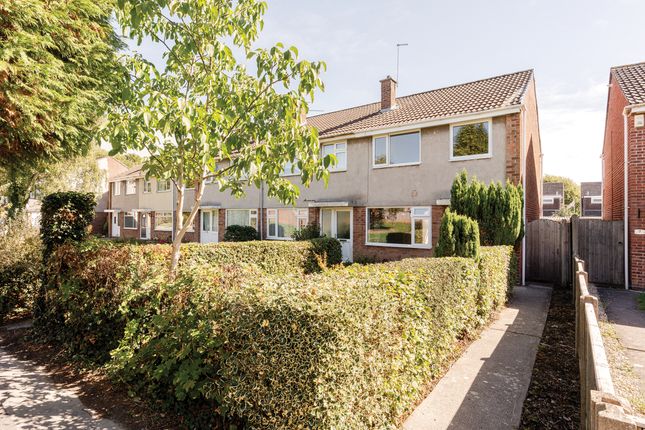
The property is an end of terrace house , giving it something many similar properties simply don't have - a larger than average plot and considerably more outside space.
There is also a single garage , together with additional parking, which adds another useful dimension to the property. Inside, the accommodation needs extensive modernisation throughout.
This is very much a property where the next owner will need vision, a budget and a willingness to get stuck in.
The upside is that the work will be yours to choose, allowing you to completely transform the house rather than paying for improvements someone else has already made.
There is one other important point that prospective buyers need to understand from the outset. This is a concrete construction property and therefore classed as non-standard construction.
This does not mean that mortgage finance is impossible.
A number of lenders will lend on this type of construction, although not every lender will We strongly recommend that anyone considering the property speaks to their mortgage adviser before proceeding, so that the available lending options can be established.
We have successfully sold several properties of this type this year to buyers using different lenders, so it is certainly something worth investigating rather than simply ruling the property out.
The property is vacant and ready for its next chapter.
And importantly, the price has been set with the condition and construction type in mind, with the seller prepared to reflect the level of work required further So this isn't for everyone - and we're not pretending that it is.
But for a buyer who understands the construction, has the right financial advice in place and isn't frightened by a full renovation, the end of terrace position, larger plot, garage and additional parking make this a particularly interesting project and a super opportunity!
Entrance UPVC half double glazed obscure leaded light door to the large inviting hallway.
Hallway/Study (11' 9'' x 8' 0'' (3.58m x 2.44m)) UPVC double glazed window to front elevation, radiator, staircase to first floor, archway to kitchen, timber multi paned door to the lounge/diner, laminate flooring, power point.
Kitchen (8' 8'' x 10' 7'' approx (2.64m x 3.22m)) UPVC double glazed window and UPVC double glazed obscure door to rear elevation, a range of fitted wall and base units with rolled edge work surfaces incorporating stainless steel single drainer sink unit with mixer tap and tiled splash backs, built-in electric oven with four ring electric hob and fitted cooker hood over, integrated fridge, freezer, washing machine and dishwasher, tiled flooring, timber multi paned door to the lounge/diner, good size under stairs storage cupboard, radiator, power points.
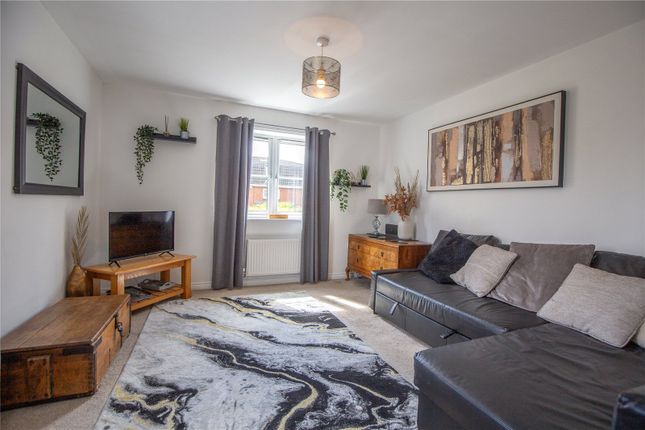
Lounge/Diner (19' 0'' x 11' 8'' (with central feature fireplace encroaching) (5.79m x 3.55m)) UPVC double glazed French doors to rear elevation, UPVC double glazed window to front elevation, brick built fireplace, radiator, good size storage cupboard, television point, telephone point, power points.
Landing Airing cupboard housing the Worcester Bosch gas boiler and providing ample storage space, further doors to the three bedrooms, WC and shower/wet room.
Bedroom 1 (11' 9'' x 9' 9'' (excluding the good size entry door recess) (3.58m x 2.97m)) UPVC double glazed window to front elevation, radiator, power points.
Bedroom 2 (13' 1'' x 8' 9'' (3.98m x 2.66m)) UPVC double glazed window to front elevation, radiator, built-in mirror fronted wardrobes, power points.
Bedroom 3 (8' 10'' x 7' 11'' (2.69m x 2.41m)) UPVC double glazed window to rear elevation, radiator, power points.
Shower/Wet Room UPVC double glazed obscure window to rear elevation, pedestal wash hand basin, mains shower, fully tiled walls, wet room style flooring, heated towel rail, ceiling extractor fan.
Separate WC UPVC double glazed obscure window to rear elevation, WC.
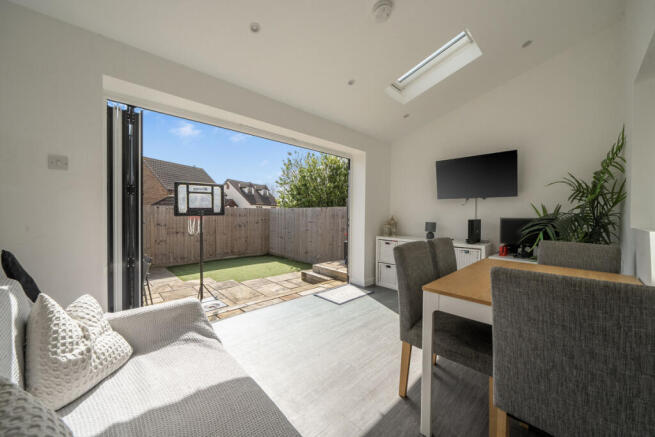
Rear Garden Generous, substantial and larger than average in size, the garden is laid to both lawn and full width patio, tarmacadam driveway behind wrought iron gates, all well enclosed via wood lap fencing, further rear access gate that takes you to the front of the garage, side access gate giving a walkway to the front.
Front Garden Open plan, lawned frontage, with pathway from front door to the pedestrian walkway.
Garage Located in a block of two to the rear of the property, with up and over door, tarmacadam hardstanding to the front of the garage providing additional off street parking.
Additional Information This property is offered with no onward chain. Tenure is freehold, Council Tax Band A. The property is of non-standard construction, Gregory Industrial construction.
It is a project property and requires renovation and updating/modernising, please bear this in mind before booking your internal inspection/viewing.
The seller confirms the following: The property is connected to electric, gas, water and public sewerage. There is a Broadband connection. The property is not a listed building.
There are no public or private rights of way over the property. It is not in a conservation area and there is no tree preservation order in place.
There have been no environmental issues such as flooding or mining. There is cladding present. There is no asbestos present.
There are no planning proposals or applications with the neighbouring properties that the seller is aware of. They are not aware of any restrictive covenants.
Value & comps
No previous sales on record.
Returns
Set an offer; the calculator follows it.
We're still gathering serviced-accommodation data for this area.
Archie refurb estimate: a Pro feature
0.0% below asking
This is not financial or investment advice. Prop AI Deals is not authorised by the Financial Conduct Authority (FCA) to provide investment advice.
All investment calculators, property analyses, and AI-generated insights are for informational purposes only. Property investment carries risk and may result in financial loss. All calculations should be independently verified and you should consult with FCA-authorised financial advisers before making any investment decisions.
Past performance does not guarantee future results. Tax implications vary by individual circumstances.
Deal
Properties like this can earn 2–3x BTL yields when converted to HMO, with retrofit costs around £10k/room. Sign in to see the full tier, yield projection, and cost breakdown.
Commercial properties like this can earn 30-50% higher yields when converted to residential under Class MA / Q / P / PA, with prior approval costing ~GBP 96/unit. Sign in to see the recommended route, yield uplift, and cost breakdown.
BRRR-suited properties can recycle 80-100% of investor capital on refi, leaving a high-yielding rental with most of the money out. Sign in to see the refurb cost stack, ARV projection, and refinance maths.
Detached + large garden = sub-division play. Pro tier unlocks the tier badge, plot size, uplift estimate, and regional land benchmark.
Short-lease flats trade at deep discount, but extending under the 1993 Act often costs far less than the discount. Pro tier unlocks the tier badge, premium breakdown, long-lease ARV and arbitrage maths.
See projected short-stay revenue vs a vanilla BTL for this property.
See real sub-let margins (HMO room rates & SA nightly rates) vs the landlord rent.
Area
Agent & docs

FAQ
About 23, Orion Drive, Bristol
Explore nearby