4-bedroom detached house · GL54 5DT
For saleListed 189 days
Opportunity summary
See Archie’s verdict, returns by strategy and what to check before viewing.
About
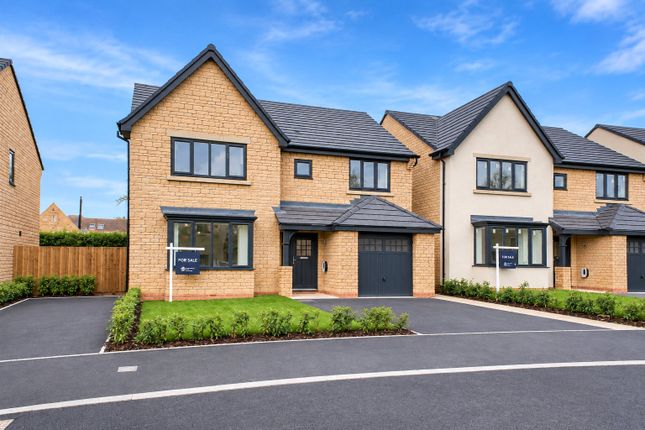
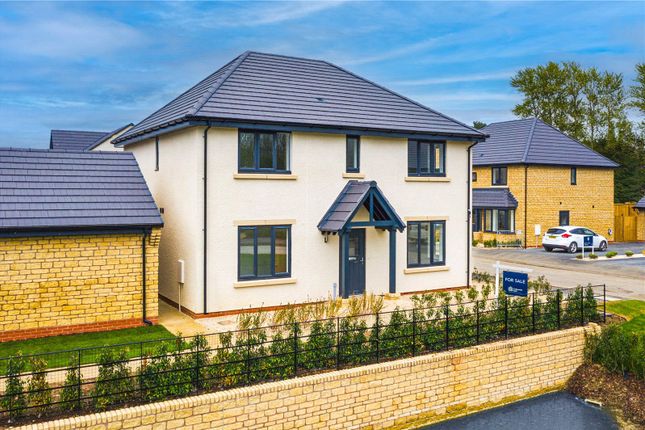
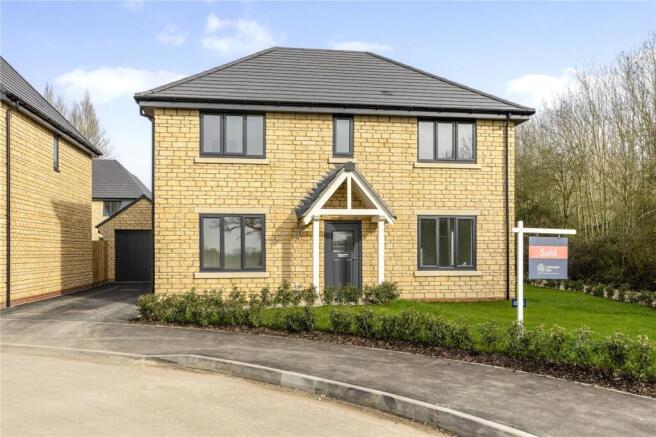
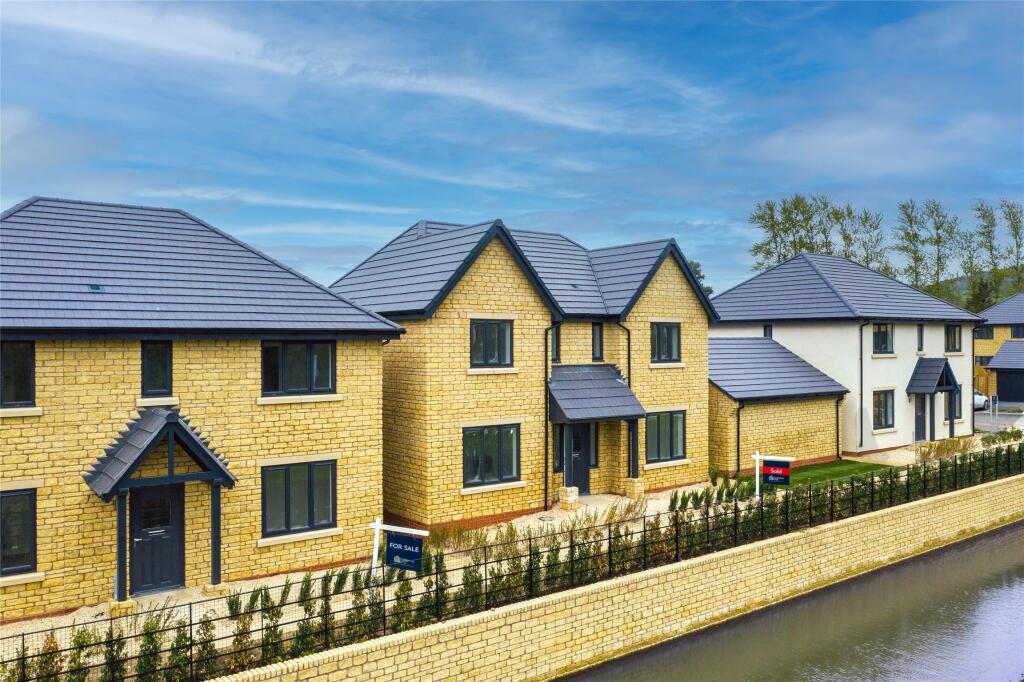
No.26 The Avalon - a stylish detached, stone built home located on a quiet, no through road overlooking the expansive, green open space to the front.
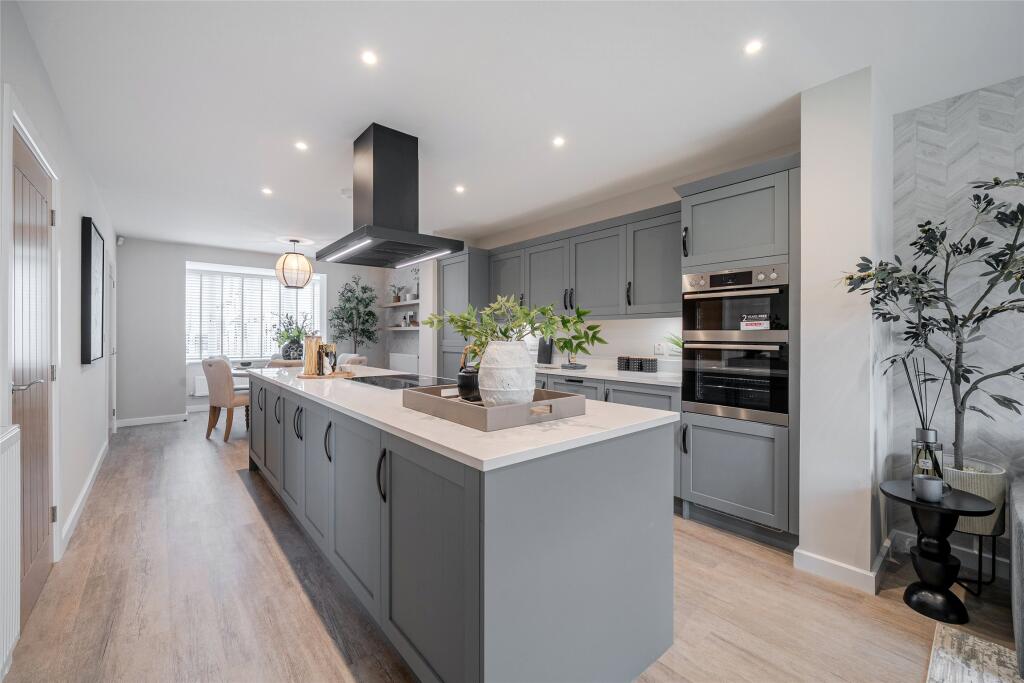
Offering entrance hall, cloakroom, study, living room, open plan kitchen/dining/family room with French doors to garden , utility room, on the first floor 4 bedrooms (two en-suite) and family bathroom.
Garden and single garage with two parking spaces in front. *Please note front image is of Plot 29.
• A stylish collection of new homes in a desirable village location • A variety of 3, 4 & 5 Bedroom Homes Available • Superior Signature Specification • Extensive Range of Upgrades • EV Car Chargers • 10 Year New Home Warranty Your Next Move Awaits at The Grange – a collection of thoughtfully designed homes, each finished with our Signature Specification.
A range of 3, 4 and 5 bedroom detached homes set in a village location with excellent connections to Winchcombe, Broadway and Cheltenham, The Grange offers the perfect balance of countryside charm and town convenience.
Reservations are now underway, so do not hesitate to get in touch with us to explore the details of these homes.
Blending modern living with a strong sense of community, these homes offer spacious layouts, quality finishes, and energy-efficient features to suit a range of lifestyles.
Surrounded by beautiful countryside and just a short drive from many other Cotswolds villages. Call us to find out more and request further information.
TAILORED HELP TO SELL PACKAGES AVAILABLE Let us take care of your move for you. Sell your own property with ease and save money with our Help to Sell scheme.
Cotswold Oak will - Reserve the new home of your choice - Arrange your existing home valuation - Work with your estate agent to achieve an efficient sale - Take care of your moving fees Our experienced sales team are happy to discuss your own personal requirements and help you move into your new Cotswold Oak home.
WHY CHOOSE A COTSWOLD OAK HOME? Traditional Family Run Business Cotswold Oak specialise in select developments throughout The Cotswolds over the last 20 years.
We take great pride in designing and building traditional homes, with a focus on quality and placemaking.
Future Proofed Homes Every Cotswold Oak home is built with energy efficiency and sustainability in mind.
Futureproofing is included as standard and our buyers will all benefit from an Electric car charging point and many other measures.
Peace Of Mind An experienced and hardworking development team oversee all aspects of every new homes site that Cotswold Oak undertake. All of our new homes are covered by a 10 year warranty.
These particulars are intended as a preliminary guide for prospective purchasers and should not be relied upon. The elevational treatment for individual house types shows a typical arrangement.
Details of materials and design treatments may vary. Any artist impressions shown are not intended to represent any particular plot.
Purchasers are advised to inspect the layout plan to establish the arrangement of the house and surrounding property. Internal layouts show a general arrangement which may vary from plot to plot.
The room sizes are approximate overall finished room sizes and are subject to normal building tolerances (i.e. ± 75mm).
Where described as ‘maximum’ this dimension is the longest available in that direction in that room.
In all instances purchasers are advised to inspect plot specific information which is available from our sales team.
Nothing in these particulars or verbal assurance shall form or constitute part of any contract, and are given without responsibility on behalf of Cotswold Oak.
Cotswold Oak reserve the right to alter, re-plan, or amend any details be it aesthetic or dimensional, without consultation
Value & comps
No previous sales on record.
Returns
Set an offer; the calculator follows it.
We're still gathering serviced-accommodation data for this area.
Archie refurb estimate: a Pro feature
0.0% below asking
This is not financial or investment advice. Prop AI Deals is not authorised by the Financial Conduct Authority (FCA) to provide investment advice.
All investment calculators, property analyses, and AI-generated insights are for informational purposes only. Property investment carries risk and may result in financial loss. All calculations should be independently verified and you should consult with FCA-authorised financial advisors before making any investment decisions.
Past performance does not guarantee future results. Tax implications vary by individual circumstances.
Deal
Properties like this can earn 2–3x BTL yields when converted to HMO, with retrofit costs around £10k/room. Sign in to see the full tier, yield projection, and cost breakdown.
Commercial properties like this can earn 30-50% higher yields when converted to residential under Class MA / Q / P / PA, with prior approval costing ~GBP 96/unit. Sign in to see the recommended route, yield uplift, and cost breakdown.
BRRR-suited properties can recycle 80-100% of investor capital on refi, leaving a high-yielding rental with most of the money out. Sign in to see the refurb cost stack, ARV projection, and refinance maths.
Detached + large garden = sub-division play. Pro tier unlocks the tier badge, plot size, uplift estimate, and regional land benchmark.
Short-lease flats trade at deep discount, but extending under the 1993 Act often costs far less than the discount. Pro tier unlocks the tier badge, premium breakdown, long-lease ARV and arbitrage maths.
See projected short-stay revenue vs a vanilla BTL for this property.
See real sub-let margins (HMO room rates & SA nightly rates) vs the landlord rent.
Area
Agent & docs
FAQ
About Winchcombe Road, Toddington, Gloucestershire, GL54
Explore nearby