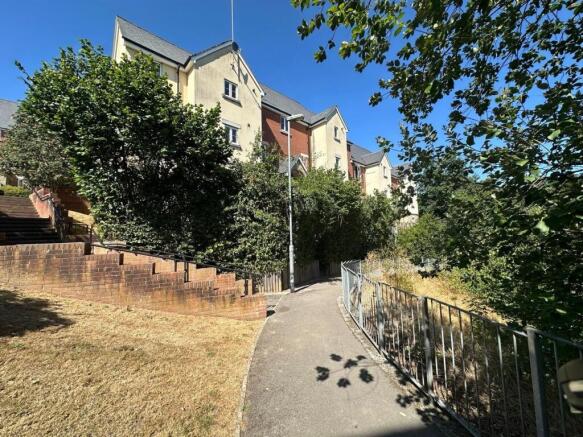
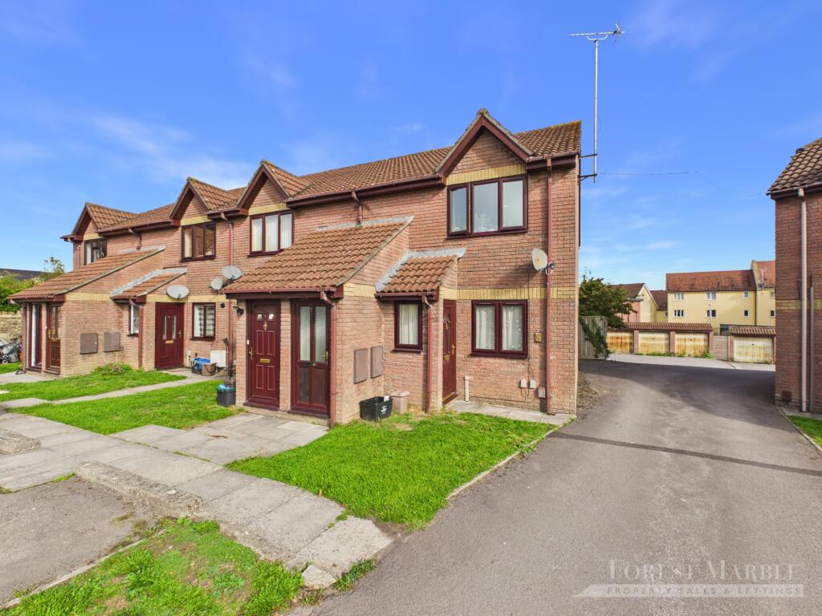
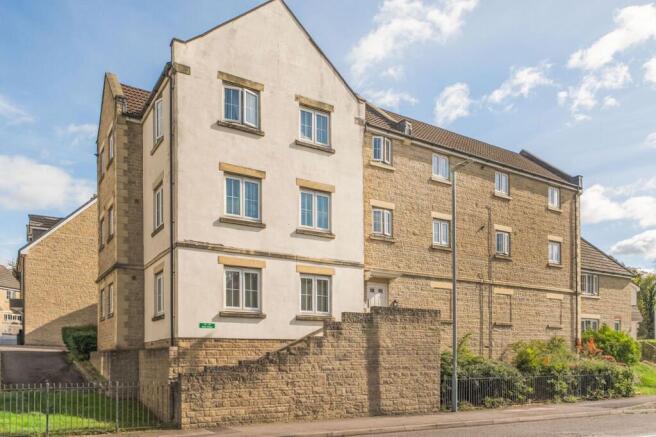
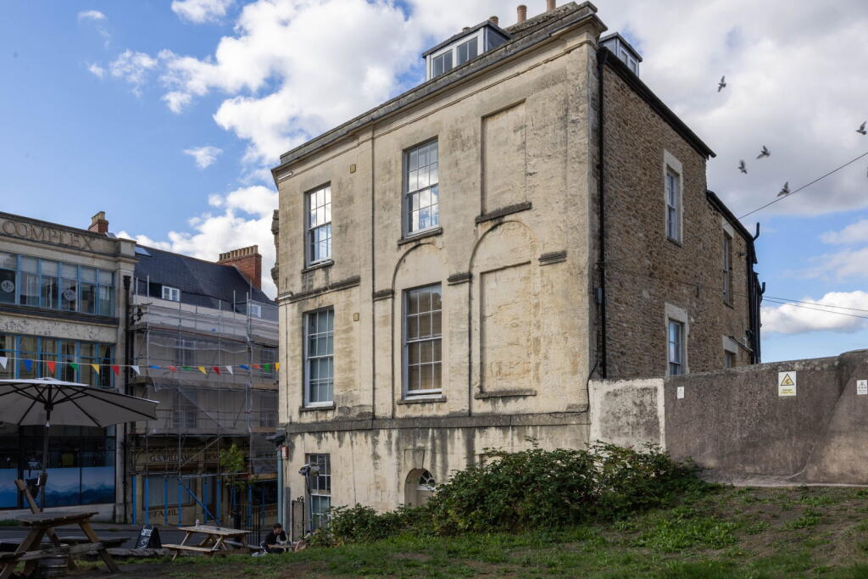
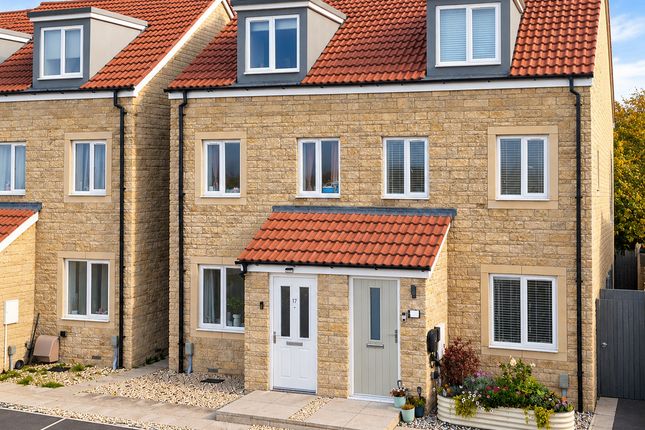
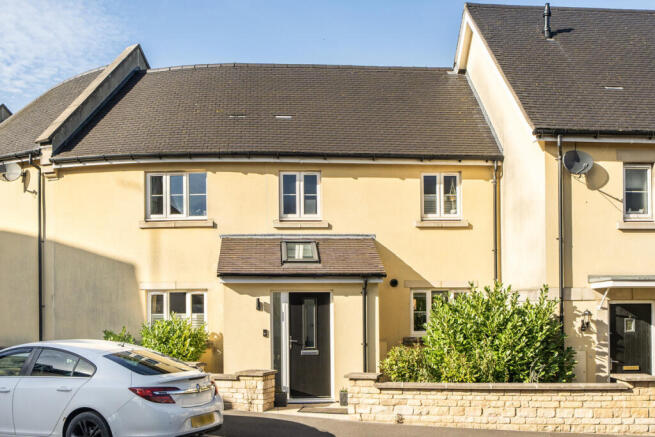
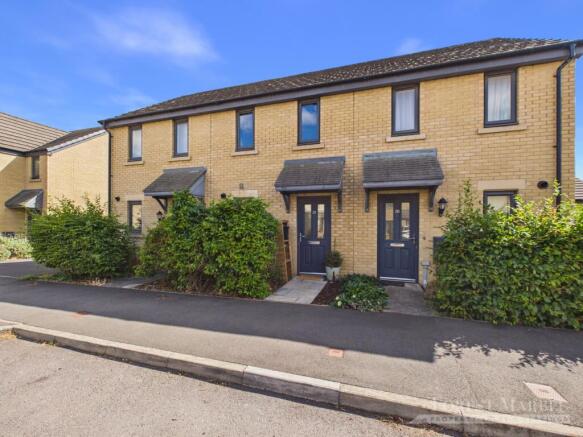
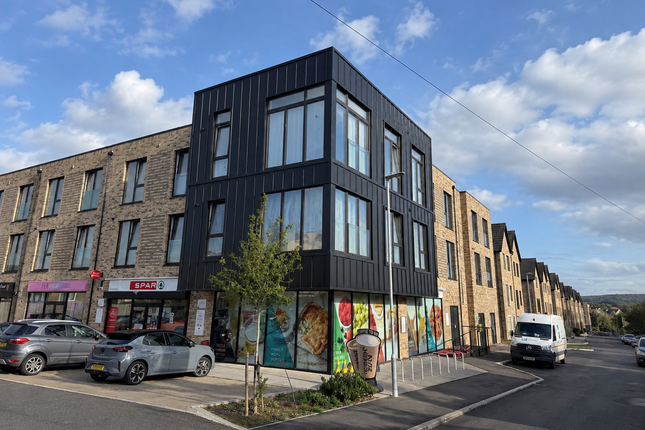
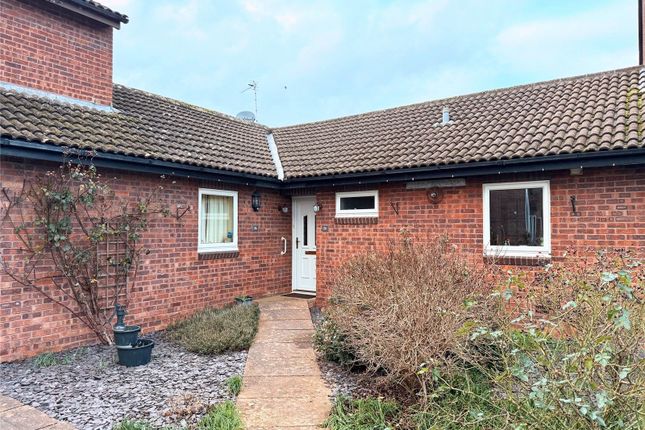
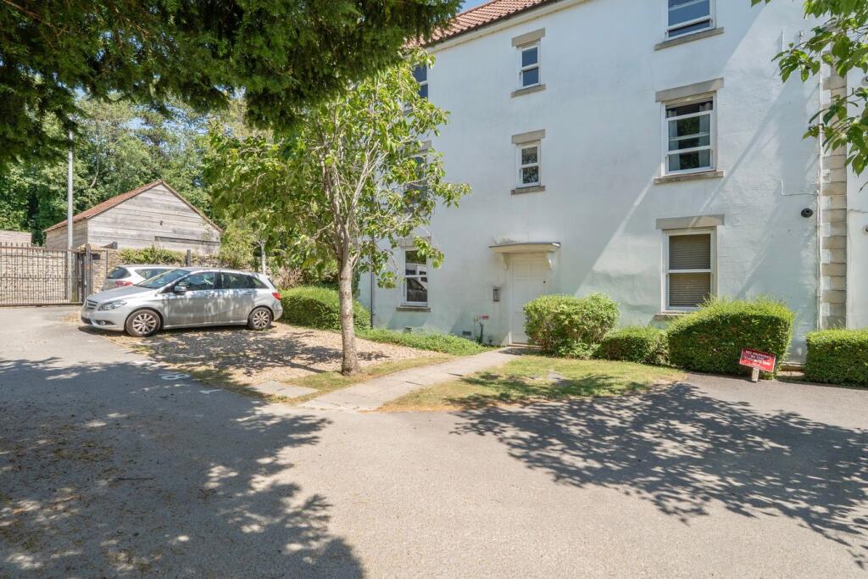
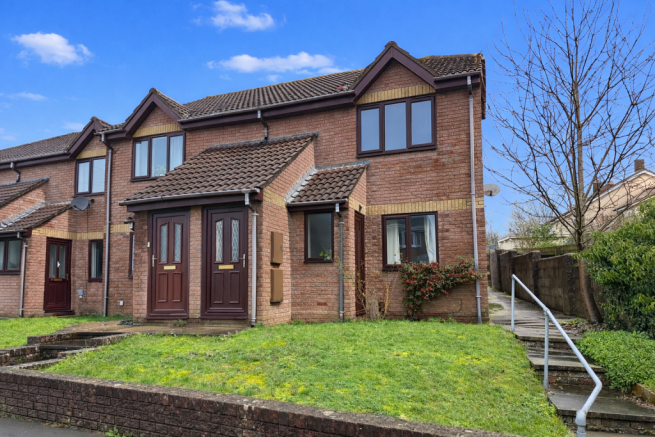
2-bedroom flat · BA11 1GR
Sold STCListed 26 days
Opportunity summary
See Archie’s verdict, returns by strategy and what to check before viewing.
About
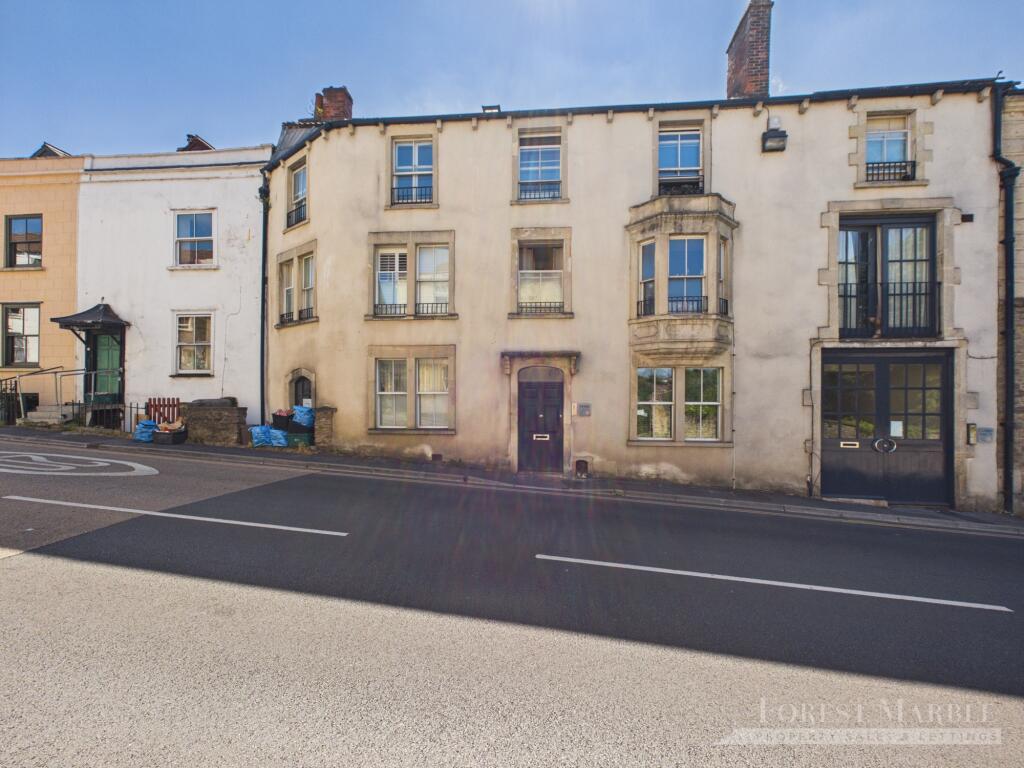
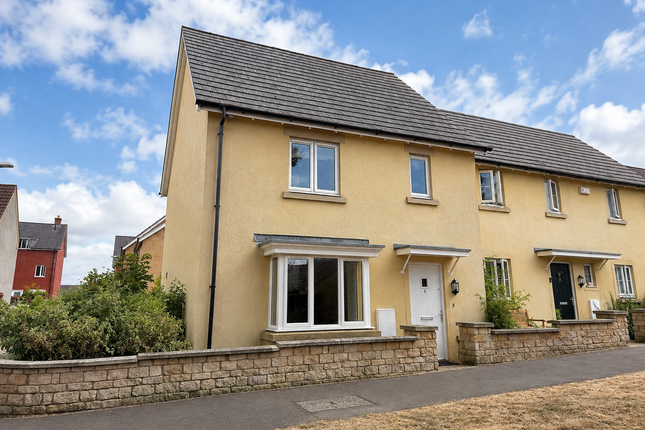
Interact with the virtual reality tour and contact Forest Marble 24/7 to arrange your viewing of this immaculate modern two-bedroom apartment.
Stepping inside this ground floor apartment, you are welcomed by a spacious entrance hallway with two large storage cupboards, perfect for keeping coats, shoes and everyday essentials neatly tucked away.
the second storage space is currently used a convenient utility cupboard.
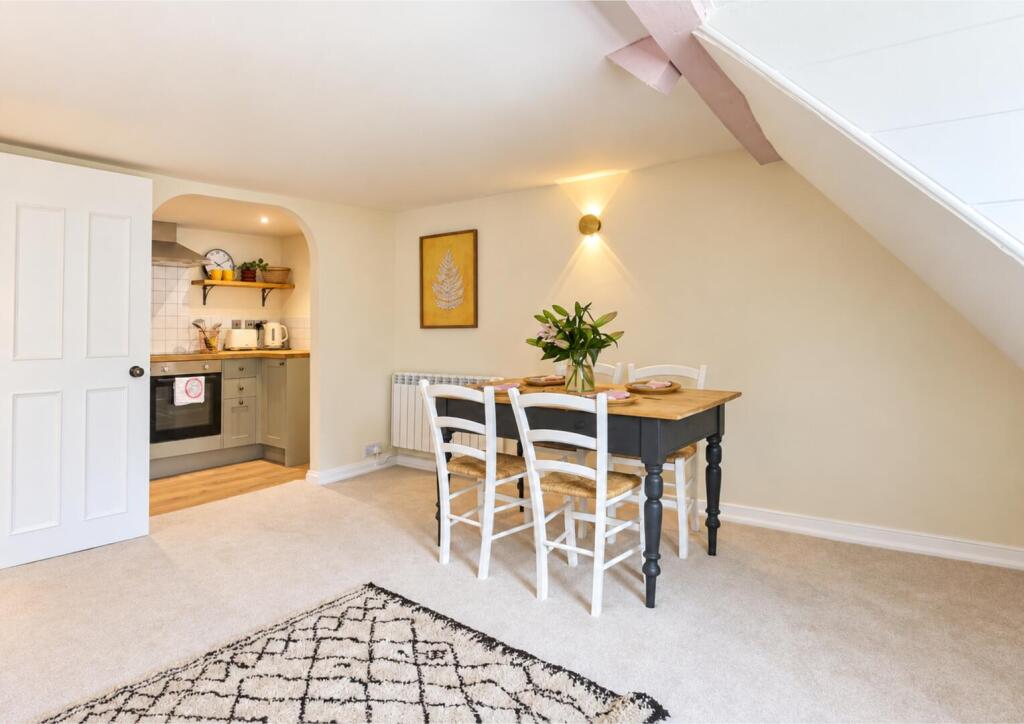
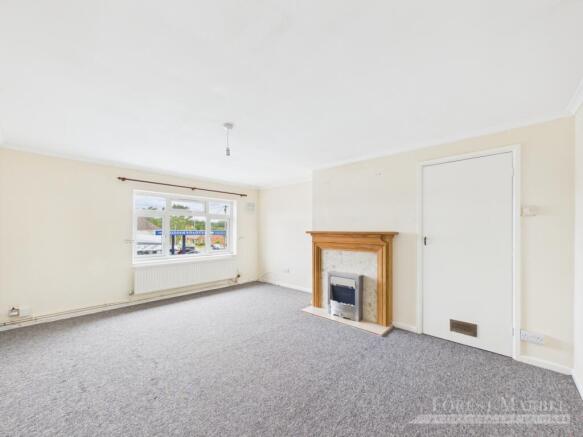
The hallway leads through to a bright and welcoming open-plan kitchen/living area, featuring large triple-glazed windows that flood the space with natural light.
There are two generous double bedrooms, with the main bedroom benefiting from its own en-suite shower room. Both bedrooms overlook the garden below, creating a lovely relaxing feel.
There is also a spacious family bathroom, conveniently positioned off the hallway.
Outside, the property benefits from its own private rear garden, offering a peaceful space to sit and relax on a summer evening or add your own plants and shrubs.
There is also an allocated parking space and a communal bike shed to the rear of the building.
To view the virtual tour please follow this link: What our vendors love " We have really enjoyed living here. It is light and quiet, and we especially love the big windows overlooking the garden.
The garden is a great spot for a drink, for our daughter to play, and to cool off in a heatwave!
It’s a very practical and efficient home, the laundry cupboard is a game changer and the boiler cupboard is perfect for coats and boots.
The location is fantastic too, easy walks to the train station, into town or along the river and into the fields.
But what really makes it feel like home is the wonderful neighbours, the Printworks community is what we will truly miss." what3words: tried.sweep.strong Hallway 4.17ft x 6.58ft max Kitchen / Living area 11.25ft x 21.33ft max Bedroom One 8.75ft x 10.25ft max En Suite 3.92ft x 7.25ft max Bedroom Two 8.67ft x 10.25ft max Bathroom 7.25ft x 5.58ft max Storage cupboard 4.67ft x 3.08ft max Directions From our offices, turn right onto Wallbridge and fork left at the traffic lights onto Locks Hill.
After approximately a quarter of a mile, turn left onto Caxton Road and follow this road until you reach Printworks Road. Turn left onto Printworks Road and continue until the road bends to the right.
The property will be directly ahead of you. Agent notes This is a leasehold property with a balance of 993 years of the original 999 year lease.
Management fees of approximately £111.41 per calendar month are applicable to the property. Additional material information may be available from the agent.
At Forest Marble estate agents we bring together all of the latest technology and techniques available to sell or let your home; by listening to your specific requirements we will work with you so that together we can achieve the best possible outcome for your property.
By using our unique customer guarantee we will give you access to a true 24/7 service (we are available when you are free to talk), local knowledge, experience and connections that you will find will deliver the service you finally want from your estate agent.
Years of local knowledge covering Frome, Westbury, Warminster, Radstock, Midsomer Norton and all surrounding villages.
Value & comps
No previous sales on record.
Returns
Set an offer; the calculator follows it.
We're still gathering serviced-accommodation data for this area.
Archie refurb estimate: a Pro feature
0.0% below asking
This is not financial or investment advice. Prop AI Deals is not authorised by the Financial Conduct Authority (FCA) to provide investment advice.
All investment calculators, property analyses, and AI-generated insights are for informational purposes only. Property investment carries risk and may result in financial loss. All calculations should be independently verified and you should consult with FCA-authorised financial advisers before making any investment decisions.
Past performance does not guarantee future results. Tax implications vary by individual circumstances.
Deal
Properties like this can earn 2–3x BTL yields when converted to HMO, with retrofit costs around £10k/room. Sign in to see the full tier, yield projection, and cost breakdown.
Commercial properties like this can earn 30-50% higher yields when converted to residential under Class MA / Q / P / PA, with prior approval costing ~GBP 96/unit. Sign in to see the recommended route, yield uplift, and cost breakdown.
BRRR-suited properties can recycle 80-100% of investor capital on refi, leaving a high-yielding rental with most of the money out. Sign in to see the refurb cost stack, ARV projection, and refinance maths.
Detached + large garden = sub-division play. Pro tier unlocks the tier badge, plot size, uplift estimate, and regional land benchmark.
Short-lease flats trade at deep discount, but extending under the 1993 Act often costs far less than the discount. Pro tier unlocks the tier badge, premium breakdown, long-lease ARV and arbitrage maths.
See projected short-stay revenue vs a vanilla BTL for this property.
See real sub-let margins (HMO room rates & SA nightly rates) vs the landlord rent.
Area
Agent & docs
FAQ
About Printworks Road, Frome
Explore nearby