We've tightened what earns a Pursue. A home now needs a published valuation, a strategy that still makes money after real running costs and lender stress tests, and no listing problems that would stop a mortgage. You'll see fewer Pursues, and each one has been checked harder.
See how verdicts work3-bedroom terraced house · BA11 1GA
For saleListed 22 days
Opportunity summary
See Archie’s verdict, returns by strategy and what to check before viewing.
About
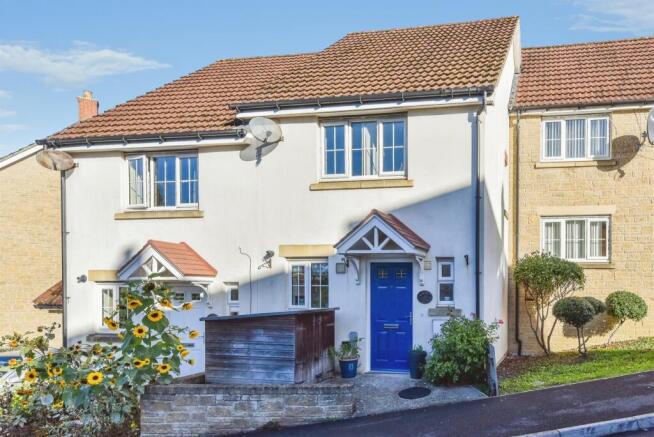
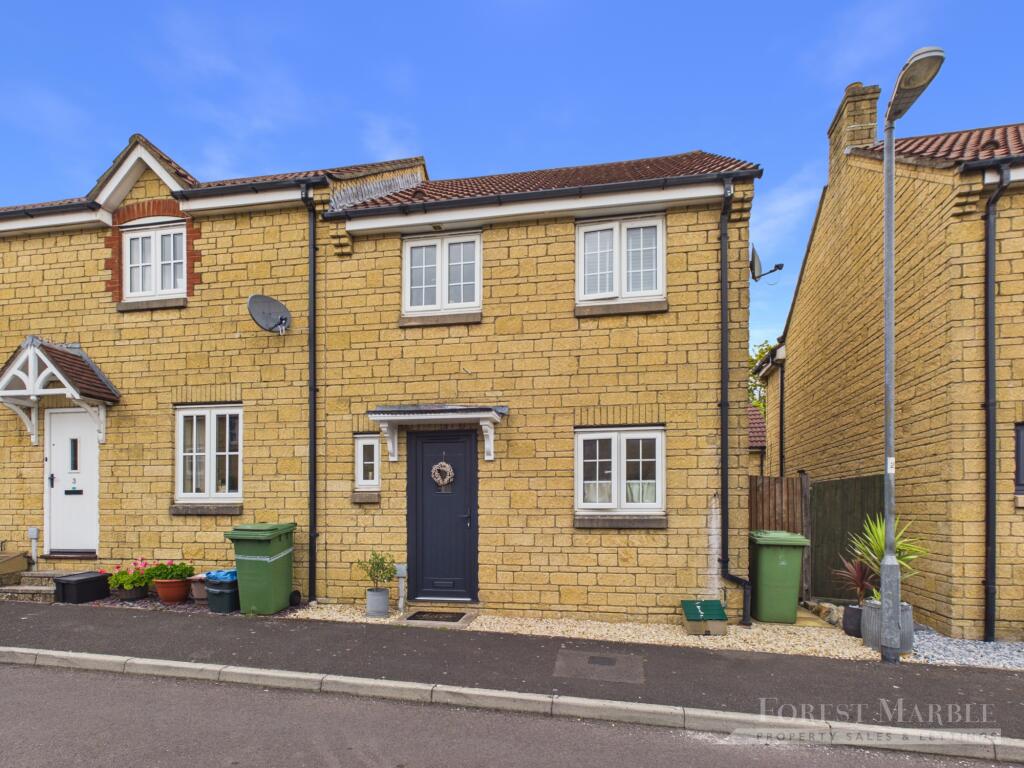
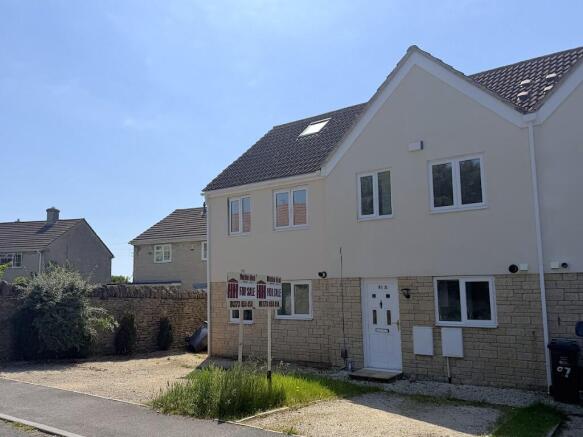
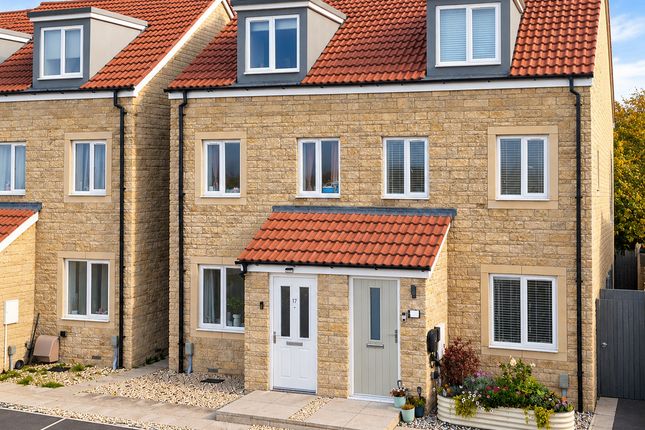
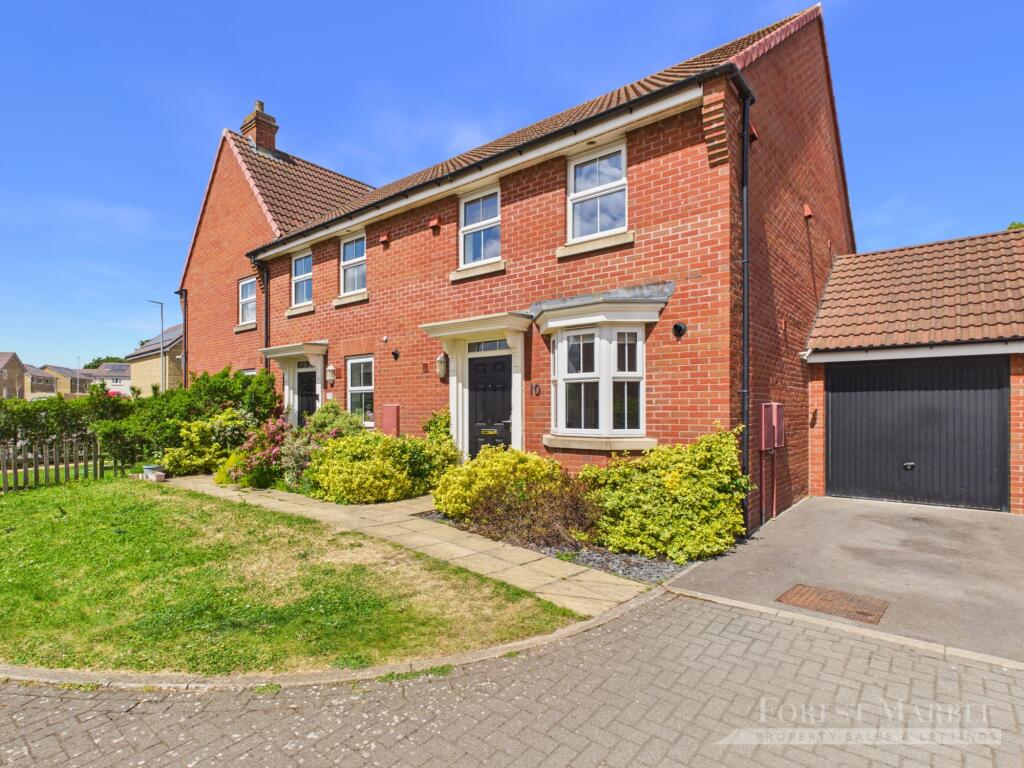
Built by Bloor Homes in 2013, this modern corner house has been thoughtfully updated by the current owner.
The recently added entrance porch makes a practical difference, giving coats, shoes and muddy boots a place of their own. A roof light brings in natural light, creating a welcoming arrival.
What the owners love about their home - 'We’ve really enjoyed the location. It feels very safe, the neighbours are lovely and it’s a friendly place to live.
Being so close to town is a real bonus too, particularly when the Independent Market is on.
We particularly like the dual-aspect nature of the downstairs rooms, which makes the house feel really light, and the front garden gives a nice sense of space and separation from the street.' The stylish kitchen/dining room has plenty of space for a table, whether you are sharing breakfast before the school run, helping with homework or catching up with friends over supper.
An integrated oven, hob, fridge/freezer, washing machine and dishwasher keep everything neatly tucked away, while French doors open onto the rear terraced garden for meals outside on warmer days.
The dual-aspect living room is a light, comfortable space to unwind, with its own French doors onto the terrace.
Open them in summer to let the fresh air in, or settle down together for a quiet evening or family film night.
Contemporary cafe shutters provide extra privacy and a downstairs cloakroom adds another useful touch.
Upstairs, the principal bedroom has window shutters and a built-in wardrobe giving it a calm, considered feel.
An en-suite shower room makes busy mornings a little easier, while the two further bedrooms provide space for children or guests. A family bathroom with shower over the bath completes the first floor.
Outside, the private terraced garden is a lovely spot for a morning coffee, summer lunches or having friends round.
The garden extends to a lower area, where a timber home office studio has power, lighting and a data connection.
Whether you need a separate home office, a creative space or somewhere to enjoy a hobby, it adds welcome flexibility. A single garage and parking space complete the practical side of the home.
Located in a quiet residential area on the eastern side of Frome, the house is well placed for enjoying the town’s shops, independent boutiques, cafés and restaurants.
With a convenience store a few steps away and just a two-minute walk to the railway station, it puts everyday convenience close to home.
This thoughtfully updated home with room to grow, is ready for its next chapter.
Material Information Council Tax - Band C - Somerset Council Tenure – Freehold EPC - C Estate Charge - £150 per annum currently Services - The home is supplied by Mains Gas, Electricity, Water & Sewage Further Material Information can be found in the interactive Key Facts for Buyers report (Virtual Tour 2).
You are advised to read this carefully Agents Note: These particulars do not form part of any offer or contract and must not be relied upon as a statement or representation of fact.
Please note that the material information is provided by third parties and is provided as a guide only and provided by TAUK in good faith.
Whilst TAUK have taken steps to verify the information, you are advised to do your own due diligence and research where necessary prior to exchanging contracts.
Floorplans and measurements are approximate only.
Any reference to alterations to, or use of, any part of the property does not mean that any necessary planning, building regulations or other consent has been obtained and prospective buyers must do their own research.
Services, appliances and fixtures have not been tested nor have TAUK conducted any surveys or specialist reports.
A list of fixtures and fittings will be provided by solicitors during the conveyancing process, any items listed in the description are not automatically included in the sale.
Any changes to the material information will be updated as soon as we are made aware of them. Clients are advised to obtain legal advice where necessary, and before exchange of contracts.
AI-enhanced images (if used) are limited to image quality and presentation and do not materially alter the property's features, layout or condition.
Disclaimer Important information These particulars have been prepared with reasonable care and are intended to provide a general description of the property.
They do not form part of any offer or contract. Measurements, distances and floor plans are approximate and are provided for guidance only.
Unless otherwise stated, services, heating systems and appliances have not been tested by the agent.
Items shown in photographs are not necessarily included in the sale; inclusions should be confirmed through the conveyancing process.
Some images may have been enhanced using AI to help potential buyers visualise the property beyond the current furnishings.
These images are illustrative and may not reflect the property’s current appearance.
Prospective buyers should arrange appropriate inspections, surveys and legal enquiries before committing to purchase. Please contact the agent if you require clarification of any information.
Value & comps
No previous sales on record.
Returns
Set an offer; the calculator follows it.
We're still gathering serviced-accommodation data for this area.
Archie refurb estimate: a Pro feature
0.0% below asking
This is not financial or investment advice. Prop AI Deals is not authorised by the Financial Conduct Authority (FCA) to provide investment advice.
All investment calculators, property analyses, and AI-generated insights are for informational purposes only. Property investment carries risk and may result in financial loss. All calculations should be independently verified and you should consult with FCA-authorised financial advisers before making any investment decisions.
Past performance does not guarantee future results. Tax implications vary by individual circumstances.
Deal
Properties like this can earn 2–3x BTL yields when converted to HMO, with retrofit costs around £10k/room. Sign in to see the full tier, yield projection, and cost breakdown.
Commercial properties like this can earn 30-50% higher yields when converted to residential under Class MA / Q / P / PA, with prior approval costing ~GBP 96/unit. Sign in to see the recommended route, yield uplift, and cost breakdown.
BRRR-suited properties can recycle 80-100% of investor capital on refi, leaving a high-yielding rental with most of the money out. Sign in to see the refurb cost stack, ARV projection, and refinance maths.
Detached + large garden = sub-division play. Pro tier unlocks the tier badge, plot size, uplift estimate, and regional land benchmark.
Short-lease flats trade at deep discount, but extending under the 1993 Act often costs far less than the discount. Pro tier unlocks the tier badge, premium breakdown, long-lease ARV and arbitrage maths.
See projected short-stay revenue vs a vanilla BTL for this property.
See real sub-let margins (HMO room rates & SA nightly rates) vs the landlord rent.
Area
Agent & docs

FAQ
About Great Western Street, Frome, BA11
Explore nearby