We've tightened what earns a Pursue. A home now needs a published valuation, a strategy that still makes money after real running costs and lender stress tests, and no listing problems that would stop a mortgage. You'll see fewer Pursues, and each one has been checked harder.
See how verdicts work3-bedroom house · BA11 4EW
For saleListed 224 days
Opportunity summary
See Archie’s verdict, returns by strategy and what to check before viewing.
About
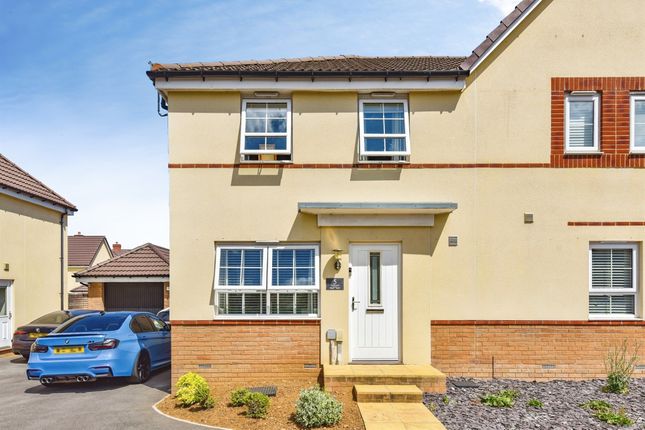
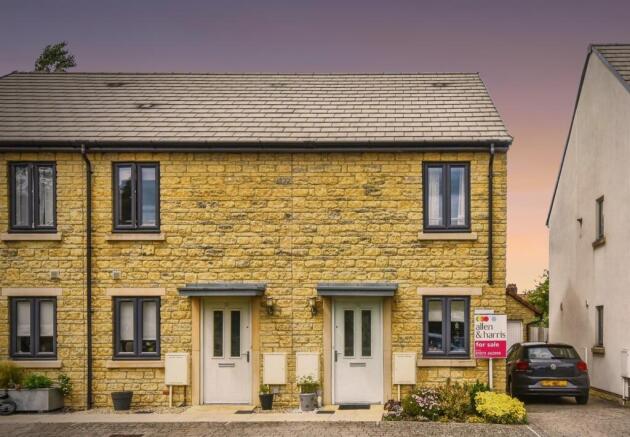
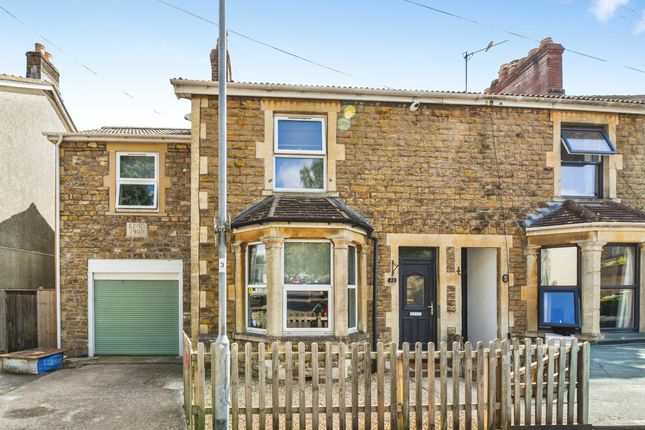
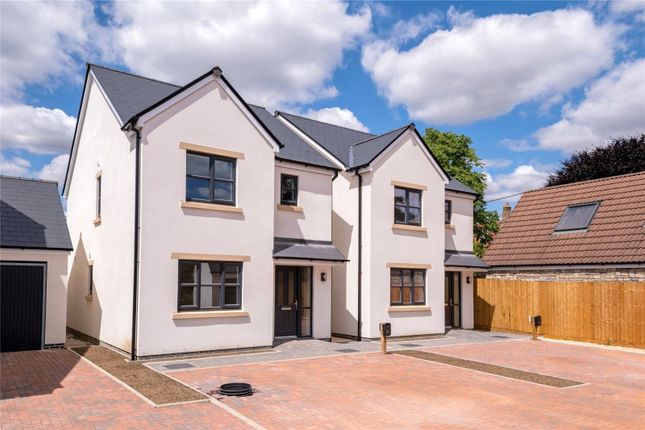
A modern 3-bedroom terraced town house property set over three floors with kitchen/breakfast room, generous sized living room, family bathroom, cloakroom, benefiting from, gas central heating, double glazing, enclosed rear garden, and off-road parking.
Early viewing recommended to avoid disappointment.
Description Access to the property is via a white UPVC double-glazed door into the entrance hall with underfloor heating, ceramic tiled flooring, stairs up to the first-floor, doors off to the cloakroom, kitchen/breakfast room and living room.
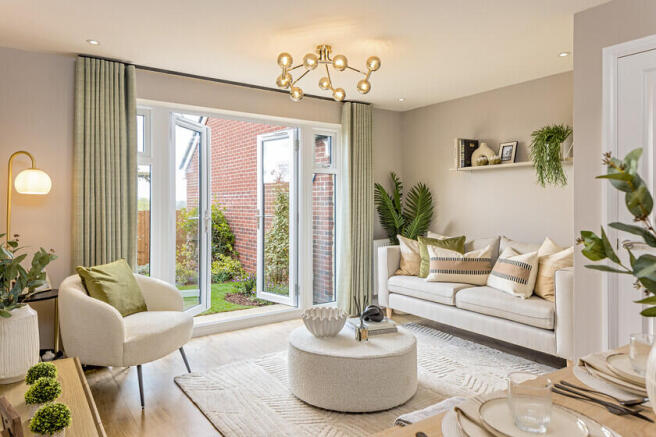
The living room with underfloor heating, ceramic tiled flooring, white UPVC windows and double doors leading out to the patio and rear garden.
In the kitchen/breakfast room there is a white UPVC double glazed window to the front, a range of contemporary wall and base units with grey slab finish, rolled edge worktops over, stainless steel sink and drainer, integrated oven, ceramic hob with extractor hood over, integral fridge/freezer, dishwasher, space and plumbing for a washing machine, underfloor heating and ceramic tiled flooring.
The cloakroom has a close coupled WC, wall mounted wash basin, ceramic tiled floor and fully tiled walls.
From the entrance hall a carpeted staircase leads up to the first-floor landing, with wall mounted radiator, from here doors lead into the bedrooms, and family bathroom.
In bedroom two there is a is white UPVC double glazed window looking over the rear garden, wall mounted radiator, and wooden board effect laminated flooring.
The family bathroom is fully tiled, fitted with a white suite with shower over the bath, shower screen, close coupled WC, wash basin with pedestal, towel rail radiator and wooden board effect vinyl flooring.
Bedroom 3 is to the front of the property, it would make an ideal home office if required, benefitting from a fitted carpet, white UPVC double glazed window and wall mounted radiator.
From the first floor landing a door gives access to the main bedroom, here there is a white UPVC double glazed window, and carpeted stairs leading up to the second floor, where the main bedroom is located, with wall mounted radiators and "Velux" roof light.
Maximum Room Sizes - (Internal wall to wall measurements taken) Living Room: 17' 8" x 13' 4" (5.39m x 4.06m) Kitchen/Breakfast Room: 17' 7" x 6' 10" (5.36m x 2.08m) Main Bedroom: 19' 10" x 13' 3" (6.05m x 4.05m) - Height restricted to front and rear aspects.
Bedroom 2: 13' 4" x 10' 5" (4.06m x 3.18m) Bedroom 3: 8' 8" x 7' 1" (2.65m x 2.17m) Outside And Garden The front of the property is laid to gravel and provides off road parking for 2 cars.
A path from here leads down to the front of the house where the entrance to the property is to be found.
The rear garden is fully enclosed by a stone wall to one side and wooden fencing to the remaining boundaries.
The rest of the garden is laid to lawn and there is a patio area by the doors into the living room.
Council Tax Band: "C" £ 2,269.95p per annum 2025/26 with Somerset Council EPC Rating: "C" Parking: Off-road for 2 x vehicles. Accessibility: Gravel path and step up to entrance door. Tenure: Freehold.
Services Electricity: Mains metered supply connected. Gas: There is not any gas supply connected. Water: Mains metered supply connected. Sewerage: Connected to mains sewerage system.
Heating: Central heating system with gas fired combination boiler supplying the hot water and underfloor heating to the ground floor and wall mounted radiators, first & second floors.
Broadband: "Openreach" and "Virgin Media" networks available, use the OFCOM mobile and broadband checker for broadband performance, alternative internet connection options and the availability of Fixed Wireless Access providers, any connection or charges are arranged and payable by the tenant.
Type "OFCOM broadband checker" into your preferred internet search engine for details.
Mobile: Type "OFCOM mobile checker" into your preferred internet search engine to check mobile performance at this property.
Directions: From the Market Place in the town centre of Frome, proceed up Bath Street (B3090) at the roundabout go straight over and up the hill, bearing right past the fire station into Butts Hill.
Follow this road down the hill and take the first right into Somerset Road.
Take the first left into Whitewell Road, proceed along here, across the crossroads with Marston Lane/Green Lane, 95 Whitewell Road can be found on the left-hand side around 100 yards/metres from this crossroads.
Further Information The historic market town of Frome, with a vibrant cultural scene, boasts the most listed buildings in Somerset.
The town has a good range of shopping facilities, many pubs, local cafes and eating establishments, cinema, theatres, there is also a sports & leisure centre and other sports clubs available.
There are a good range of private and state schools available.
The town is 14 miles from the Georgian City of Bath, junction 18 of the M4 motorway is 23 miles distance and Bristol International Airport is 24 miles away.
There are direct links from Frome train station to London Paddington and Waterloo. All distances approximate.
Value & comps
No previous sales on record.
Returns
Set an offer; the calculator follows it.
We're still gathering serviced-accommodation data for this area.
Archie refurb estimate: a Pro feature
0.0% below asking
This is not financial or investment advice. Prop AI Deals is not authorised by the Financial Conduct Authority (FCA) to provide investment advice.
All investment calculators, property analyses, and AI-generated insights are for informational purposes only. Property investment carries risk and may result in financial loss. All calculations should be independently verified and you should consult with FCA-authorised financial advisers before making any investment decisions.
Past performance does not guarantee future results. Tax implications vary by individual circumstances.
Deal
Properties like this can earn 2–3x BTL yields when converted to HMO, with retrofit costs around £10k/room. Sign in to see the full tier, yield projection, and cost breakdown.
Commercial properties like this can earn 30-50% higher yields when converted to residential under Class MA / Q / P / PA, with prior approval costing ~GBP 96/unit. Sign in to see the recommended route, yield uplift, and cost breakdown.
BRRR-suited properties can recycle 80-100% of investor capital on refi, leaving a high-yielding rental with most of the money out. Sign in to see the refurb cost stack, ARV projection, and refinance maths.
Detached + large garden = sub-division play. Pro tier unlocks the tier badge, plot size, uplift estimate, and regional land benchmark.
Short-lease flats trade at deep discount, but extending under the 1993 Act often costs far less than the discount. Pro tier unlocks the tier badge, premium breakdown, long-lease ARV and arbitrage maths.
See projected short-stay revenue vs a vanilla BTL for this property.
See real sub-let margins (HMO room rates & SA nightly rates) vs the landlord rent.
Area
Agent & docs

FAQ
About Whitewell Road, Frome, Somerset, BA11
Explore nearby