We've tightened what earns a Pursue. A home now needs a published valuation, a strategy that still makes money after real running costs and lender stress tests, and no listing problems that would stop a mortgage. You'll see fewer Pursues, and each one has been checked harder.
See how verdicts work5-bedroom detached house · NN12 6NS
Sold STCListed 116 days
Opportunity summary
See Archie’s verdict, returns by strategy and what to check before viewing.
About
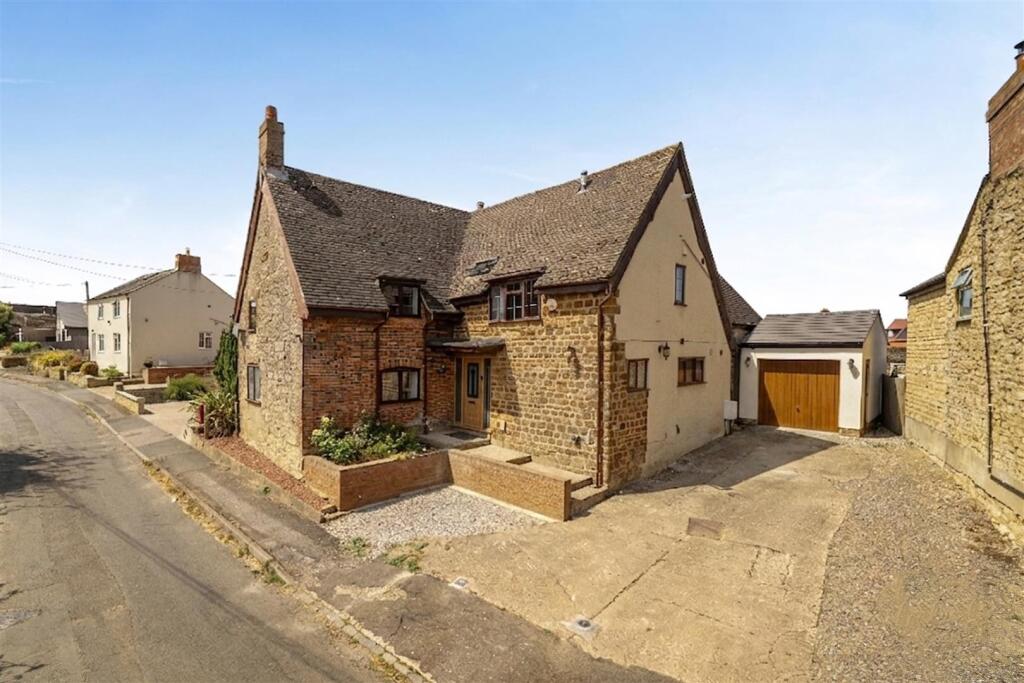
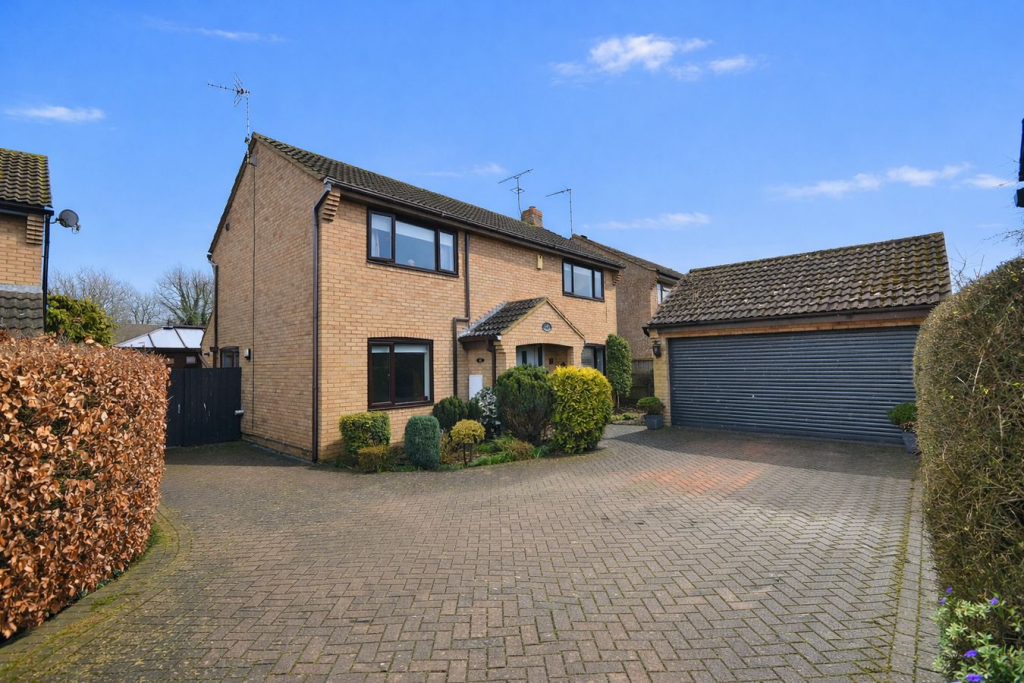
Exceptional Five-Bedroom Detached Family Home | Private End-of-Drive Position | Landscaped Garden | Garage & EV Charger | EPC B ** Guide price £700,000 - £740,000 ** Built by Charles Church in 2023, this beautifully presented 'Maidford' design offers spacious and versatile accommodation extending over two floors.
Occupying an enviable private end-of-drive position, screened from the road by mature hedging and trees, this impressive five-bedroom detached home combines privacy, excellent energy efficiency (EPC Rating B) and stylish modern family living.
Benefitting from a driveway providing parking for four vehicles, a double garage with EV charging point, and a recently landscaped rear garden, this outstanding home is ideally suited to growing families.
There are several children’s plays areas within a few minutes’ walk.
Ground Floor A generous entrance hall creates an impressive first impression, with a central staircase rising to the first floor and useful built-in storage to a side.
The layout has been thoughtfully designed for modern family life.
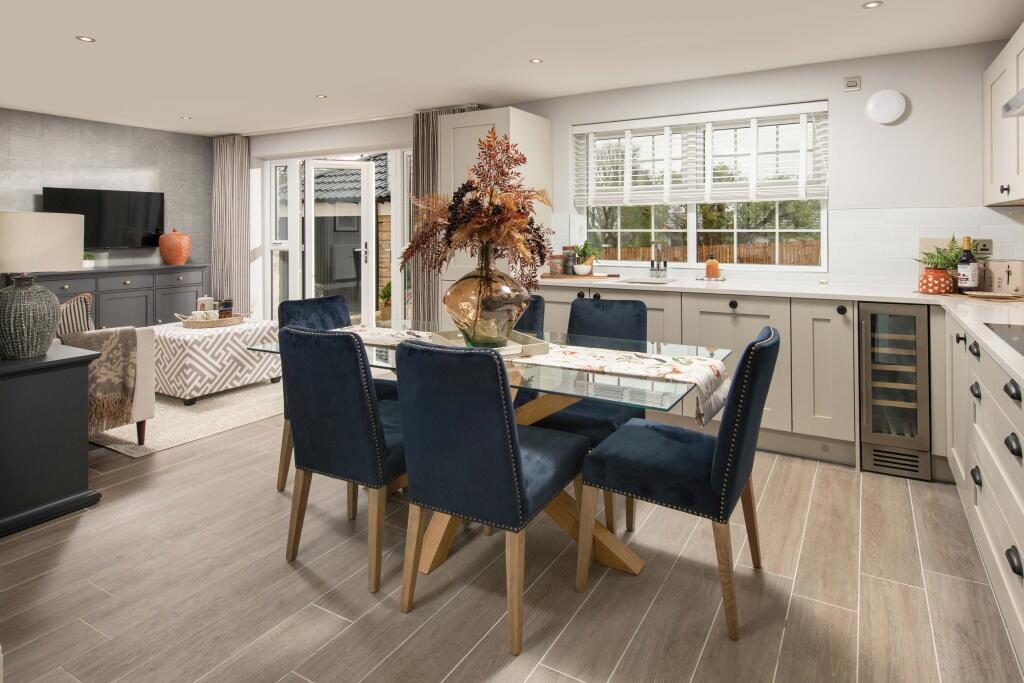
To the rear, the superb open-plan kitchen/breakfast room enjoys underfloor heating and French doors opening directly onto the landscaped garden, creating an ideal space for both everyday living and entertaining.
The contemporary light grey shaker-style kitchen is fitted with quartz worktops and an excellent range of integrated appliances including a ceramic induction hob with extractor hood, double oven and grill, dishwasher, fridge/freezer and wine fridge.
A 1½ bowl stainless steel sink with mixer tap and disposal unit completes the space, whilst marble-effect ceramic floor tiles continue seamlessly into the adjoining utility room.
The utility room offers matching wall and base units, quartz worktops, space for additional appliances and side access to both the driveway and garage.
The spacious dual-aspect living room is flooded with natural light through French doors opening onto the garden and features a bespoke floor-to-ceiling media wall with contemporary inset electric fireplace, creating a striking focal point.
A further reception room offers excellent flexibility and is currently used as a playroom but would equally make an ideal formal dining room, home office or snug.
Completing the ground floor are a cloakroom and additional storage. First Floor A spacious landing provides access to five well-proportioned bedrooms, four of which are generous doubles.
Mirro fronted built in wardrobes can be found in bedrooms 2, 3 and 4. The impressive master bedroom benefits from a spacious en-suite comprising a bath, separate shower enclosure, wash basin and WC.
The remaining bedrooms are served by a stylish family bathroom featuring a bath, separate shower, pedestal wash basin and WC.
Bedroom 5 also offers an excellent option as a dedicated dressing room, home office or nursery.
Outside The property enjoys an attractive frontage with mature trees and hedging providing a high degree of privacy.
A private driveway, positioned within a secluded cul-de-sac, provides off-road parking for four vehicles, with scope to create additional parking if required.
The double garage is complemented by an EV charging point and has garden access through a side door .
To the rear, the recently landscaped garden has been designed with low maintenance in mind, featuring an extensive porcelain-style patio ideal for outdoor entertaining, raised timber planters and an artificial lawn, creating an attractive space to enjoy throughout the year.
Seven years NHBC Warranty remaining. The Area Towcester is one of Northamptonshire's oldest and most desirable market towns, offering an excellent blend of historic character and modern convenience.
A wide selection of supermarkets including Waitrose, Tesco and Aldi sit alongside independent cafés, restaurants, pubs and boutique shops.
New shops are being built locally including a Sainsbury's Local.
Nearby parks, including Silverstone Brook Park and Wood Burcote Green, provide excellent green space for families, while the beautiful woodland walks of Salcey Forest are only a short drive away.
As mentioned there are a number of children play areas within a few minutes’ walk. Excellent Transport Links The property enjoys superb commuter links.
The nearby A43 bypass provides fast access to both the M1 and M40, making travel towards London, Birmingham and Oxford straightforward.
Mainline rail services are available from Milton Keynes Central and Northampton, offering direct services to London Euston in approximately 35-60 minutes.
Leisure & Lifestyle Towcester offers a fantastic choice of leisure facilities. Towcester Racecourse is within easy reach, while the world-famous Silverstone Circuit is approximately five miles away.
The surrounding countryside, Salcey Forest and Easton Neston provide excellent opportunities for walking and outdoor recreation, with Central Milton Keynes just a short drive away for extensive shopping, dining and entertainment.
Education Families are particularly well served, with The Farriers Primary School located within the development itself, allowing children to walk safely to school.
Towcester also benefits from a selection of highly regarded primary and secondary schools, making this an excellent location for family life.
Sitting Room 22'11" x 12'10" (6.99m x 3.91m) Kitchen/Diner 24'0" x 14'7" (7.32m x 4.45m) Utility Room 9'4" x 5'3" (2.84m x 1.6m) Study 12'10" x 8'2" (3.91m x 2.49m) Bedroom 1 13'1" x 13'0" (3.99m x 3.96m) Bedroom 2 13'0" x 9'5" (3.96m x 2.87m) Bedroom 3 13'0" x 11'3" (3.96m x 3.43m) Bedroom 4 10'9" x 9'9" (3.28m x 2.97m) Bedroom 5 9'7" x 6'4" (2.92m x 1.93m) Ensuite 9'6" x 6'4" (2.9m x 1.93m) Bathroom 10'8" x 7'3" (3.25m x 2.21m) Garage 20'3" x 20'2" (6.17m x 6.15m)
Value & comps
No previous sales on record.
Returns
Set an offer; the calculator follows it.
We're still gathering serviced-accommodation data for this area.
Archie refurb estimate: a Pro feature
0.0% below asking
This is not financial or investment advice. Prop AI Deals is not authorised by the Financial Conduct Authority (FCA) to provide investment advice.
All investment calculators, property analyses, and AI-generated insights are for informational purposes only. Property investment carries risk and may result in financial loss. All calculations should be independently verified and you should consult with FCA-authorised financial advisers before making any investment decisions.
Past performance does not guarantee future results. Tax implications vary by individual circumstances.
Deal
Properties like this can earn 2–3x BTL yields when converted to HMO, with retrofit costs around £10k/room. Sign in to see the full tier, yield projection, and cost breakdown.
Commercial properties like this can earn 30-50% higher yields when converted to residential under Class MA / Q / P / PA, with prior approval costing ~GBP 96/unit. Sign in to see the recommended route, yield uplift, and cost breakdown.
BRRR-suited properties can recycle 80-100% of investor capital on refi, leaving a high-yielding rental with most of the money out. Sign in to see the refurb cost stack, ARV projection, and refinance maths.
Detached + large garden = sub-division play. Pro tier unlocks the tier badge, plot size, uplift estimate, and regional land benchmark.
Short-lease flats trade at deep discount, but extending under the 1993 Act often costs far less than the discount. Pro tier unlocks the tier badge, premium breakdown, long-lease ARV and arbitrage maths.
See projected short-stay revenue vs a vanilla BTL for this property.
See real sub-let margins (HMO room rates & SA nightly rates) vs the landlord rent.
Area
Agent & docs

FAQ
About Aintree Avenue, Towcester, Northamptonshire, NN12
Explore nearby