We've tightened what earns a Pursue. A home now needs a published valuation, a strategy that still makes money after real running costs and lender stress tests, and no listing problems that would stop a mortgage. You'll see fewer Pursues, and each one has been checked harder.
See how verdicts work4-bedroom detached house · YO19 6RG
For saleListed 124 days
Opportunity summary
See Archie’s verdict, returns by strategy and what to check before viewing.
About
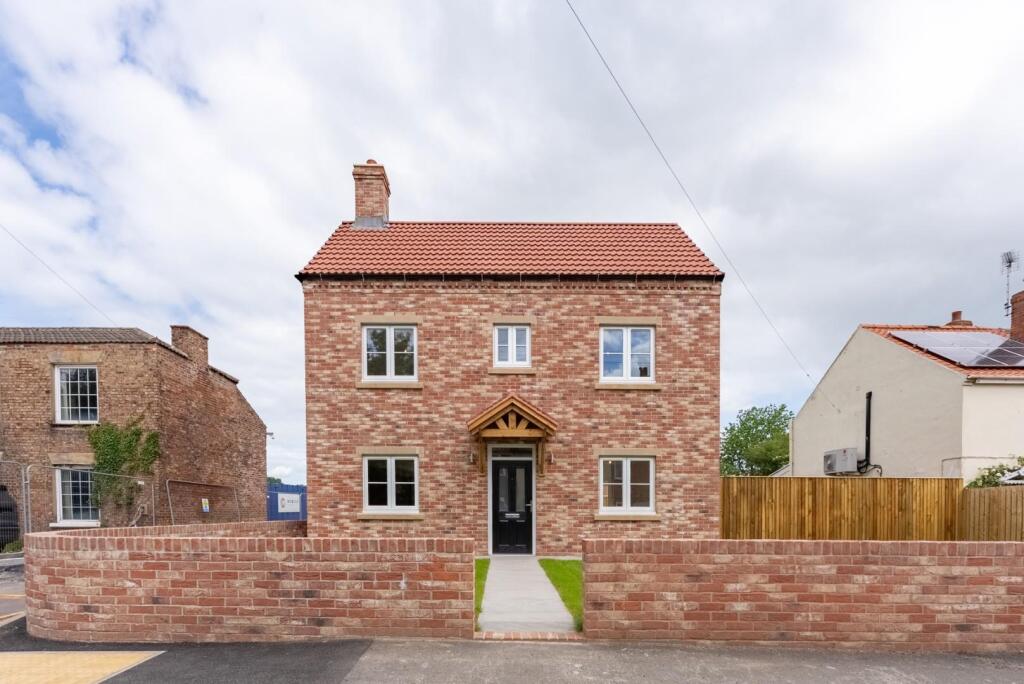
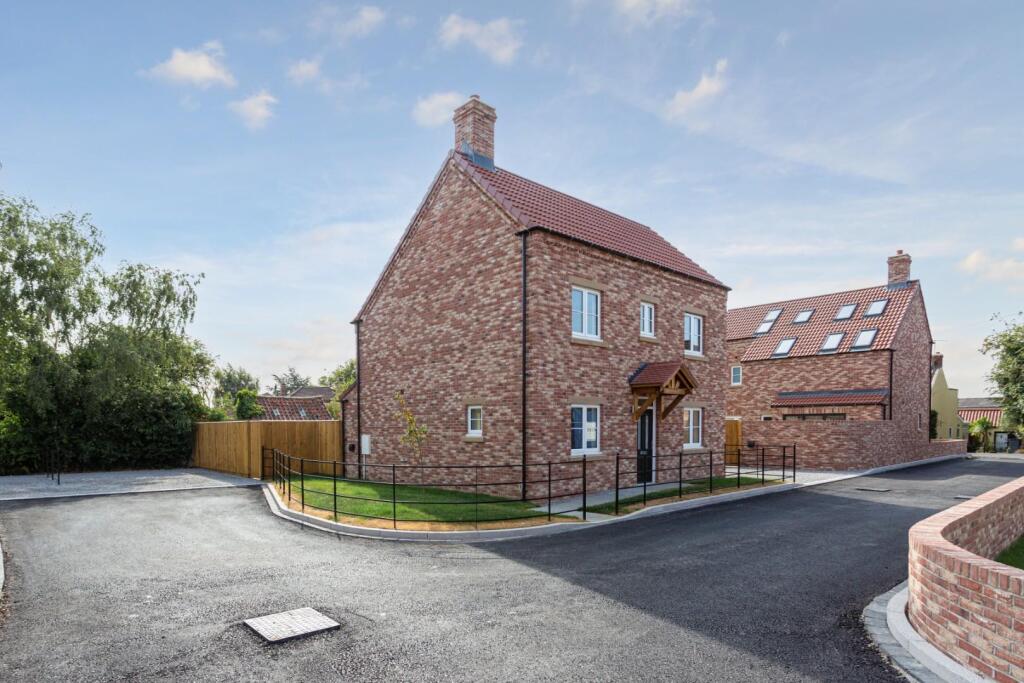
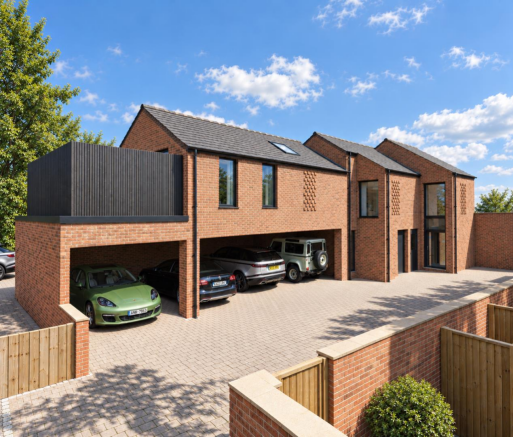
Plot 4 is an exceptional double-fronted detached family home, thoughtfully designed to combine luxury, style, and practicality. Extending to approximately 2,270 sq.ft.
across three beautifully appointed floors, this impressive residence offers four generous double bedrooms, including two with private en-suite facilities.
The Nurseries - An Exclusive Collection of Six Detached Village Homes.
A rare opportunity to secure one of just six individually crafted family homes within the highly sought-after village of Kelfield, ideally positioned just 20 minutes from the historic city of York.
Created with modern family living at its heart, The Nurseries combines exceptional craftsmanship, contemporary architecture and energy-efficient technology within a peaceful countryside setting.
Surrounded by open farmland and protected greenbelt land, the development offers a sense of space, privacy and tranquillity seldom found in modern new-build schemes.
Every home has been carefully conceived to deliver a sophisticated balance of style and functionality.
Particular attention has been given to the principal living spaces, where sleek contemporary design is complemented by an exceptional specification.
The kitchens and bathrooms have been appointed with premium fixtures, fittings and appliances from leading manufacturers, while high-quality materials and refined finishes create interiors that are both elegant and enduring.
The result is a collection of homes that perfectly reflects the demands of modern living without compromising on quality or design.
The Whenby - Plot 4 is an exceptional double-fronted detached family home, thoughtfully designed to combine luxury, style, and practicality. Extending to approximately 2,270 sq.ft.
across three beautifully appointed floors, this impressive residence offers four generous double bedrooms, including two with private en-suite facilities.
Carefully crafted with the guidance of professional interior designers, The Whenby achieves the perfect balance between contemporary living and its idyllic countryside setting.
Every detail has been meticulously considered, resulting in a home of outstanding quality and specification throughout.
At the heart of the property is a stunning open-plan living kitchen, featuring twin bi-fold doors opening onto the rear garden and an impressive range of premium integrated appliances.
The ground floor also benefits from a spacious formal lounge, utility room, and cloakroom/WC.
The first floor provides two well-proportioned double bedrooms, a luxurious family bathroom, and a spacious central landing.
A secondary staircase leads to the upper floor, where two further double bedrooms can be found, including the magnificent principal bedroom suite.
Occupying a prominent corner plot, Plot 4 is undoubtedly one of the signature homes within the development.
Externally, the property benefits from a detached single garage and an extensive rear garden laid predominantly to lawn, providing an ideal space for outdoor living and entertaining.
Specification Highlights - • Exclusive development of just six detached homes • Four-bedroom accommodation arranged over three floors • Open-plan kitchen, dining and family living space • Premium NEFF integrated appliances • Quartz work surfaces and wine chiller • Contemporary downdraft induction hob • Underfloor heating to the ground floor • Energy-efficient air source heat pump • Principal suite with dressing room and en-suite • Landscaped front and rear gardens • Detached garage and private driveway • EV charging provision • Smart home upgrade options available Marley Homes - Marley Homes has built a reputation for delivering homes of exceptional quality, with every development managed in-house from concept through to completion.
By partnering with trusted local craftsmen and specialist contractors, the company maintains complete control over quality, ensuring meticulous attention to detail at every stage of the build process.
For purchasers reserving early, there is also the opportunity to personalise selected finishes and specifications, creating a home tailored to individual tastes and lifestyles.
Location - Nestled within the charming village of Kelfield, The Nurseries offers the perfect balance between rural tranquillity and everyday convenience.
Surrounded by attractive countryside and protected greenbelt land, residents can enjoy an enduring sense of peace and privacy, secure in the knowledge that the surrounding landscape will remain largely unchanged for years to come.
York city centre is approximately 20 minutes away and offers an outstanding selection of independent restaurants, boutique shopping, cultural attractions and excellent rail connections to London and beyond.
Leeds, Selby and the wider Yorkshire region are all easily accessible, making Kelfield an ideal location for both commuters and families alike.
The village itself enjoys a strong sense of community, with local amenities including a traditional village pub, cricket club and an abundance of countryside walks right on the doorstep.
A number of highly regarded schools are also within easy reach, including the acclaimed Fulford School.
The Nurseries presents a rare opportunity to enjoy contemporary luxury living within one of North Yorkshire's most desirable village settings.
Tenure: Freehold Services/Utilities: Air Source Heat Pump, Mains Electricity, Water and drainage are understood to be connected Broadband Coverage: Up to 1000* Mbps download speed EPC Rating: TBC Council Tax: North Yorkshire Council Band tbc Current Planning Permission: No current valid planning permissions Imagery Disclaimer: Some photographs and videos within these sales particulars may have been digitally enhanced or edited for marketing purposes.
They are intended to provide a general representation of the property and should not be relied upon as an exact depiction.
Viewings: Strictly via the selling agent – Stephensons Estate Agents – *Download speeds vary by broadband providers so please check with them before purchasing.
Value & comps
No previous sales on record.
Returns
Set an offer; the calculator follows it.
We're still gathering serviced-accommodation data for this area.
Archie refurb estimate: a Pro feature
0.0% below asking
This is not financial or investment advice. Prop AI Deals is not authorised by the Financial Conduct Authority (FCA) to provide investment advice.
All investment calculators, property analyses, and AI-generated insights are for informational purposes only. Property investment carries risk and may result in financial loss. All calculations should be independently verified and you should consult with FCA-authorised financial advisers before making any investment decisions.
Past performance does not guarantee future results. Tax implications vary by individual circumstances.
Deal
Properties like this can earn 2–3x BTL yields when converted to HMO, with retrofit costs around £10k/room. Sign in to see the full tier, yield projection, and cost breakdown.
Commercial properties like this can earn 30-50% higher yields when converted to residential under Class MA / Q / P / PA, with prior approval costing ~GBP 96/unit. Sign in to see the recommended route, yield uplift, and cost breakdown.
BRRR-suited properties can recycle 80-100% of investor capital on refi, leaving a high-yielding rental with most of the money out. Sign in to see the refurb cost stack, ARV projection, and refinance maths.
Detached + large garden = sub-division play. Pro tier unlocks the tier badge, plot size, uplift estimate, and regional land benchmark.
Short-lease flats trade at deep discount, but extending under the 1993 Act often costs far less than the discount. Pro tier unlocks the tier badge, premium breakdown, long-lease ARV and arbitrage maths.
See projected short-stay revenue vs a vanilla BTL for this property.
See real sub-let margins (HMO room rates & SA nightly rates) vs the landlord rent.
Area
Agent & docs

FAQ
About Plot 4, Main Street, Kelfield
Explore nearby