4-bedroom detached house · RG30 3SU
For saleReduced £100k (−7.1%) on 2 SepListed 596 days
Opportunity summary
See Archie’s verdict, returns by strategy and what to check before viewing.
About
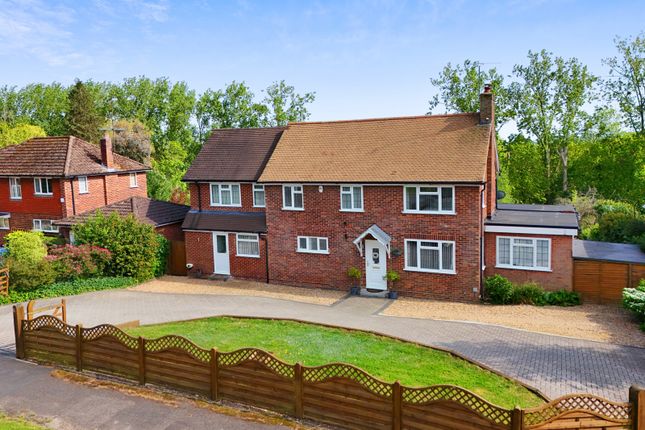
Property description Located on arguably one of Burghfield's most prestigious and private roads is this stunning refurbished family home within an exclusive riverside development.
Offering nearly 3000 sq ft of accommodation and finished to the highest of standards.
This home features a stylish bespoke open plan kitchen/family/dining room, four double bedrooms with two re-fitted en-suites and a re-fitted family bathroom.
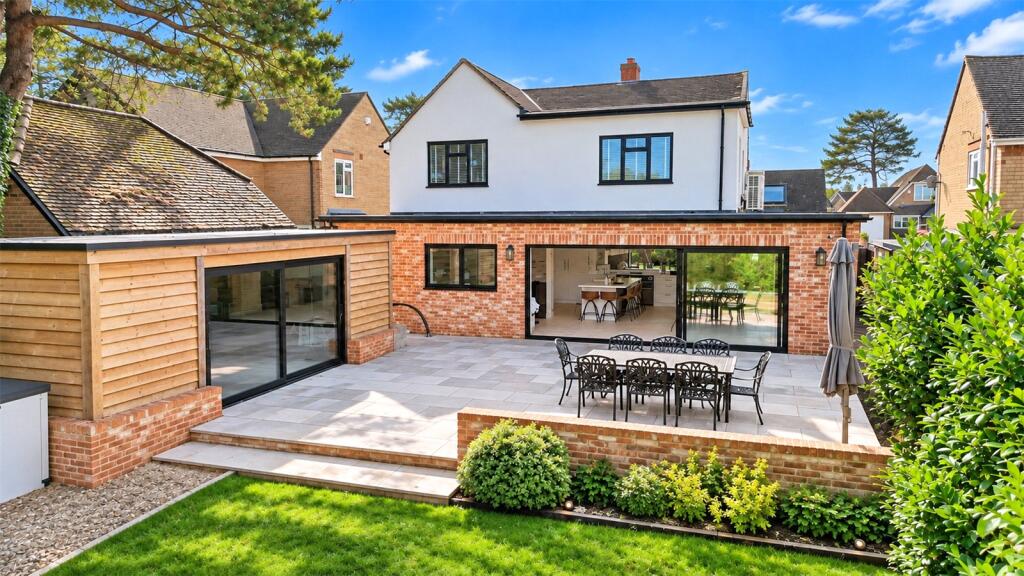
Outside, is a double garage and professionally landscaped garden. EPC Rating C.
Local information The area of Burghfield comprises Burghfield Common and Burghfield Village and is located within West Berkshire.
There is a range of schooling from playgroups to secondary education (The Willink School) and a range of facilities including Tesco Express, village stores, green grocers, pet shop, bakery, chemist, health centre, vet, churches, post office, village hall, garages, recreation grounds and leisure centre with swimming pool and gym.
The area also boasts a variety of woodland walks and bridle paths and there are numerous country pubs within a few miles drive.
There is good commutable access to the nearby towns of Reading, Newbury and Basingstoke and motorway networks M3 and M4.
A regular bus service takes you to and from Reading town centre, and there are rail links at Mortimer and Theale.
Accomodation The accommodation comprises a bright and airy hall with a vaulted ceiling and glass balustrade, cloakroom with smart bidet, front aspect study, dining room, and a dual aspect living room with wood burner.
At the rear of the property there is a stunning kitchen/dining/family room overlooking the river. The kitchen has ThinkGlass countertops and a range of high end integrated appliances.
There is a re-fitted utility room with vaulted ceiling. The ground floor has under floor heating and tiled porcelain floors throughout.
On the first floor there is an impressive galleried landing giving access to four double bedrooms all with built in wardrobes.
Bedroom one is 22ft long with lots of built in furniture, river views and a luxury re-fitted en-suite.
There is a guest bedroom with re-fitted en suite, two further bedrooms and re-fitted family bathroom.
House Specification Smart-Home Upgrades wet Under-Floor Heating throughout the entire ground floor Ground floor raised 17cm to accommodate proper insulation layer Heatmiser Six-Zone thermostatic controls compatible with Apple/Google/Alexa Home Apps ring home security system fitted 2022 with hard-wired video doorbell, CCTV cameras on both sides of the building with door and window sensors fitted throughout the downstairs.
Apple/Google/Alexa Home App compatible LED lighting in the following zones.
Controlled by Govee App (Apple/Google/Alexa Home App compatible) Understairs Kitchen TV Display Wall, and Study Display Cabinet Bedroom LED lighting controlled by ikea smart app (Apple/Google/Alexa Home App compatible) Garage doors controlled by Smart Phone Govee App (Apple/Google/Alexa Home App compatible) as well as physical remotes and switches on garage wall Fitted blinds fitted to Study and living-room windows Garden & Exterior Porcelain tiles throughout the entire property including exterior pathways Hot Springs five-person hot-tub with sunken installation 2019 (£15k appliance) with new filters and system clean 2025.
Manufacturer Service completed Feb 2025.
Millboard luxury decking used throughout the property, including exterior facing and woodwork New fascias, soffits, gutters and downpipes fitted 2021 with a 15 year warranty Mooring and fishing rights along River Kennet frontage Outside rinser shower with hot & cold water, fitted with an automatic heater coil for frost protection (runs down to the rear hose stand-pipe as well) Estate is served by a Klargester waste recycling plant that was serviced and modernised in late 2024.
Kitchen & Utility Custom-built by Oakley Kitchens The only residential installation of ThinkGlass countertops in the UK Lacanche professional-grade French range with both gas and electric ovens and Novo extractor unit Separate high-end Siemens oven and microwave installed Fisher & Pikel double-width fridge freezer Second drinks chiller and deep-freezer in utility Quooker boiler tap serviced May 2024, with cold water filter Under-sink water softener unit connected to mains water inlet with bypass for appliances Insinkerator garbage disposal High-end Siemens washing machine and tumble dryer Other Downstairs Features Living room pre-wired for Dolby 5:1 surround-sound with in-wall speaker boxes Todds doors to kitchen, study and WC fitted 2022 Stovax electric fire in Kitchen TV wall Stovax wood-burning stove fitted in Living Room.
Chimney was cleaned and re-lined at the same time. Hetas certified 2021.
Porcelanosa Noken smart-toilet with heated seat, wash & dry controls on wall control panel Den and Study fitted with high-end Hunter fans imported from the us for energy-efficient silent cooling Bathrooms Custom-designed bathrooms with Villeroy & Boch furniture throughout.
Master en-suite with in-ceiling rainfall shower, body jets etc Underfloor heating in all bathrooms with separate thermostatic controls Bedrooms All bedrooms fitted with high-end Hunter fans imported from the us for energy-efficient silent cooling Outside space The property is set back from the road with ample driveway parking and a detached double garage.
At the rear of the property there is a professionally landscaped garden. There is a raised porcelain patio with a Hot Springs hot tub and exterior shower.
The garden backs onto the river with a private seating area. There are mooring and fishing rights along River Kennet frontage. Additional information West Berkshire Council, council tax band G.
Mains gas, electric and water. Klargester waste recycling plant.
Maintenance charge £1105/annum for upkeep of the estate and private road Conveyancing We work with dt Conveyancing to help you buy your property with confidence.
Your dedicated conveyancer will keep you informed at every stage from start to finish. Making your move a stress-free and straightforward as possible.
Mortgages your home may be repossessed if you do not keep up repayments on your mortgage Exclusive deals are made available to Embrace Financial Services by primis Mortgage Network, to which Embrace Financial Services are an Appointed Representative Davis Tate Limited is an Introducer Appointed Representative of primis Mortgage Network, a trading name of First Complete Limited which is authorised and regulated by the Financial Conduct Authority for mortgages, protection insurance and general insurance products.
Embrace Financial Services Ltd. Is an Appointed Representative of primis Mortgage Network, a trading name of First Complete Ltd which is authorised and regulated by the Financial Conduct Authority.
Lettings and management We offer a complete range of services for Landlords, from fully managed lets to advertising only.
Each Landlord who chooses full management has a personal Property Manager and all our fees are based on a ‘no let - no fee’ basis. Disclaimer These particulars are a general guide only.
They do not form part of any contract. Services, systems and appliances have not been tested.
Buyers information To conform with government Money Laundering Regulations 2019, we are required to confirm the identity of all prospective buyers.
We use the services of a third party, Lifetime Legal, who will contact you directly at an agreed time to do this. They will need the full name, date of birth and current address of all buyers.
There is a nominal charge of £78 including VAT for this (for the transaction not per person), payable direct to Lifetime Legal.
Please note, we are unable to issue a memorandum of sale until the checks are complete.
Referral fees We may refer you to recommended providers of ancillary services such as Conveyancing, Financial Services, Insurance and Surveying.
We may receive a commission payment fee or other benefit (known as a referral fee) for recommending their services. You are not under any obligation to use the services of the recommended provider.
The ancillary service provider may be an associated company of Davis Tate. DRE250079/
Value & comps
No previous sales on record.
Returns
Set an offer; the calculator follows it.
We're still gathering serviced-accommodation data for this area.
Archie refurb estimate: a Pro feature
0.0% below asking
This is not financial or investment advice. Prop AI Deals is not authorised by the Financial Conduct Authority (FCA) to provide investment advice.
All investment calculators, property analyses, and AI-generated insights are for informational purposes only. Property investment carries risk and may result in financial loss. All calculations should be independently verified and you should consult with FCA-authorised financial advisers before making any investment decisions.
Past performance does not guarantee future results. Tax implications vary by individual circumstances.
Deal
Properties like this can earn 2–3x BTL yields when converted to HMO, with retrofit costs around £10k/room. Sign in to see the full tier, yield projection, and cost breakdown.
Commercial properties like this can earn 30-50% higher yields when converted to residential under Class MA / Q / P / PA, with prior approval costing ~GBP 96/unit. Sign in to see the recommended route, yield uplift, and cost breakdown.
BRRR-suited properties can recycle 80-100% of investor capital on refi, leaving a high-yielding rental with most of the money out. Sign in to see the refurb cost stack, ARV projection, and refinance maths.
Detached + large garden = sub-division play. Pro tier unlocks the tier badge, plot size, uplift estimate, and regional land benchmark.
Short-lease flats trade at deep discount, but extending under the 1993 Act often costs far less than the discount. Pro tier unlocks the tier badge, premium breakdown, long-lease ARV and arbitrage maths.
See projected short-stay revenue vs a vanilla BTL for this property.
See real sub-let margins (HMO room rates & SA nightly rates) vs the landlord rent.
Area
Agent & docs
FAQ
About 9, Dewe Lane, Reading
Explore nearby