We've tightened what earns a Pursue. A home now needs a published valuation, a strategy that still makes money after real running costs and lender stress tests, and no listing problems that would stop a mortgage. You'll see fewer Pursues, and each one has been checked harder.
See how verdicts work4-bedroom detached house · RG31 7PE
Listing removedListed 372 days
Opportunity summary
See Archie’s verdict, returns by strategy and what to check before viewing.
About
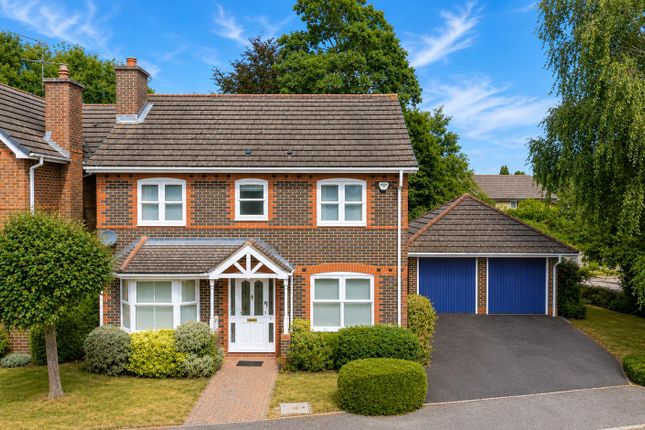
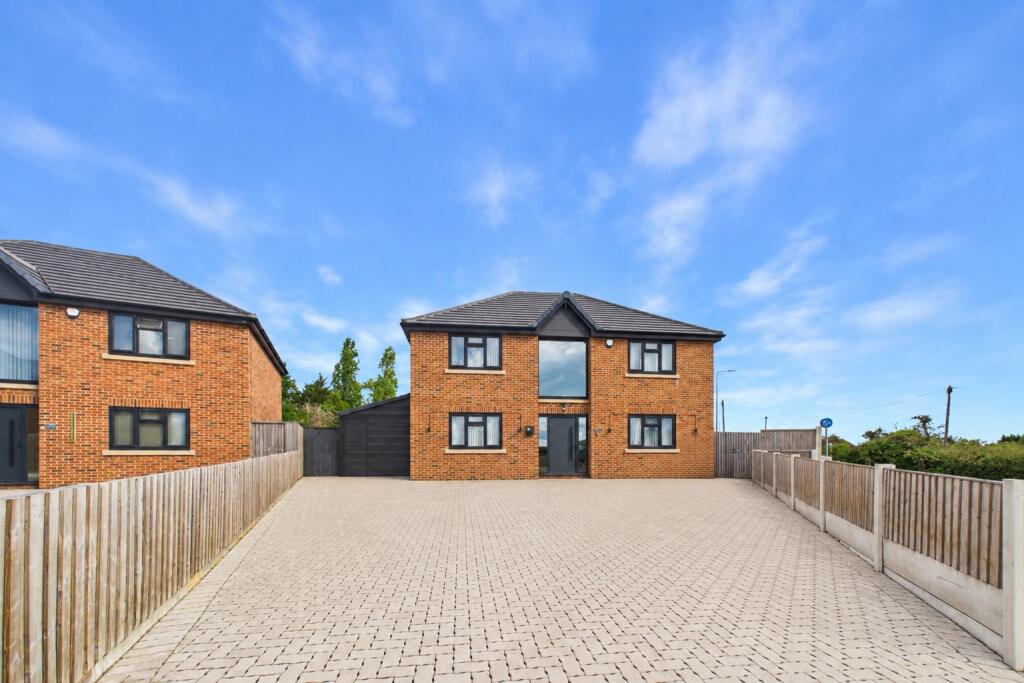
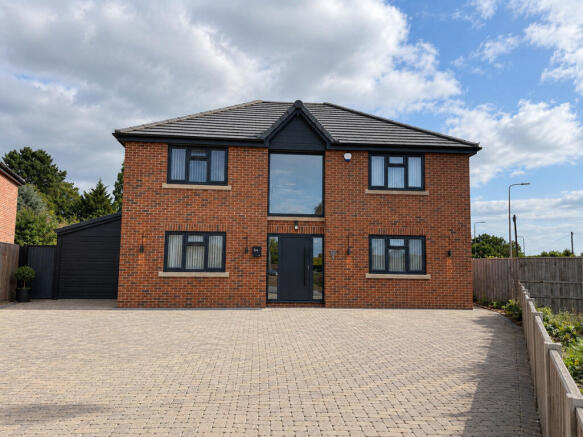
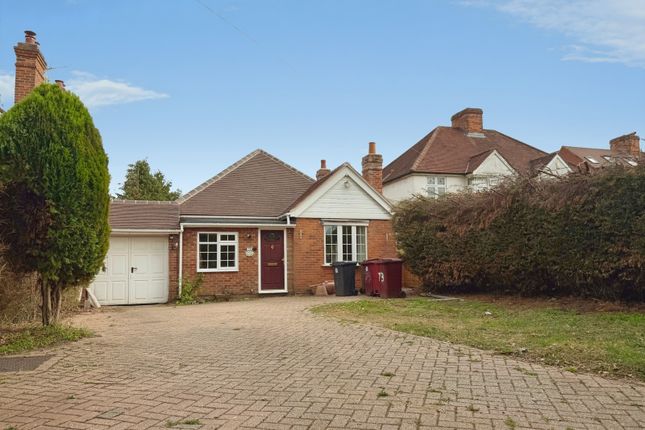
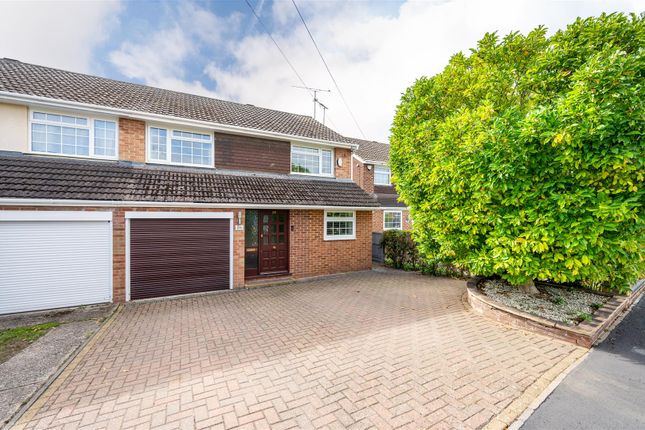
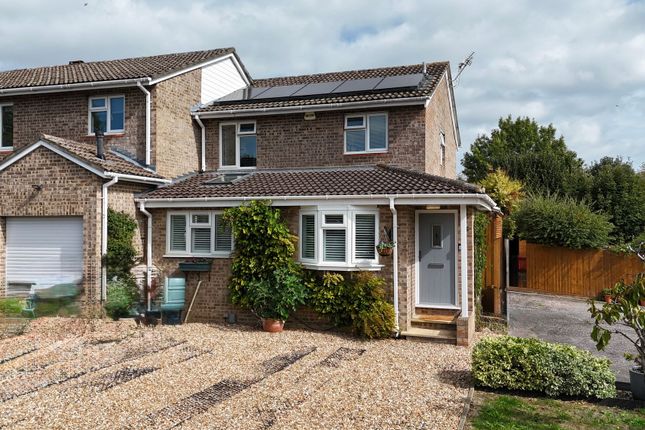
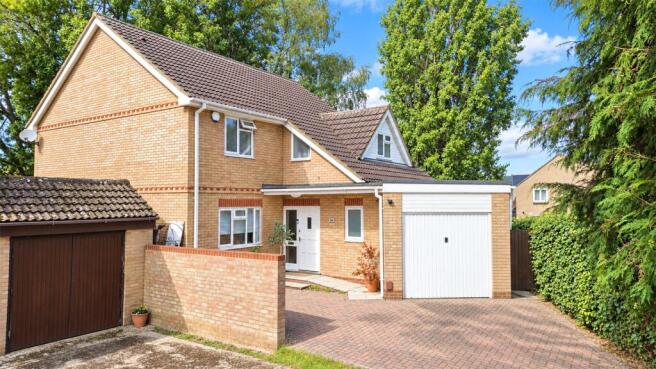
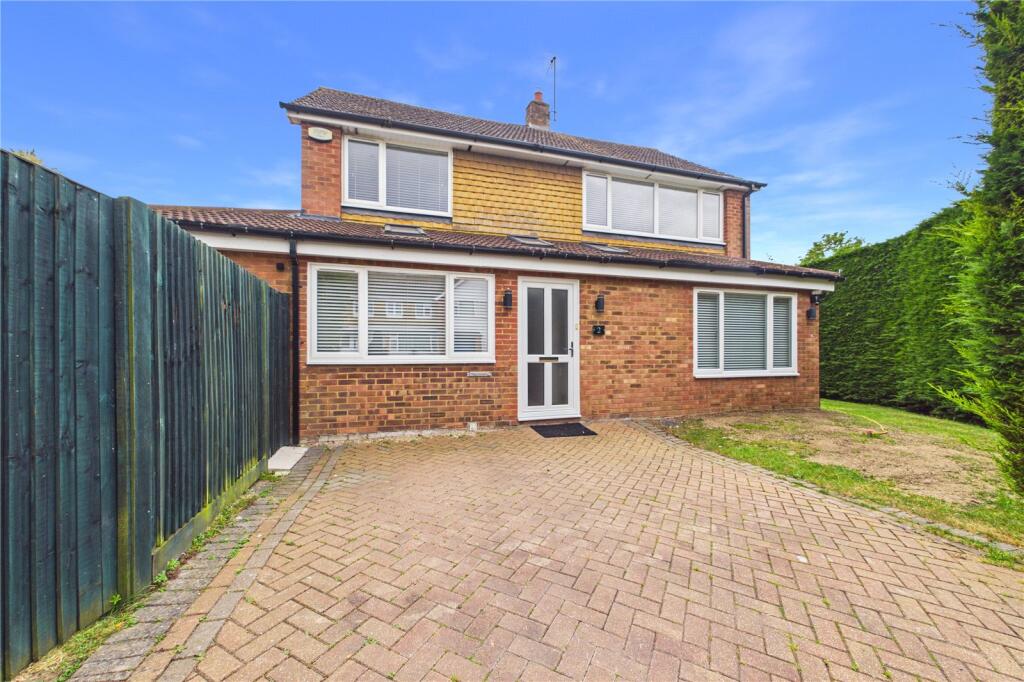
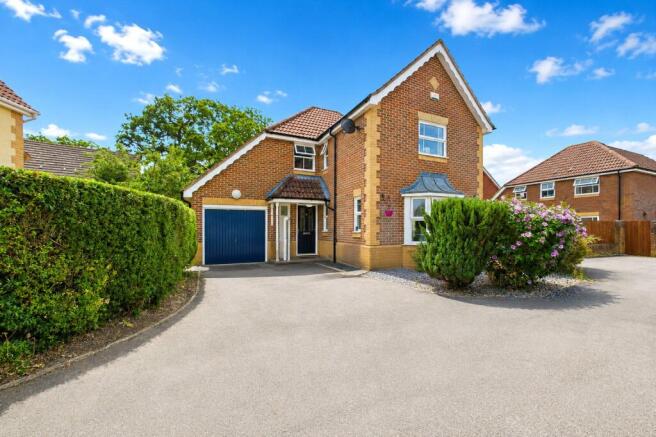
Nestled within a peaceful residential setting, this beautifully presented four-bedroom link-detached home offers space, versatility, and a welcoming sense of calm.
The ground floor features a contemporary kitchen with integrated appliances and breakfast area, a flexible family room with patio doors—ideal as a playroom, studio, or guest room—and convenient amenities including a cloakroom and shower room.
The bright living room opens seamlessly to the dining area, enjoying lovely views of the rear garden and creating an inviting space for everyday living and entertaining.
Upstairs, four well-proportioned bedrooms provide comfortable accommodation, complemented by a smartly appointed family bathroom.
Outside, the generous south-westerly rear garden is beautifully landscaped with a lawn, mature planting, and a raised decked terrace—perfect for relaxing or alfresco dining.
A timber summerhouse at the garden’s end offers a cosy retreat for year-round enjoyment.
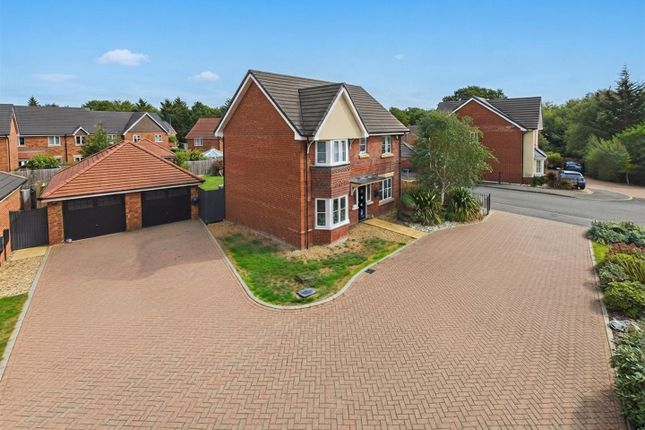
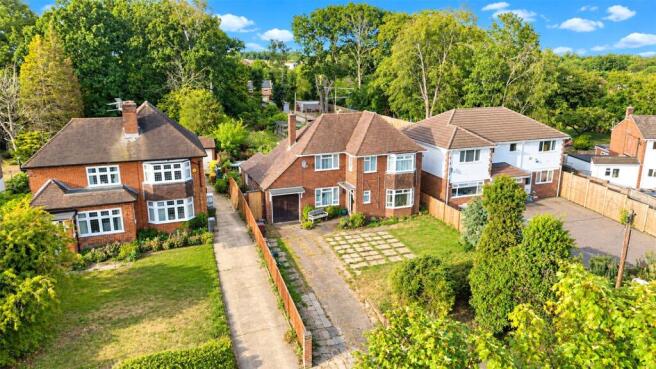
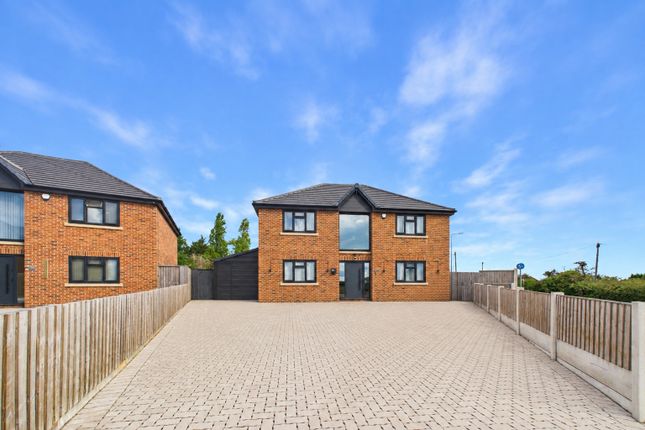
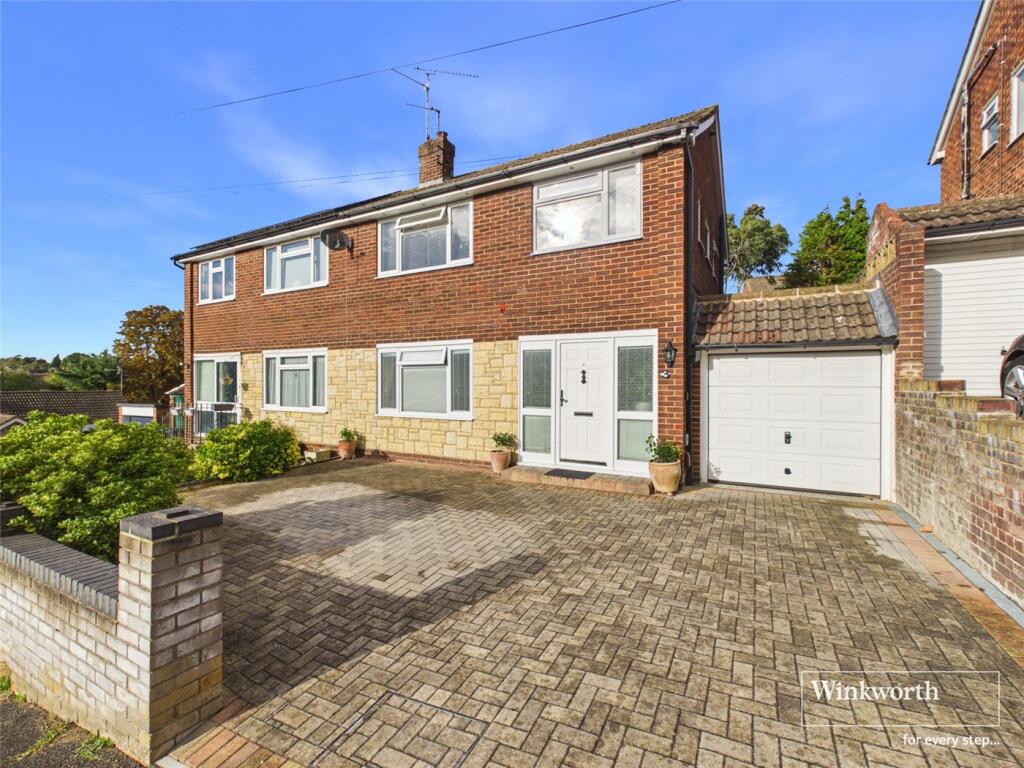
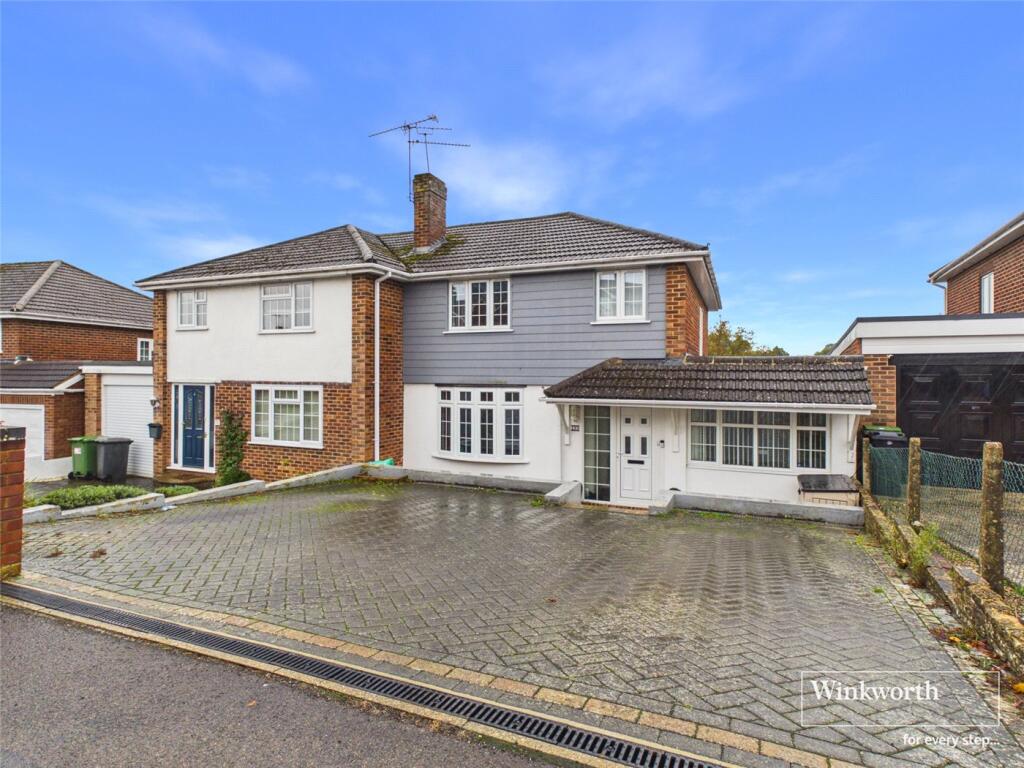
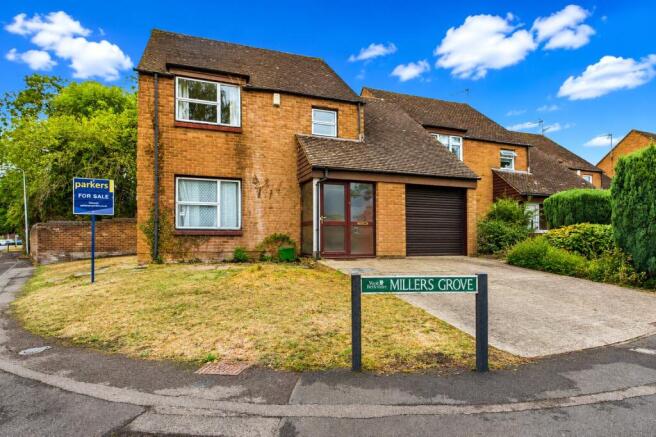
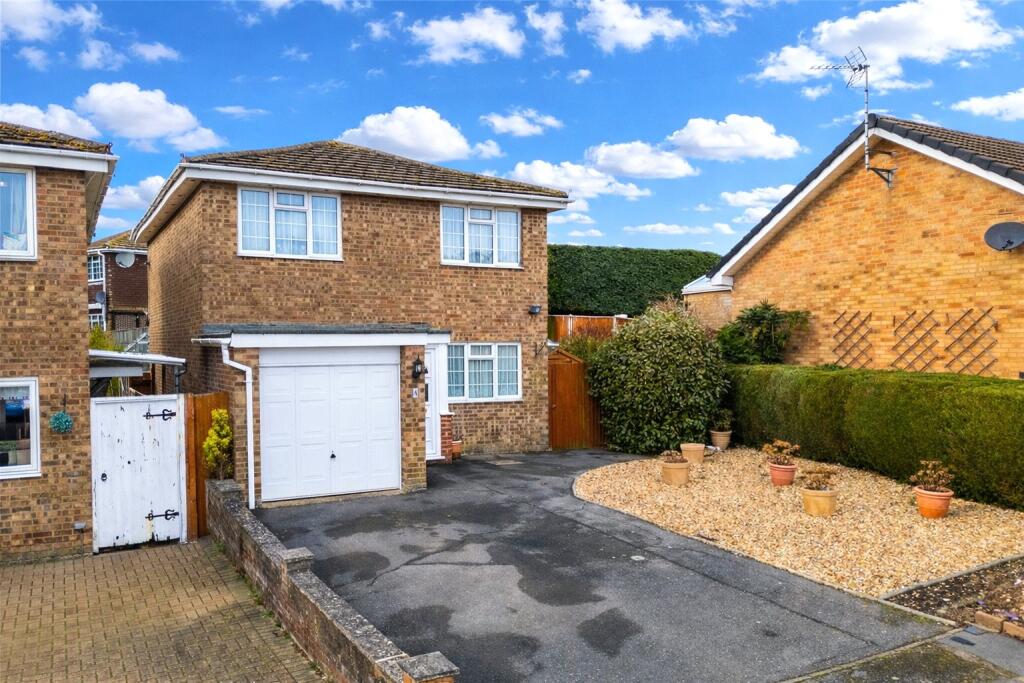
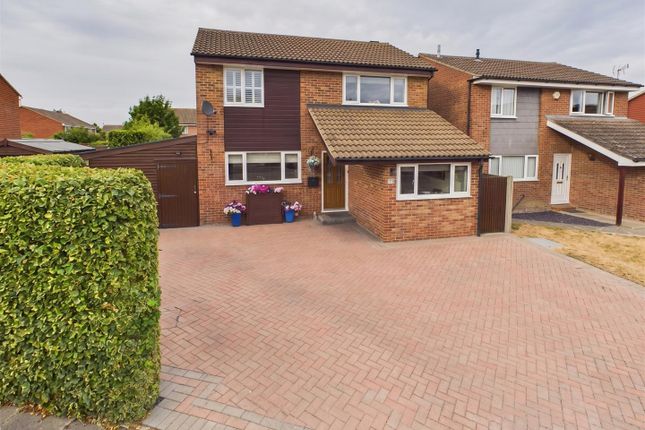
The front garden, neatly bordered by hedging, leads to a block-paved driveway providing ample off-road parking and access to the garage.
Perfectly positioned for families, the property sits within easy reach of Sainsbury’s, Linear Park, and Calcot Park Golf Club, with excellent connections to Reading town centre, the A4, and Junction 12 of the M4.
A wonderful opportunity to call this serene and versatile home your own.
EPC Rating: C Entrance Porch A spacious and practical entrance with plenty of room for coats and shoes, with direct access to garage, setting the tone for the home’s well-planned layout.
The porch opens into a welcoming hallway. Ideal for busy family life, it offers a neat transition from outdoors to in, combining everyday convenience with a sense of arrival.
Entrance Hall Bright, welcoming, and thoughtfully designed, the entrance hall creates an immediate sense of space and calm.
There’s easy access to the living room and cloakroom, with stairs to first floor, offering everyday practicality.
Neutral décor and tiled flooring enhance the light, while the wide staircase adds a touch of openness to this well-planned family home.
Cloakroom Finished with a continuation of the tiled flooring from the hall, this modern cloakroom combines practicality with a clean, contemporary look.
It features a low-level WC, compact wash basin, and half-height marble-effect wall panels, creating a bright and stylish space ideal for everyday use and visiting guests.
Living Room 4.11m x 4.09m A bright and versatile living space designed for relaxing and entertaining.
The tiled flooring continues through from the hallway, creating a seamless flow and easy maintenance.
A large front-facing window fills the room with natural light, while the open plan link to the dining room enhances the feeling of space.
With room for generous seating and personal touches, it’s a comfortable and inviting heart of the home.
Dining Room 3.66m x 2.62m Bright and inviting, the dining room offers a natural extension to the living space, ideal for family meals or entertaining.
Sliding doors open directly onto the garden, allowing light to pour in and providing a lovely indoor-outdoor connection.
There’s also a convenient door through to the kitchen, while fitted shelving adds both character and practicality.
Kitchen 3.56m x 3.28m Beautifully bright and contemporary, the kitchen has been thoughtfully designed with clean lines and a practical layout.
High-gloss white units are paired with contrasting dark worktops and sleek chrome handles, creating a modern yet welcoming space.
The generous counter space, integrated appliances and central breakfast island make it ideal for everyday cooking and relaxed dining.
A large picture window frames views of the garden, filling the room with natural light and a real sense of connection to the outdoors.
Family Room 3.58m x 2.95m A flexible and well-connected space, ideal as a playroom, home office or even a fifth bedroom if required.
Sliding patio doors open directly onto the garden, creating a lovely light and airy feel.
The room also benefits from access to the garage and an adjoining shower room, offering real versatility for modern family life or multi-generational living.
Shower Room Conveniently located beside the family room, this practical shower room includes a shower cubicle and wash basin, offering flexibility for guests or extended family use.
Its layout makes it ideal for those considering a ground floor bedroom or multi-generational living arrangement.
Landing The first-floor landing provides access to all four bedrooms and the family shower/bathroom.
Bright and open, it features a built-in airing cupboard offering practical storage space and neatly connects the upper level of the home.
Bedroom 1 3.58m x 2.92m A generous double bedroom overlooking the rear garden, filled with natural light from a wide picture window.
Built-in wardrobes provide excellent storage while keeping the room feeling spacious and uncluttered. A calm and comfortable space, ideal as the principal bedroom.
Bedroom 2 3.89m x 3.48m A spacious double bedroom with built-in wardrobes and views over the rear garden.
The high ceiling and large window create an airy, open feel, while the neutral décor and wood-effect flooring make it a bright and versatile space, perfect for a guest room or comfortable double.
Bedroom 3 3.89m x 3.35m A well-proportioned double bedroom with a front aspect, featuring built-in wardrobes and ample space for additional furnishings.
The large window brings in plenty of natural light, and the angled ceiling detail adds a touch of character, making it a bright and welcoming space for guests or children.
Bedroom 4 2.54m x 2.46m Currently used as a home office, this well-proportioned room comfortably accommodates a single bed or a small double, making it ideal as a guest room, nursery or study.
A large window provides plenty of natural light, and the layout offers flexibility to suit individual needs.
Bathroom 1.83m x 2.57m A spacious and contemporary family bathroom, currently arranged as a large shower room but easily reconfigured to accommodate a standard bath if preferred.
Finished with marble-effect wall panels and a sleek modern suite including a WC, wash basin, and generous walk-in shower, the space feels bright, fresh with window to side and practical for everyday use.
Garage 5.87m x 2.95m A versatile and well-connected space with twin opening doors, power, and lighting.
The garage offers internal access to both the entrance porch and family room, making it ideal for storage, hobbies, or conversion potential, subject to requirements.
Rear Garden Beautifully landscaped and full of character, the rear garden provides a peaceful retreat with a generous lawn, mature planting, and well-tended borders.
A raised decked terrace extends from the house, offering the perfect spot for outdoor dining and relaxation.
At the far end, a charming timber summerhouse creates an inviting space to enjoy the garden year-round.
Enclosed by fencing and greenery, the garden enjoys excellent privacy and a pleasant outlook, ideal for families and entertaining alike.
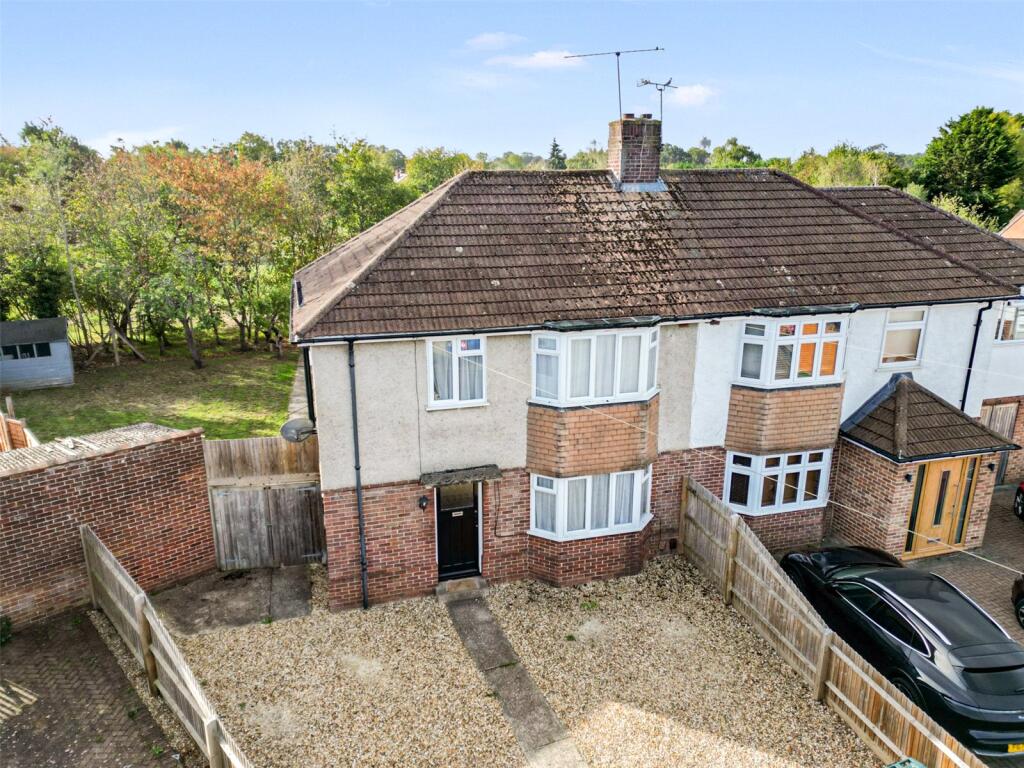
Garden To the front, the property is approached via a neatly kept garden with a combination of gravel and paving, established flower beds for a splash of colour.
The driveway provides convenient off-road parking and leads directly to the garage, ensuring ample space for multiple vehicles.
Parking - Garage Parking - Driveway A block paved driveway leads to garage and front door, providing ample off road parking.
Disclaimer While Bespoke Estate Agents strives to provide accurate and up-to-date information, all descriptions, photos, and videos in this advertisement are intended for illustrative purposes only and may not represent the exact condition or features of the property.
Prospective buyers are advised to verify the details and arrange a viewing before making any decisions. Bespoke Estate Agents cannot be held liable for any inaccuracies or omissions.
All measurements are approximate, and no warranty is given for the accuracy of the information provided. Please consult our terms and conditions for further details.
Value & comps
No previous sales on record.
Returns
Set an offer; the calculator follows it.
We're still gathering serviced-accommodation data for this area.
Archie refurb estimate: a Pro feature
0.0% below asking
This is not financial or investment advice. Prop AI Deals is not authorised by the Financial Conduct Authority (FCA) to provide investment advice.
All investment calculators, property analyses, and AI-generated insights are for informational purposes only. Property investment carries risk and may result in financial loss. All calculations should be independently verified and you should consult with FCA-authorised financial advisers before making any investment decisions.
Past performance does not guarantee future results. Tax implications vary by individual circumstances.
Deal
Properties like this can earn 2–3x BTL yields when converted to HMO, with retrofit costs around £10k/room. Sign in to see the full tier, yield projection, and cost breakdown.
Commercial properties like this can earn 30-50% higher yields when converted to residential under Class MA / Q / P / PA, with prior approval costing ~GBP 96/unit. Sign in to see the recommended route, yield uplift, and cost breakdown.
BRRR-suited properties can recycle 80-100% of investor capital on refi, leaving a high-yielding rental with most of the money out. Sign in to see the refurb cost stack, ARV projection, and refinance maths.
Detached + large garden = sub-division play. Pro tier unlocks the tier badge, plot size, uplift estimate, and regional land benchmark.
Short-lease flats trade at deep discount, but extending under the 1993 Act often costs far less than the discount. Pro tier unlocks the tier badge, premium breakdown, long-lease ARV and arbitrage maths.
See projected short-stay revenue vs a vanilla BTL for this property.
See real sub-let margins (HMO room rates & SA nightly rates) vs the landlord rent.
Area
Agent & docs

FAQ
About Foxhunt Grove, Calcot, RG31
Explore nearby