3-bedroom house · GL2 9LQ
Listing removedReduced £15k (−2.5%) on 21 JunListed 183 days
Opportunity summary
See Archie’s verdict, returns by strategy and what to check before viewing.
About
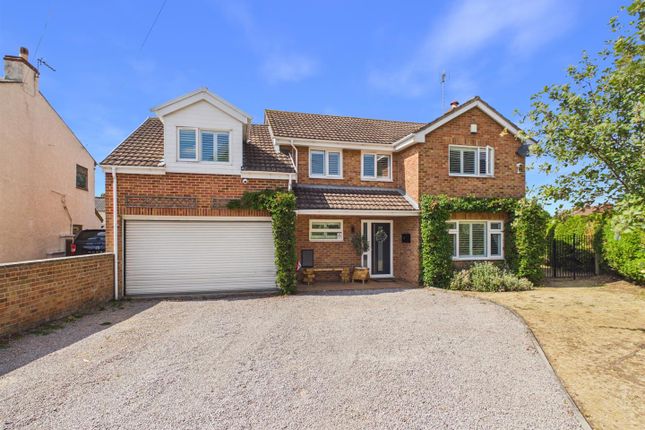
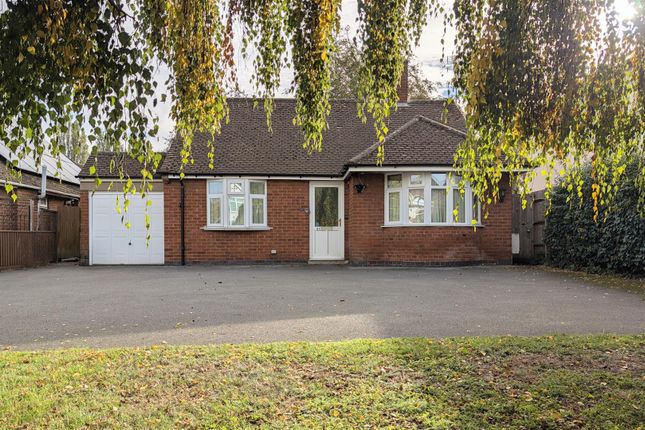
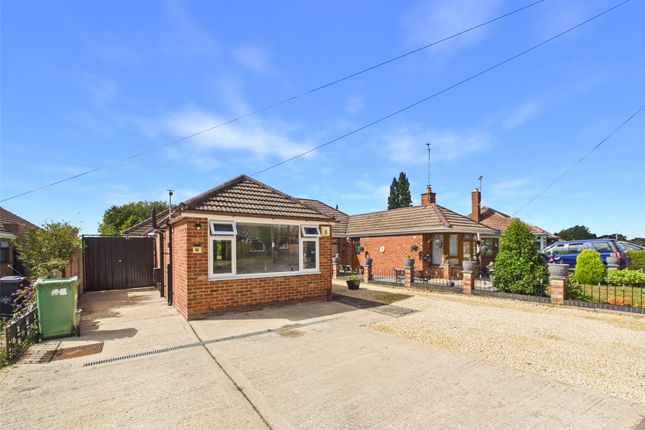
Beautifully refurbished and extended double bay fronted detached bungalow with an amazing 17ft dining/family room that has bifold doors onto the garden, a modern fitted kitchen with built in appliances and a generous driveway all sitting within a lovely level plot Double glazed front door with leaded lights under a covered entrance area leads into: Entrance Hallway Single radiator, tiled floor, coved ceiling, walk in boiler cupboard with shelving, access to loft space.
Lounge/Bedroom 3 (4.50m x 4.06m max (14'9 x 13'4 max)) Former open fireplace, single radiator, wall lights, coved ceiling, upvc double glazed bay window to front elevation.
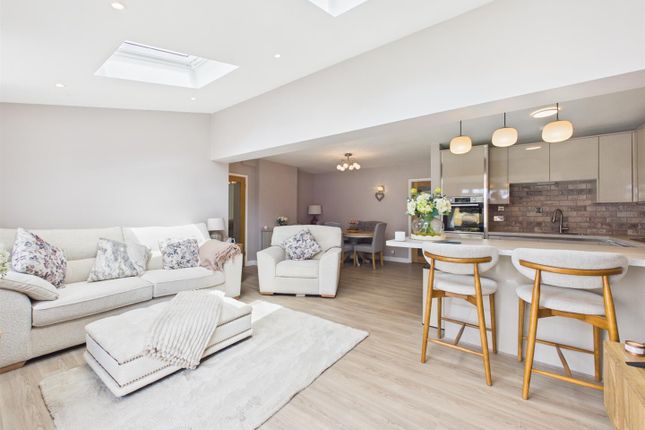
Kitchen (3.58m x 2.67m (11'9 x 8'9)) Base and wall mounted units, oak worktop, single drainer one and a half bowl sink unit with a chrome mixer tap, ceramic hob with extractor over, double oven, built in fridge/freezer, built in dishwasher, opens into: Dining/Family Room (5.33m x 5.31m max (17'6 x 17'5 max)) Gas log effect burner, tiled floor, traditional style radiator, coved ceiling with downlighters, bifold doors to rear elevation onto the garden, matching window to side elevation.
Bedroom 1 (4.50m x 3.73m max (14'9 x 12'3 max)) Walk in wardrobe with hanging space and shelving, double radiator, coved ceiling, upvc double glazed bay window to front elevation.
Bedroom 2 (3.38m x 3.05m max (11'1 x 10' max)) Single radiator, coved ceiling, upvc double glazed window to rear elevation overlooking the rear garden.
Bathroom (2.29m x 1.98m max (7'6 x 6'6 max)) White suite comprising shower bath with a mixer tap and shower unit over, low level w.c., single bowl sink unit with a mixer tap and cupboard below, chrome heated towel rail, fully tiled walls and floor, extractor fan, upvc double glazed window to rear elevation.
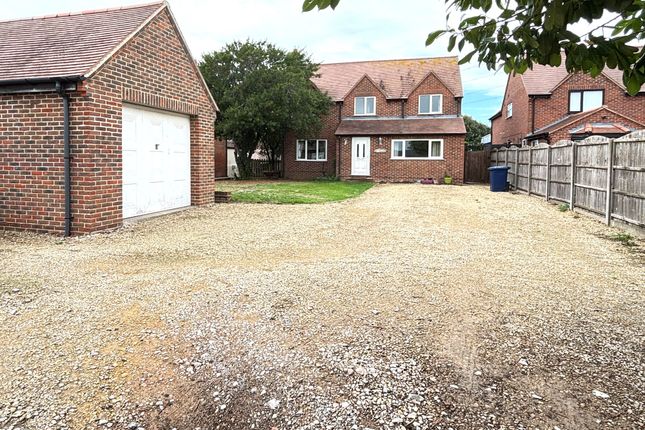
Outside To the front of the property there is a gravelled driveway providing off road parking/turning for several vehicles. To the side there are wrought iron gates giving access to the rear.
The access to the side is only 7'2 wide and gives access to a: Garage (6.12m x 3.20m (20'1 x 10'6)) Up and over door to front elevation, upvc double glazed windows to side and rear elevations, power, lighting, upvc double glazed door to side elevation.
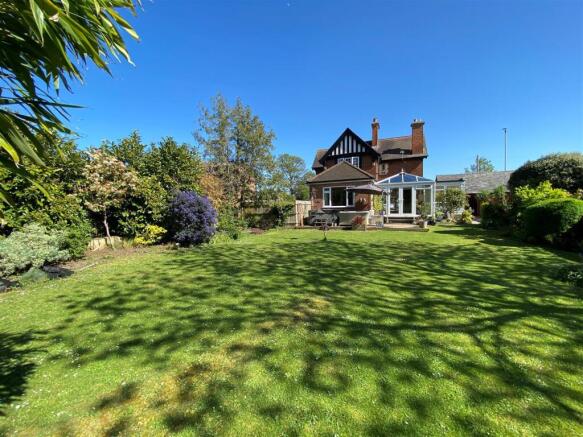
To the rear there is a superb enclosed garden with paved and decked patios, a huge expanse of lawn, flower borders, plants, shrubs, bushes and trees which leads to a gravelled garden area and houses wooden built storage sheds.
Services Mains water, electricity, gas and drainage. Water Rates To be advised. Mobile Phone Coverage/Broadband Availability It is down to each individual purchaser to make their own enquiries.
However, we have provided a useful link via Rightmove and Zoopla to assist you with the latest information.
In Rightmove, this information can be found under the brochures section, see "Property and Area Information" link.
In Zoopla, this information can be found via the Additional Links section, see "Property and Area Information" link.
Local Authority Council Tax Band: D Tewkesbury Borough Council, Council Offices, Gloucester Road, Tewkesbury, Gloucestershire. GL20 5TT. Tenure Freehold.
Viewing Strictly through the Owners Selling Agent, Steve Gooch, who will be delighted to escort interested applicants to view if required.
Office Opening Hours 8.30am - 6.00pm Monday to Friday, 9.00am - 5.30pm Saturday.
Directions From the Tewkesbury Road, Gloucester proceed towards Tewkesbury on the A38 through Twigworth and into Norton where the property can be located on the right hand side.
Property Surveys Qualified Chartered Surveyors (with over 20 years experience) available to undertake surveys (to include Mortgage Surveys/RICS Housebuyers Reports/Full Structural Surveys).
Value & comps
No previous sales on record.
Returns
Set an offer; the calculator follows it.
We're still gathering serviced-accommodation data for this area.
Archie refurb estimate: a Pro feature
0.0% below asking
This is not financial or investment advice. Prop AI Deals is not authorised by the Financial Conduct Authority (FCA) to provide investment advice.
All investment calculators, property analyses, and AI-generated insights are for informational purposes only. Property investment carries risk and may result in financial loss. All calculations should be independently verified and you should consult with FCA-authorised financial advisers before making any investment decisions.
Past performance does not guarantee future results. Tax implications vary by individual circumstances.
Deal
Properties like this can earn 2–3x BTL yields when converted to HMO, with retrofit costs around £10k/room. Sign in to see the full tier, yield projection, and cost breakdown.
Commercial properties like this can earn 30-50% higher yields when converted to residential under Class MA / Q / P / PA, with prior approval costing ~GBP 96/unit. Sign in to see the recommended route, yield uplift, and cost breakdown.
BRRR-suited properties can recycle 80-100% of investor capital on refi, leaving a high-yielding rental with most of the money out. Sign in to see the refurb cost stack, ARV projection, and refinance maths.
Detached + large garden = sub-division play. Pro tier unlocks the tier badge, plot size, uplift estimate, and regional land benchmark.
Short-lease flats trade at deep discount, but extending under the 1993 Act often costs far less than the discount. Pro tier unlocks the tier badge, premium breakdown, long-lease ARV and arbitrage maths.
See projected short-stay revenue vs a vanilla BTL for this property.
See real sub-let margins (HMO room rates & SA nightly rates) vs the landlord rent.
Area
Agent & docs
FAQ
About Hill View, Tewkesbury Road, Gloucester
Explore nearby