We've tightened what earns a Pursue. A home now needs a published valuation, a strategy that still makes money after real running costs and lender stress tests, and no listing problems that would stop a mortgage. You'll see fewer Pursues, and each one has been checked harder.
See how verdicts work6-bedroom detached house · WA15 8TL
Listing removedListed 309 days
Opportunity summary
See Archie’s verdict, returns by strategy and what to check before viewing.
About
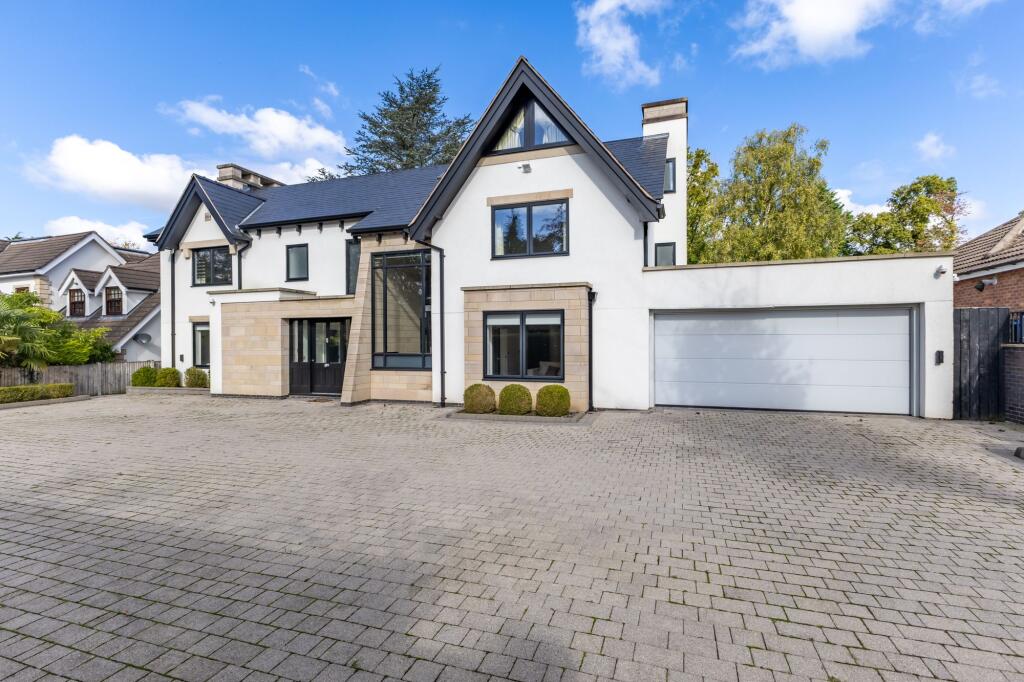
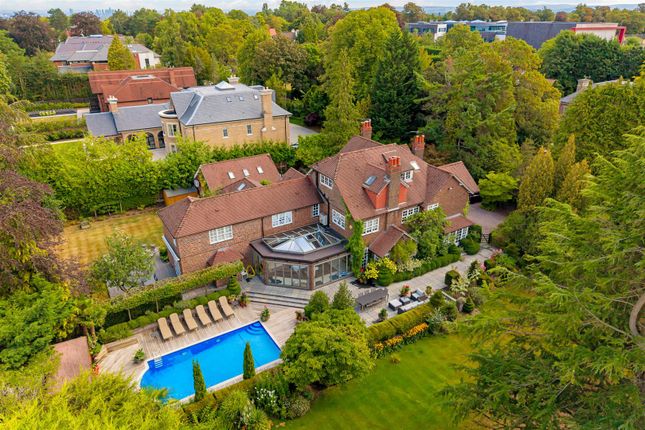
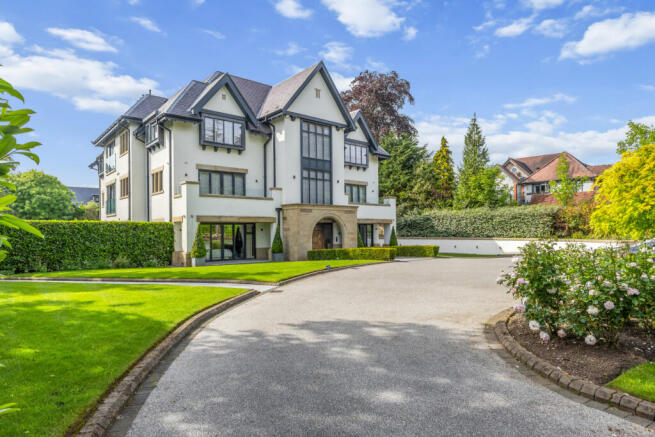
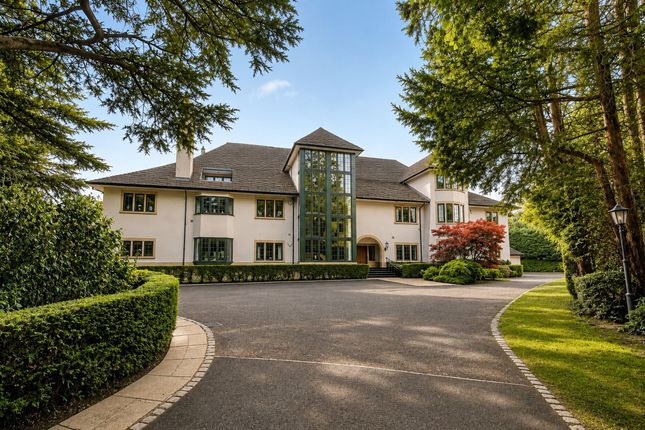
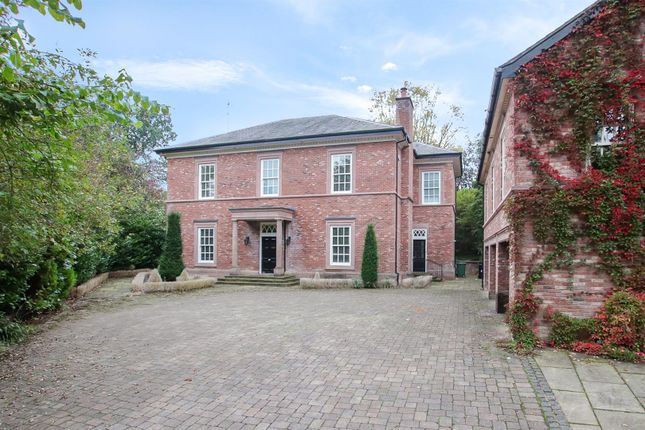
Nestled along Hale Barns` most prestigious private road, Miller House is an exceptional Georgian-style detached residence that redefines luxury living.
Behind gated, secure access, on more than a third of an acre, this five/six-bedroom, six-bathroom home of around 5400 square feet unfolds with poise and presence.
It is a home where Georgian symmetry meets cutting-edge design and bespoke craftsmanship.
Every element has been considered, from the locally-sourced natural stone to the elegant, handcrafted finishes within, in your new home offering uninterrupted golf-course views to the rear.
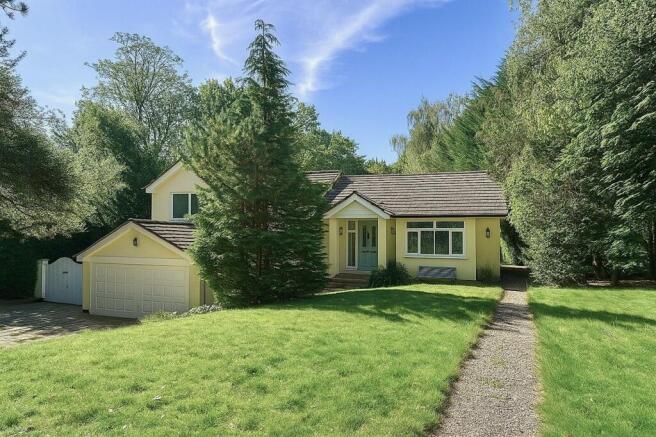
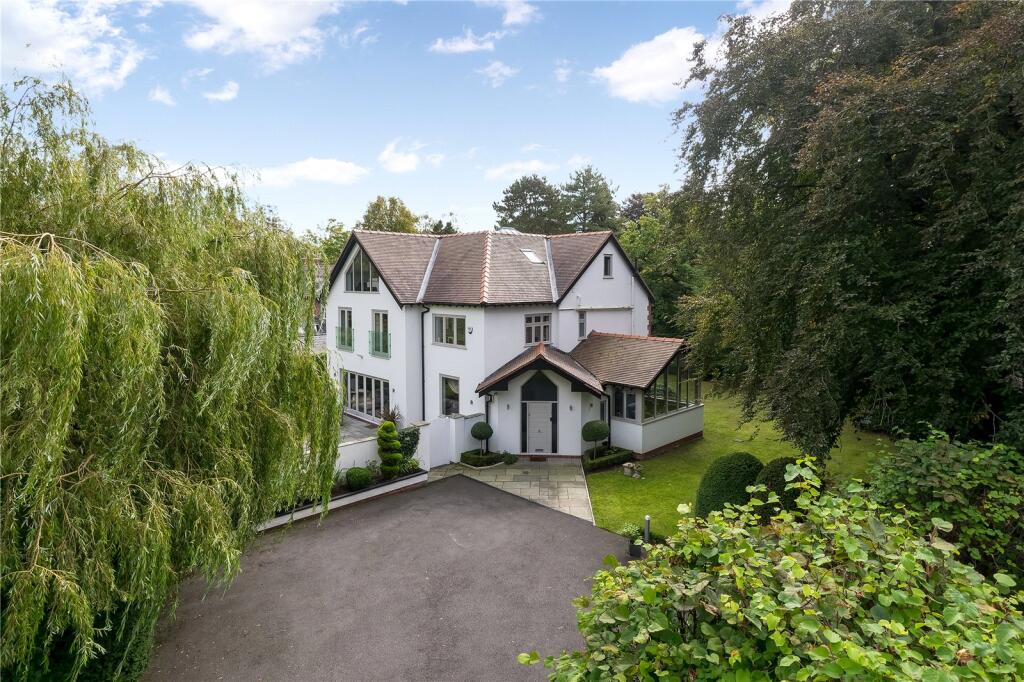
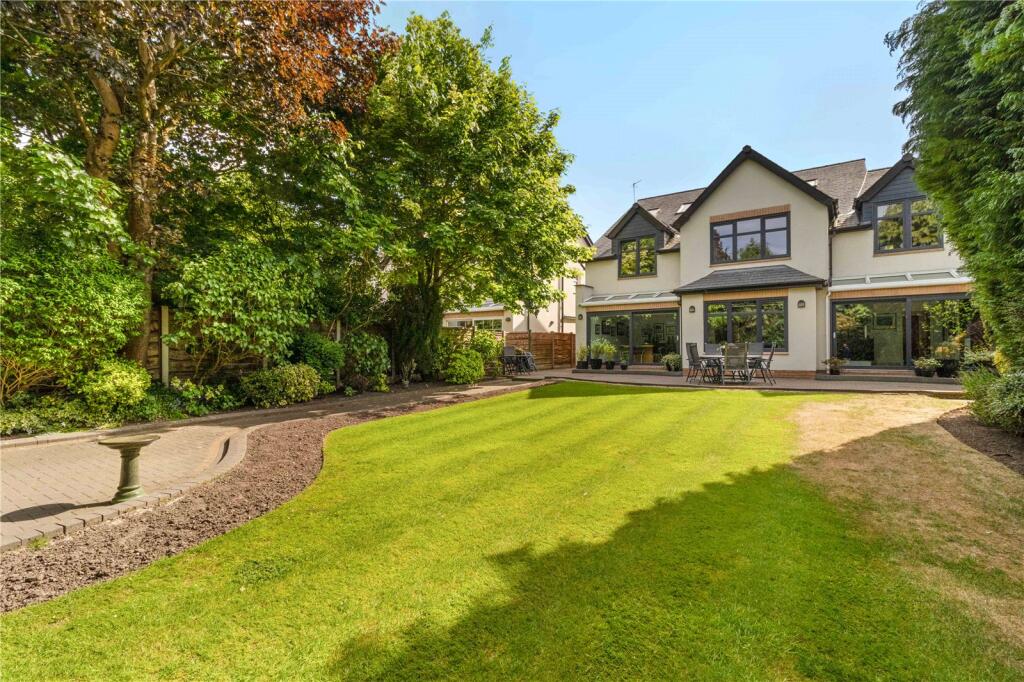
Limited images are shown for privacy; these are are computer generated images (CGIs) used in good faith as a true representation.
With home automation, Hikvision CCTV and Sonance speakers throughout, the home is as secure as it is conveniently-equipped with the latest home technology.
Architecture & Natural Material: Timeless and elegant, Miller House draws inspiration from classical proportions while embracing the highest modern specification.
All exterior natural stone has been carefully sourced from a local quarry, lending authenticity and a subtle warmth to its façade.
In harmony with its heritage aesthetic, the property features timber sliding sash windows and solid timber doors, merging traditional craftsmanship with enduring quality.
Interior Design & Finishes: Stepping inside, a palette of stained oak, antique brass detailing, and luxurious porcelain tiling sets a tone of subtle grandeur.
The ground and first floors feature impressive porcelain tiles, complemented by ORAC panelling and bespoke joinery.
Each of the five en-suite bedrooms offers its own sanctuary, with bronze or brushed brass fittings, and underfloor heating that ensures understated comfort throughout.
There are also two solid Nosa stone baths; adding yet more bathroom luxury. Bedroom 6 is designed to be the home gym, but this can be amended with early interest.
Living, Entertaining & Working: Beautifully balanced living spaces define the ground floor, with four exceptional reception rooms perfectly designed for today`s lifestyle a formal lounge, family room, home office and an expansive open plan kitchen, living, and dining area that forms the heart of the home.
The bespoke kitchen features painted cabinetry; a stained oak island and glass display units framed in antique brass.
Surfaces are finished in book matched porcelain worktops and splashbacks, merging robust function with sculptural beauty.
An adjoining pantry extends the kitchen`s utility and elegance, complete with stained oak cabinetry, matching shelving with integrated LED lighting, and a Miele undercounter wine cooler perfectly suited for both everyday living and refined entertaining.
Wellness & Lifestyle: Designed for balance and wellbeing, Miller House includes a dedicated wellness suite, featuring a private gym with provisions for a home sauna, which would offer a restorative space to unwind and recharge.
Expansive windows and landscaped grounds frame panoramic golf course views, providing an uplifting connection with nature and tranquillity.
Smart Home Technology: Miller House is comprehensively equipped with advanced home automation: Lutron smart lighting system installed throughout the entire property.
Scene based lighting in principal rooms and circulation areas. Fully dimmable, warm LED circuits with architectural grade fittings.
Control via mobile app or wall mounted keypads, allowing bespoke ambiance at every moment.
Optional automated shading system, pre wired and integrated for full Lutron compatibility enabling app, keypad, or schedule based control for complete light and privacy management.
Sonance speakers throughout Hikvision CCTV Specification Highlights Five-six bedroom suites and six bathrooms Four reception rooms including a formal lounge, family room, home office and expansive open plan living space Private gated setting on Hale Barns` premier road Georgian inspired architecture in locally quarried natural stone Timber sliding sash windows and solid timber doors Smart home technology: Lutron lighting, Sonance speakers, CCTV Bespoke kitchen and pantry with high end finishes and Miele wine storage Wellness suite with gym and optional sauna Golf course views from landscaped grounds The Finest Expression of Cheshire Living Miller House embodies the meeting point between heritage and innovation a home of enduring design, curated materials, and intelligent living.
Private, polished, and deeply personal, it stands as a rare opportunity to own one of Hale Barns` most distinguished new residences.
Please contact The Address Club for an exclusive look at this stunning property unfold. Brochure is readily available on request; with the option to input on select finishes.
Please note, the mages used are CGIs (computer generated images) of Miller House.
These CGI images are produced in good faith as visual representations to give prospective buyers a representation of the Property.
what3words /// upholding.boarding.essential Notice Please note we have not tested any apparatus, fixtures, fittings, or services.
Interested parties must undertake their own investigation into the working order of these items. All measurements are approximate and photographs provided for guidance only.
Value & comps
No previous sales on record.
Returns
Set an offer; the calculator follows it.
We're still gathering serviced-accommodation data for this area.
Archie refurb estimate: a Pro feature
0.0% below asking
This is not financial or investment advice. Prop AI Deals is not authorised by the Financial Conduct Authority (FCA) to provide investment advice.
All investment calculators, property analyses, and AI-generated insights are for informational purposes only. Property investment carries risk and may result in financial loss. All calculations should be independently verified and you should consult with FCA-authorised financial advisers before making any investment decisions.
Past performance does not guarantee future results. Tax implications vary by individual circumstances.
Deal
Properties like this can earn 2–3x BTL yields when converted to HMO, with retrofit costs around £10k/room. Sign in to see the full tier, yield projection, and cost breakdown.
Commercial properties like this can earn 30-50% higher yields when converted to residential under Class MA / Q / P / PA, with prior approval costing ~GBP 96/unit. Sign in to see the recommended route, yield uplift, and cost breakdown.
BRRR-suited properties can recycle 80-100% of investor capital on refi, leaving a high-yielding rental with most of the money out. Sign in to see the refurb cost stack, ARV projection, and refinance maths.
Detached + large garden = sub-division play. Pro tier unlocks the tier badge, plot size, uplift estimate, and regional land benchmark.
Short-lease flats trade at deep discount, but extending under the 1993 Act often costs far less than the discount. Pro tier unlocks the tier badge, premium breakdown, long-lease ARV and arbitrage maths.
See projected short-stay revenue vs a vanilla BTL for this property.
See real sub-let margins (HMO room rates & SA nightly rates) vs the landlord rent.
Area
Agent & docs

FAQ
About Miller House, Brooks Drive, Hale Barns
Explore nearby