We've tightened what earns a Pursue. A home now needs a published valuation, a strategy that still makes money after real running costs and lender stress tests, and no listing problems that would stop a mortgage. You'll see fewer Pursues, and each one has been checked harder.
See how verdicts work6-bedroom detached house · UB9 5DD
Under offerReduced £400k (−10.4%) on 26 OctListed 240 days
Opportunity summary
See Archie’s verdict, returns by strategy and what to check before viewing.
About
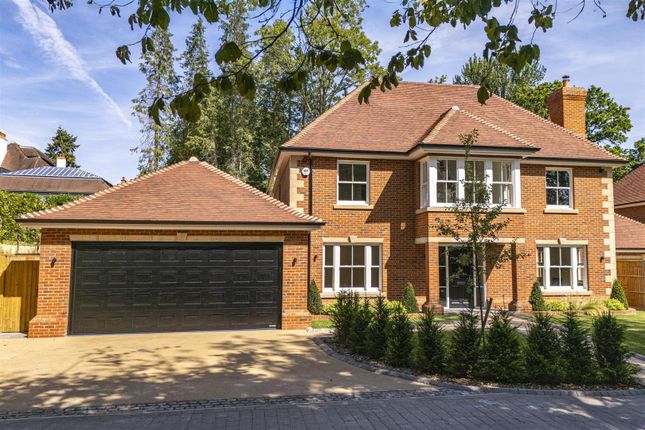
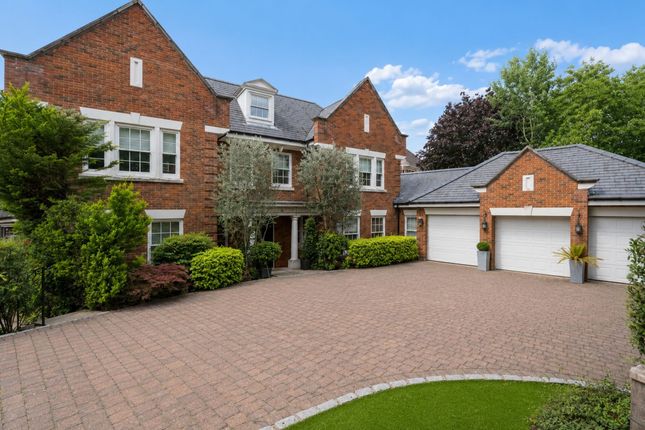
Landmark Country Estate with Lodge & Gatehouse – Perfect for privacy, Multi-Generational Living and Grand-Scale Entertaining Description Tucked away within 4.38 acres of immaculate gardens, sweeping lawns and mature parklands, Bailey Hill is a rare and private country estate, ideally suited to extended family living or those with a passion for hosting and entertaining, as well as those who value complete privacy.
Built circa 1901 and recently modernised, this handsome brick residence under a traditional clay tile roof offers over 5,000 sq ft of modern living, combined with traditional features.
Approached via electronically controlled gates, a sweeping gravel drive leads to a large turning circle, extensive parking and magnificent open lawn.
The setting is one of seclusion and elegance, framed by clipped hedging, mature specimen trees, elegant lawns and breath-taking wisteria-covered elevations.
The property has high ceilings, large windows and décor that enhances the light and airy feel, full of character and space.
The main sitting room has wood flooring, an open fireplace with cupboards to either side and a door to the garden terrace.
The kitchen/breakfast room is stunning, elegantly fitted with contemporary units and cupboards, arranged around a central island housing the hob and breakfast bar.
Integrated appliances include two double ovens, a dishwasher, fridge/freezer and two wine fridges.
To the first floor, the principal bedroom overlooks the rear garden, has built-in cupboards and a luxurious en-suite bathroom.
There are five further bedrooms and a family bathroom, as well as a separate shower room.
Ancillary accommodation is provided in two single storey cottages, creating a further 1,200 sqft of living space. Both properties are attractive, with gardens, and well-presented internally.
THE GATE HOUSE The Gatehouse is a well-appointed standalone cottage with sitting room, kitchen, three bedrooms, bathroom and boiler room. Ideal for family, office use or rental income.
THE LODGE The lodge is a well-appointed standalone cottage comprises a sitting room, two bedrooms, kitchen and shower room. OUTBUILDINGS A well appointed bar for entertaining.
Detached double garage, 6 store rooms, outbuilding.
GARDENS AND LAND Bailey Hill is accessed from Tilehouse Lane via electronically controlled wooden gates, opening to an impressive sweeping gravel drive that arrives at a turning circle and generous parking area, to the front of the detached garage block.
This provides garaging for two cars, as well as six store rooms and a log store. Of note, Bailey Hill sits in the middle of it’s plot affording incredible privacy and security.
The house lends itself to entertaining and is ideal for children. The front garden is laid mainly to lawn, with high clipped hedging.
The rear elevation of the house is covered with beautiful wisteria, next to a welcoming terrace.
This terrace is accessed from the sitting room and conservatory, providing the perfect place to sit whilst overlooking the croquet lawn, gardens and grounds.
A separate paved terrace, accessed from the kitchen, is ideal for entertaining and overlooks the hard tennis court.
Hedging divides different portions of the garden, with numerous areas for sitting and enjoying the beautiful surroundings.
The gardens have a feeling of parkland and seclusion, with mature specimen trees and shrubs to the boundaries, the perfect backdrop to this handsome property.
SITUATION Denham is an historic village with Church and Norman spire, a number of Inns and Restaurants and has been used as a film location in the past.
Denham Golf Club is immediately opposite the property and nearby is Denham Aerodrome for light aircraft and helicopters. DISTANCES Denham Railway Station 0.7 miles trains to London Marylebone approx.
22 minutes, Uxbridge Tube Station 3.2 miles. SCHOOLS Secondary: Catchment for both Dr Challoners Grammar School and Beaconsfield High School.
Eton College, Harrow, Wycombe Abbey Primary: Caldicott, Davenies, High March, Maltmans Green, Denham Primary and the Co-educational Chesham Grammar School.
Acreage: 4.3 Acres Directions From London, take the A40 Westway towards the M40, leave the M40 motorway at Junction 1 and take the slip road towards Gerrards Cross and Denham.
At the traffic lights, take the exit onto the A412 towards Denham, then in half a mile, take the second turnoff on the left into Tilehouse Lane.
The entrance to Baileys Hill will be found on the right hand side, beyond the entrance to the Golf Club. Additional Info What3words: ///gasp.adopt.reach POSTCODE- UB9 5DD
Value & comps
No previous sales on record.
Returns
Set an offer; the calculator follows it.
Short-let restrictions apply
We're still gathering serviced-accommodation data for this area.
Archie refurb estimate: a Pro feature
0.0% below asking
This is not financial or investment advice. Prop AI Deals is not authorised by the Financial Conduct Authority (FCA) to provide investment advice.
All investment calculators, property analyses, and AI-generated insights are for informational purposes only. Property investment carries risk and may result in financial loss. All calculations should be independently verified and you should consult with FCA-authorised financial advisers before making any investment decisions.
Past performance does not guarantee future results. Tax implications vary by individual circumstances.
Deal
Properties like this can earn 2–3x BTL yields when converted to HMO, with retrofit costs around £10k/room. Sign in to see the full tier, yield projection, and cost breakdown.
Commercial properties like this can earn 30-50% higher yields when converted to residential under Class MA / Q / P / PA, with prior approval costing ~GBP 96/unit. Sign in to see the recommended route, yield uplift, and cost breakdown.
BRRR-suited properties can recycle 80-100% of investor capital on refi, leaving a high-yielding rental with most of the money out. Sign in to see the refurb cost stack, ARV projection, and refinance maths.
Detached + large garden = sub-division play. Pro tier unlocks the tier badge, plot size, uplift estimate, and regional land benchmark.
Short-lease flats trade at deep discount, but extending under the 1993 Act often costs far less than the discount. Pro tier unlocks the tier badge, premium breakdown, long-lease ARV and arbitrage maths.
See projected short-stay revenue vs a vanilla BTL for this property.
See real sub-let margins (HMO room rates & SA nightly rates) vs the landlord rent.
Area
Agent & docs

FAQ
About Tilehouse Lane, Denham, Buckinghamshire, UB9
Explore nearby