3-bedroom bungalow · DE56 0JN
For saleListed 298 days
Opportunity summary
See Archie’s verdict, returns by strategy and what to check before viewing.
About
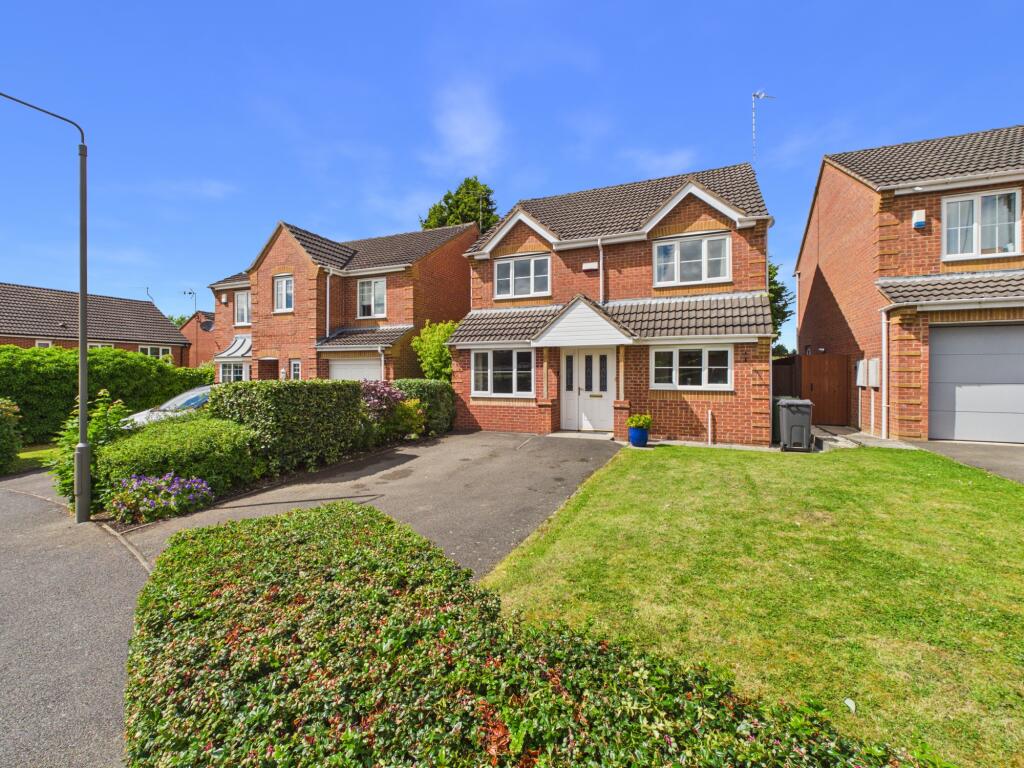
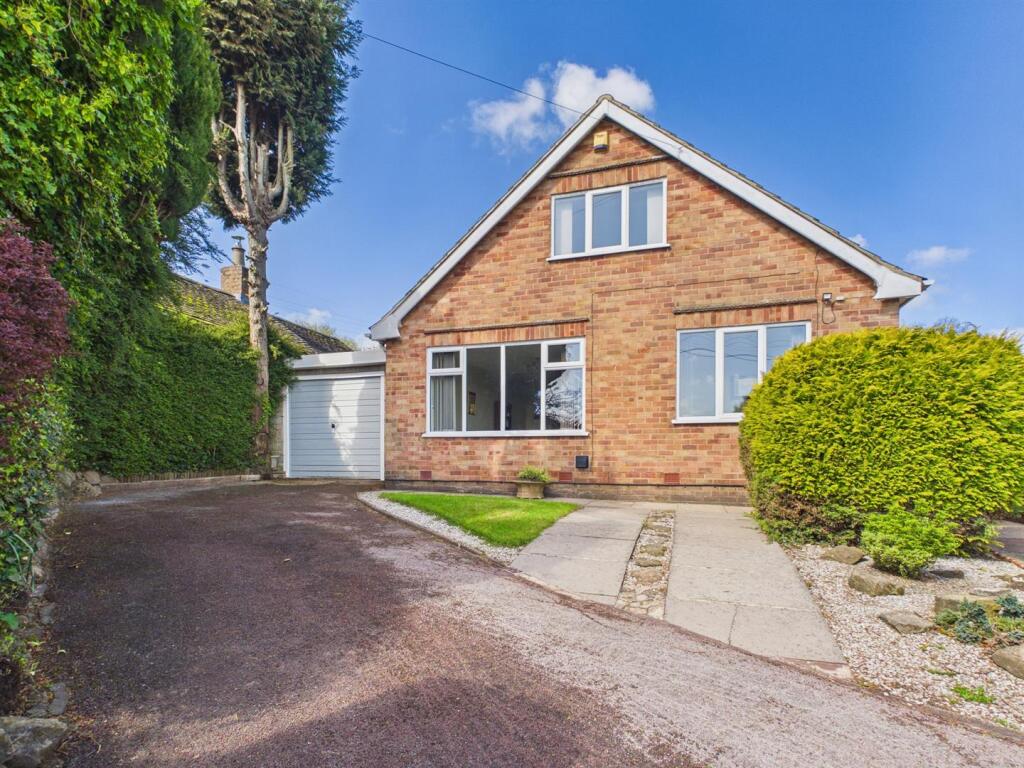
A quality Brand New detached bungalow offering superb three bedroom accommodation finished to the highest of standards with great attention to detail.
Having an impressive living dining kitchen, principal bedroom with en-suite, ample car parking, landscaped gardens and open views to the rear. Viewing is highly recommended.
Constructed by Ockbrook Construction, an individually designed detached bungalow is situated in a quiet cul de sac location with views towards Holbrook.
The well proportioned, yet versatile accommodation offers spacious open plan living with a welcoming reception hallway, impressive open plan living dining kitchen, well equipped with quality units and integrated appliances with bi-fold doors opening onto the garden.
There are three good sized bedrooms (principal bedroom with an en-suite shower room) and a luxury bathroom.
Benefitting from UPVC double glazed windows and composite entrance door, under floor heating fired by a condensing boiler with a pressurized hot water system, solar panels and there is a 10 year builders warranty.
To the front of the property is a double block paved driveway providing ample off road parking.
A path to the side provides access to the enclosed rear garden, which is gravelled for ease of maintenance with a sunny paved patio.
Kilburn is a popular village with excellent local amenities ie: primary schools, local shopping, popular pubs and bus services.
Boasting easy access to Belper, Ripley and being close to major road links leading to Derby and Nottingham via A38, M1, whilst the A6, provides the gateway to the stunning Peak District National Park.
Accommodation - A quality composite entrance door allows access.
Reception Hallway - The 'L' shaped hallway has Karndean flooring with under floor heating, in built cloaks cupboard with electrical and solar installations and oak internal doors open into : Living Dining Kitchen - 6.53m x 5.03m overall measurements (21'5 x 16'6 ov - An open plan room with under floor heating and Karndean flooring.
There is a lounge area, dining space and a well appointed kitchen fitted with quality shaker style pearl grey base cupboard, drawers and eye level units with oak wood block work surfaces over incorporating a stainless steel sink drainer with mixer taps, upstand and splash back tiling.
Integrated appliances include an electric oven, induction hob, extractor hood, dishwasher, fridge freezer and plumbing for a washing machine.
There is inset spot lighting, a UPVC double glazed window to the front and glazed bi-fold doors open onto the garden.
Bedroom One - 5.33m x 3.40m (17'6 x 11'2 ) - A generous room with fitted carpet, under floor heating and UPVC double glazed window to the rear enjoying views towards Holbrook En-Suite Shower Room - Beautifully appointed with a double enclosure with a thermostatic shower, low flush WC and wash hand basin, complementary panelling, UPVC double glazed window, extractor fan, spot lighting and Karndean flooring with under floor heating.
Bedroom Two - 3.81m x 3.00m (12'6 x 9'10) - There is a UPVC double glazed window to the front and under floor heating with carpet.
Bedroom Three - 2.51m x 2.16m (8'3 x 7'1 ) - Having a UPVC double glazed window to the front and under floor heating with carpet.
Luxury Bathroom - Having a three piece suite comprising a paneled bath, pedestal wash hand basin and a low flush WC, complementary panelling, Karndean flooring with under floor heating, inset spot lights, extractor fan and a UPVC double glazed window to the rear.
Outside - The property is accessed via a shared drive. To the front of the property is a block paved hard standing area providing ample car parking.
A path to the side provides access to the fully enclosed rear garden.
which is laid with gravel for ease of maintenance with a sunny paved patio area, perfect for alfresco dining and enjoying the views.
Value & comps
No previous sales on record.
Returns
Set an offer; the calculator follows it.
We're still gathering serviced-accommodation data for this area.
Archie refurb estimate: a Pro feature
0.0% below asking
This is not financial or investment advice. Prop AI Deals is not authorised by the Financial Conduct Authority (FCA) to provide investment advice.
All investment calculators, property analyses, and AI-generated insights are for informational purposes only. Property investment carries risk and may result in financial loss. All calculations should be independently verified and you should consult with FCA-authorised financial advisors before making any investment decisions.
Past performance does not guarantee future results. Tax implications vary by individual circumstances.
Deal
Properties like this can earn 2–3x BTL yields when converted to HMO, with retrofit costs around £10k/room. Sign in to see the full tier, yield projection, and cost breakdown.
Commercial properties like this can earn 30-50% higher yields when converted to residential under Class MA / Q / P / PA, with prior approval costing ~GBP 96/unit. Sign in to see the recommended route, yield uplift, and cost breakdown.
BRRR-suited properties can recycle 80-100% of investor capital on refi, leaving a high-yielding rental with most of the money out. Sign in to see the refurb cost stack, ARV projection, and refinance maths.
Detached + large garden = sub-division play. Pro tier unlocks the tier badge, plot size, uplift estimate, and regional land benchmark.
Short-lease flats trade at deep discount, but extending under the 1993 Act often costs far less than the discount. Pro tier unlocks the tier badge, premium breakdown, long-lease ARV and arbitrage maths.
See projected short-stay revenue vs a vanilla BTL for this property.
See real sub-let margins (HMO room rates & SA nightly rates) vs the landlord rent.
Area
Agent & docs
FAQ
About St Johns Road, Kilburn, Belper
Explore nearby