5-bedroom house · SS7 3XF
Listing removedListed 213 days
Opportunity summary
See Archie’s verdict, returns by strategy and what to check before viewing.
About
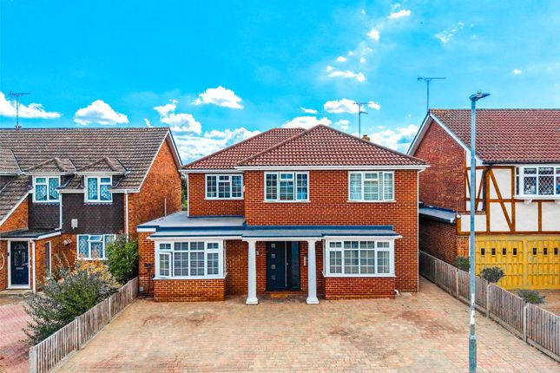
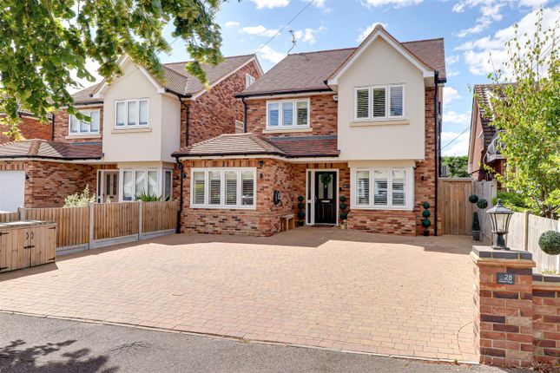
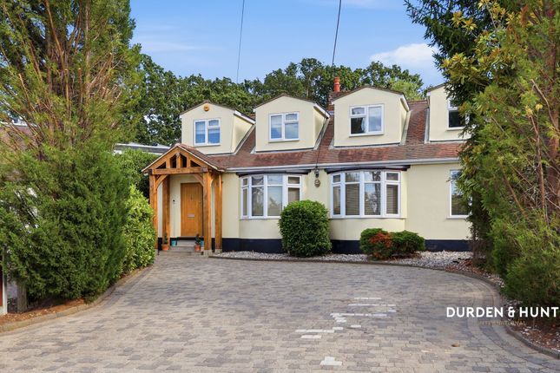
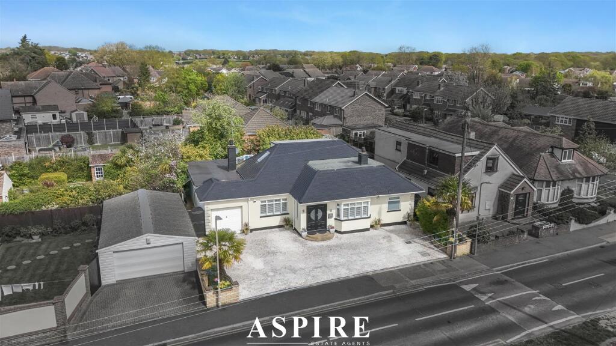
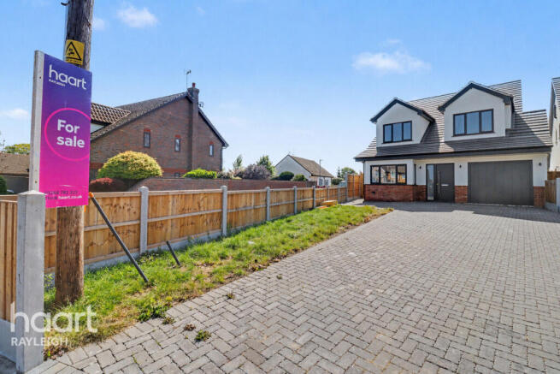
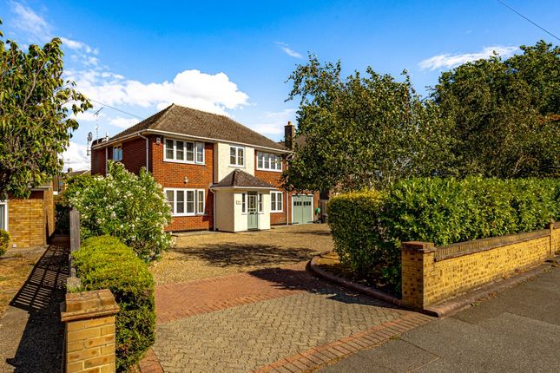
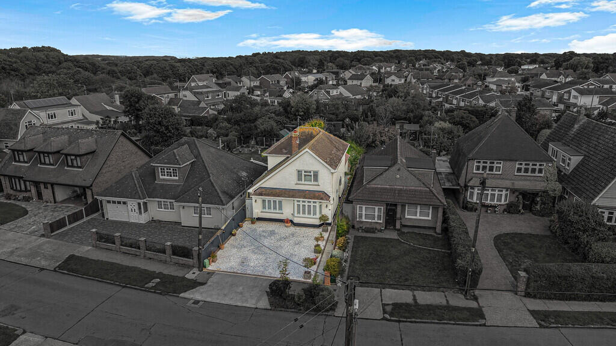
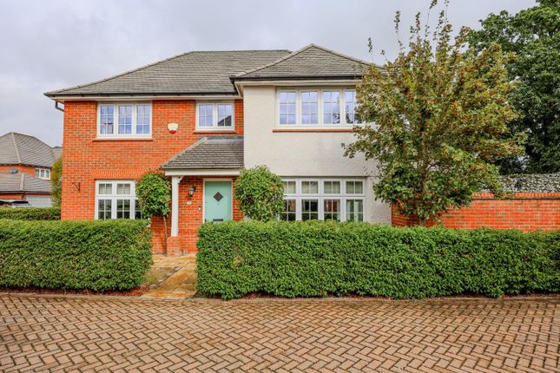
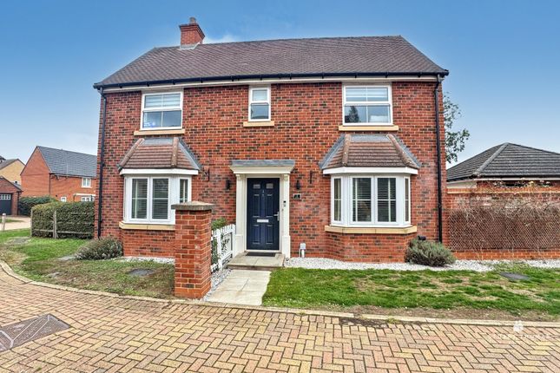
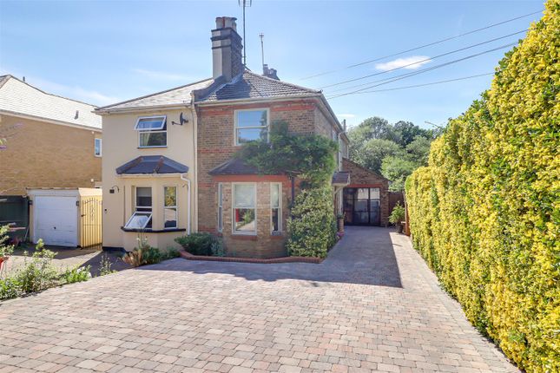
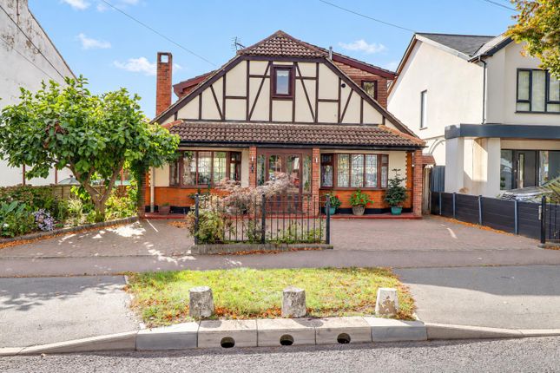
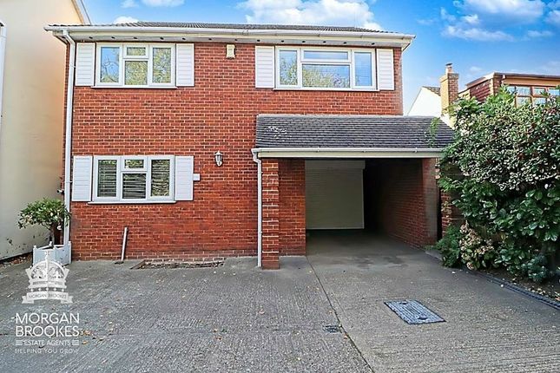
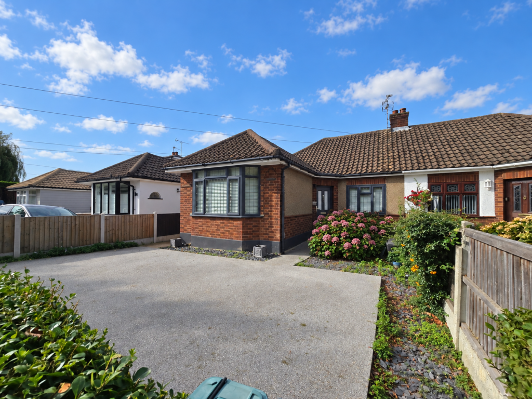
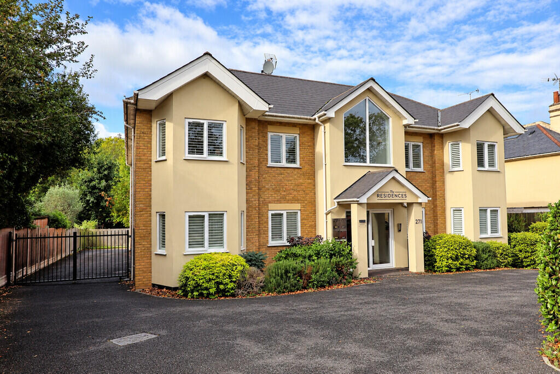
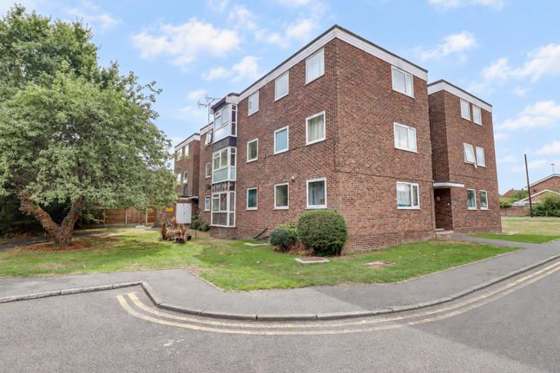
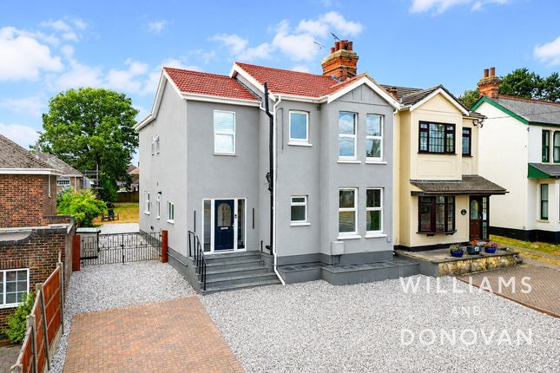
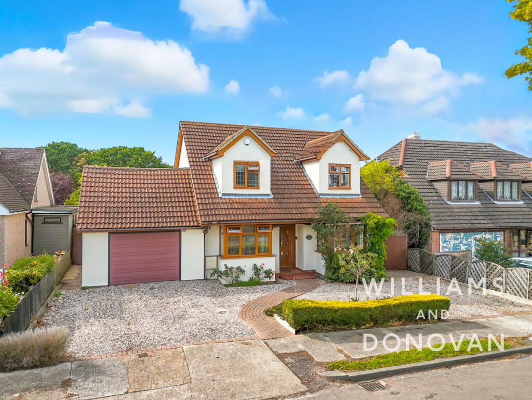
Goldings are delighted to offer for sale this spectacular five bedroom detached residence offering approximately 2,800 sq ft of beautifully appointed living space.
Constructed in 2020, this impressive home provides an exceptional blend of style and space, made up in part by a stunning open plan kitchen / living area to the rear and a private master suite occupying the entire second floor.
Further benefits include the landscaped west-facing garden with bespoke garden room incorporating a gymnasium and self-cleaning jacuzzi. Off street parking to the front.
The property is conveniently located just 6 minutes from Benfleet C2C Station, a 4 minute drive from Boyce Hill Golf & Country Club, a 2 minute walk from Virgin Active Gym, and offers easy access to both the A127 and A13, making it ideal for commuters.
Viewing is highly recommended to fully appreciate the quality and space on offer.
Entrance Secure multi-locking front door opens into : Reception Hall A spacious reception hall with stairs rising to the first floor accommodation. Under stairs storage.
Doors lead to : Ground Floor W.C. 3.27m x 1.08m Two piece cloakroom suite comprising low level W.C and wash hand basin. Double glazed window to side aspect.
Lounge 4.83m x 4.36m Double glazed window to the front aspect with bespoke fitted shutters. Engineered wood flooring.
Kitchen / Living Room 8.41m x 6.48m A stunning open plan living space featuring bi-folding doors opening onto the west-facing rear garden.
Double glazed window to the side and roof lantern allowing excellent natural light. Engineered wood flooring with underfloor heating.
The luxury fitted kitchen comprises a range of wall and base units with marble work surfaces and breakfast bar island. Inset sink with Quooker Flex tap.
Integrated appliances include double eye level ovens, fridge/freezer and dishwasher. Gas hob with downdraft extractor fan. Utility Room 3.27m x 1.77m Double glazed door providing access to the side.
Marble work surfaces with space beneath for appliances. Large fitted storage cupboard. First Floor Landing Double glazed window to side aspect. Doors leading to all first floor rooms.
Further staircase rising to the second floor. Bedroom Two 4.83m x 3.76m Double glazed window to the front aspect with bespoke fitted shutters.
Bedroom Three 4.57m x 3.27m Currently utilised as a walk-in wardrobe with extensive bespoke fitted units, marble work surfaces and automated lighting. Double glazed window to the rear aspect.
Bedroom Four / Dressing Room 4.57m x 3.21m Currently used as a dressing room with bespoke fitted units, full width wall mirror with dimmer lighting, marble work surfaces and automated lighting.
Double glazed window to the rear. Bedroom Five 3.72m x 2.72m Double glazed window to the front aspect with bespoke fitted shutters.
Family Bathroom 2.85m x 2.13m Fully tiled four piece suite comprising low level W.C, wash hand basin, panelled bath with shower attachment and separate walk-in shower cubicle with glass door.
Double glazed window. Extractor fan.
Bedroom One 11.09m x 6.65m An impressive master suite occupying the entire second floor with full length double glazed picture windows to both the front and rear aspects, each with fitted shutters.
Door to private west-facing balcony. Air conditioning unit. Fitted storage cupboard.
Door to: En-Suite 2.99m x 1.35m Fully tiled suite comprising low level W.C, wash hand basin set into vanity unit and walk-in shower cubicle with glass screen. Double glazed window to side aspect.
West Facing Garden Generous west-facing rear garden commencing with a patio seating area leading to a low maintenance lawn. Timber fencing to boundaries with gated side access.
Outside tap and mature planting.
Garden Room Recently installed timber constructed garden room comprising a gymnasium area with bi-fold doors and a covered high specification self-cleaning jacuzzi area.
Frontage Paved driveway providing off street parking for several vehicles. EV charging point installed.
Value & comps
No previous sales on record.
Returns
Set an offer; the calculator follows it.
We're still gathering serviced-accommodation data for this area.
Archie refurb estimate: a Pro feature
0.0% below asking
This is not financial or investment advice. Prop AI Deals is not authorised by the Financial Conduct Authority (FCA) to provide investment advice.
All investment calculators, property analyses, and AI-generated insights are for informational purposes only. Property investment carries risk and may result in financial loss. All calculations should be independently verified and you should consult with FCA-authorised financial advisers before making any investment decisions.
Past performance does not guarantee future results. Tax implications vary by individual circumstances.
Deal
Properties like this can earn 2–3x BTL yields when converted to HMO, with retrofit costs around £10k/room. Sign in to see the full tier, yield projection, and cost breakdown.
Commercial properties like this can earn 30-50% higher yields when converted to residential under Class MA / Q / P / PA, with prior approval costing ~GBP 96/unit. Sign in to see the recommended route, yield uplift, and cost breakdown.
BRRR-suited properties can recycle 80-100% of investor capital on refi, leaving a high-yielding rental with most of the money out. Sign in to see the refurb cost stack, ARV projection, and refinance maths.
Detached + large garden = sub-division play. Pro tier unlocks the tier badge, plot size, uplift estimate, and regional land benchmark.
Short-lease flats trade at deep discount, but extending under the 1993 Act often costs far less than the discount. Pro tier unlocks the tier badge, premium breakdown, long-lease ARV and arbitrage maths.
See projected short-stay revenue vs a vanilla BTL for this property.
See real sub-let margins (HMO room rates & SA nightly rates) vs the landlord rent.
Area
Agent & docs
FAQ
About 259, Rayleigh Road, Benfleet
Explore nearby