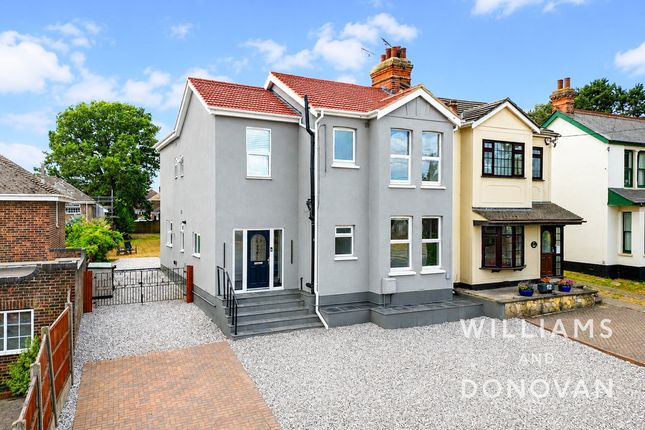
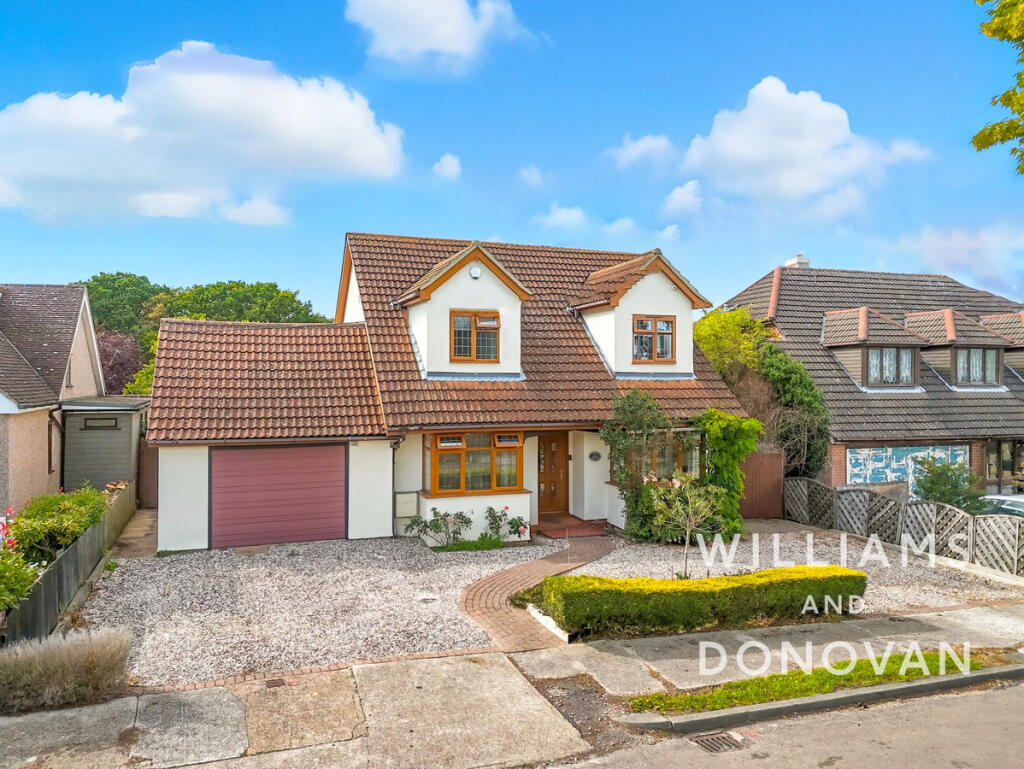
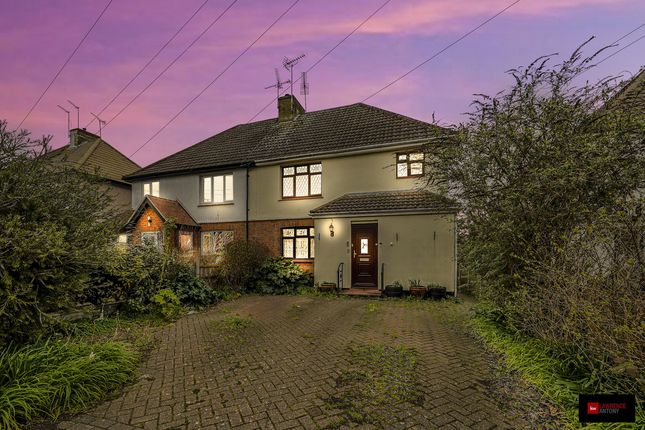
5-bedroom house · SS7 3LT
Listing removedReduced £30k (−2.1%) on 21 JunListed 488 days
Opportunity summary
See Archie’s verdict, returns by strategy and what to check before viewing.
About
Occupying an approx 4 acre plot in A highly sought after location.
Deceptively spacious five bedroom, four reception room family home benefitting from having many luxury features including a Moylans fitted kitchen/breakfast room; utility room; three bedrooms with ensuite facilities, two of which also have balconies with excellent views over the well maintained, landscaped gardens and beyond.
EPC rating - tbc. Our ref: 16419 Accommodation Recently installed part glazed Composite door with window to side leading Entrance Hall Upvc double glazed window to front aspect fitted with shutters.
Spindle staircase to first floor with oak handrail and attractive carpet runner. Under stairs storage/cloaks cupboard. Wood effect tiled floor with underfloor heating. Underfloor heating thermostat.
Coved and smooth plastered ceiling with inset spotlights, power points, doors Cloakroom Upvc obscure double glazed window to side aspect. White suite comprising close coupled w.c.
Pedestal wash hand basin with mixer tap, three quarter height panelling to all walls. Wood effect tiled floor with underfloor heating. Extractor fan. Coved and smooth plastered Lounge (26' 4" max.
X 18' 9" (8.03m x 5.72m)) Upvc French doors with glazed panels and windows to either side to rear aspect. Feature Limestone fireplace and hearth with wood burner.
Wood effect tiled floor with underfloor heating. Underfloor heating thermostat. Coved and smooth plastered ceiling with two ceiling light points, inset spot lights in the corners of the room.
Half glazed double doors to dining room, Upvc French doors to Conservatory/Sitting Dining Room (14' 5" x 12' 0" (4.39m x 3.66m)) Upvc double glazed window to side.
Wood effect tiled floor with underfloor heating. Underfloor heating thermostat. Coved and smooth plastered ceiling with two light points.
Half glazed double doors to lounge and door to entrance Conservatory/Sitting Room (15' 8" x 14' 7" (4.78m x 4.44m)) Double aspect room with Upvc French doors to rear aspect and windows to the side of the French doors and to side aspect.
Wood effect tiled floor with underfloor heating. Underfloor heating thermostat. Part vaulted smooth plastered ceiling with inset spot lights.
Further Upvc French doors to Lounge and Bi-fold doors to Kitchen/Breakfast Study (12' x 11' 7" into bay (3.66m x 3.53m)) Upvc double glazed bay window to front, fitted with shutters.
Wood effect tiled floor with underfloor heating. Underfloor heating thermostat.
Coved and smooth plastered Luxury Kitchen/Breakfast Room (18' 0" x 16' 6" (5.49m x 5.03m)) Fitted with a comprehensive range of bespoke Moylans units, including base, wall, larder units p, small drawers and pan drawers.
Alcove with Rangemaster cooker with 5 gas burners and griddle. 2 ovens and grill plus warming drawer. Tiled splash back and feature pelmet above with lighting.
Leathered Granite work surfaces with matching upstands. Double butler sink with mixer tap. Canopy above with inset lighting. American style Fridge/Freezer inset into units.
Large integrated wine cooler. Large central island with leathered Granite work surface, pop up plug sockets. Raised solid wood breakfast bar.
Integrated drawer style Fridge and Freezer, integrated Miele microwave and plate warmer, concealed pull out bin. Wood effect tiled floor with underfloor heating.
Upvc double glazed window above sinks to side aspect, Coved and smooth plastered ceiling with inset spot lights.
Door to Entrance Hall and utility room and Bi-fold doors to rear leading to Utility Room (13' 0" x 11' 0" (3.96m x 3.35m)) Fitted with bespoke Moylans units, including base units and double broom cupboard.
Concealed Worcester gas central heating boiler (vendors advised serviced yearly). Integrated dishwasher and concealed pull of bin. Space and plumbing for washing machine and tumble dryer.
Solid wood work surfaces with matching open shelving. Wood effect tiled floor with underfloor heating. Underfloor heating thermostat. Coved smooth plastered ceiling with inset spot lights.
Half glazed Upvc double glazed door to side aspect. Door to Kitchen/Breakfast Room and Entrance First Floor Landing Upvc double glazed window to front aspect fitted with shutters.
Spindle staircase to second floor with oak handrail and attractive carpet runner. Large storage cupboard with light. Radiator, double power points, central heating thermostat.
Coved and smooth plastered ceiling with inset spot lights.
Doors Bedroom Two (20' 5" x 18' 9" reducing to 13' 8" (6.22m x 5.72m > 4.17m)) L-shaped room with Upvc French doors to rear aspect leading to Balcony, Upvc glazed panels and windows to either side of French doors.
3 radiators, two ceiling light points with dimmer switch. Coved and smooth plastered ceiling.
Doors to walk in wardrobe and Walk In Wardrobe Extensively fitted with hanging rails, drawers, shelving and shoe racks. Pelmet to top of units with inset lighting.
Coved and smooth plastered ceiling with inset spotlights Ensuite (8' 7" x 7' 8" (2.62m x 2.34m)) Obscure Upvc double glazed window to side aspect, white suite comprising dual flush close coupled W.C.
Vanity unit with cupboard below, wash hand basin with mixer tap and tiled slash back. Shaver/tooth brush point.
Large walk in shower with rain head shower and handheld shower, glass shower screen, fully tiled in shower area. Designer chrome radiator with towel rail. Tiled floor with matching tiled skirting.
Coved and smooth plastered ceiling with inset Balcony Lovely views of the garden and beyond, wrought iron railings and frosted glass panels to either side of balcony for privacy, external wall light Bedroom Three (16' 7" x 14' 8" (5.05m x 4.47m)) Three Upvc double glazed windows to rear aspect fitted with shutters.
Built in wardrobe with hanging rail and shelf. Radiator, . Coved and smoothed plastered ceiling.
Door Ensuite (12' 10" x 7' 6" (3.91m x 2.29m)) Upvc obscure double glazed window to side aspect, white suite comprising dual flush close coupled W.C.
Vanity unit with cupboard below and wash hand basin with mixer tap and tiled splash back. Shaver/tooth brush point.
Large walk in shower with rain head shower and handheld shower, glass shower screen, fully tiled in shower area. Bath with tiled panel, mixer tap and hand handled shower attachment.
Tiled splash back to bath area. Designer chrome radiator with towel rail. Tiled floor with matching tiled skirting.
Coved and smooth plastered ceiling with inset Bedroom Four (16' 7" x 16' 5" reducing to 10' 2" (5.05m x 5m > 3.1m)) Upvc double glazed window to front, fitted with shutters. Radiator.
Coved and smooth plaster Bedroom Five (16' 10" x 12' 0" (5.13m x 3.66m)) Treble aspect room with Upvc double glazed window to side aspect and feature Upvc double glazed triangular window to front aspect, further velux window to side in dressing area all fitted with shutters.
Inset spot lights in dressing area, ceiling light point in main bedroom area.
Radiator Coved and smooth plastered ceiling Family Bathroom/Shower Room Upvc double glazed window to side aspect, walk in shower with rain head and hand held shower, glass shower screen, fully tiled in shower area.
Bath with tiled bath panel, mixer tap and hand held shower attachment. Tiled splash back to bath area with tiled shelf.
Vanity unit with cupboard under, wash hand basin with mixer tap, tiled splash back. Close coupled dual flush w.c. Tiled floor. Chrome designer radiator with towel rail.
Coved and smooth plastered ceiling with inset spot Second Floor Landing Window to front aspect with shutters. Radiator, power points.
Coved and smooth plastered ceiling with loft hatch, giving access to loft which vendor advises has Bedroom One (26' 0" x 13' 1" (7.92m x 3.99m)) Double aspect room with two velux windows to side and Upvc fully glazed door to rear aspect with feature glass panels to either side, all fitted with shutters.
Radiator. Smooth plastered ceiling with inset spot Dressing Room (15' 5" x 8' 7" (4.7m x 2.62m)) Window to rear aspect, fitted with shutters. Large storage cupboard with light. Radiator.
Coved and smooth plastered ceiling with inset spot Ensuite (15' 1" x 12' 7" (4.6m x 3.84m)) Spacious room with Upvc obscure glazed window to side aspect.
Oval free standing bath with free standing chrome taps and hand held shower attachment. Large walk in shower with rain head and hand held shower.
Vanity unit with cupboard below, wash hand basin with mixer tap and tiled slash back. Shaver/tooth brush point. Close coupled dual flush w.c. Designer chrome radiator with towel rail.
Tiled floor with matching tiled skirting. Large storage cupboard with light. Further cupboard housing water tank.
Coved and smooth plastered ceiling with inset Balcony Spacious balcony with views over the garden and beyond. Brick walls to either side providing screening, wrought iron railings.
External lighting and power Garden Beautifully landscaped gardens with wooded area to the rear. Commencing with a large patio area arranged on two levels with inset flower beds.
Gated access to both sides of the property to front. Step down to first lawn area, further patio to side with Hot Tub and Spa Pool to remain.
Wooden Sleeper steps to the next level, with flower beds to both sides. Lawned pathway to one side, large expanse of lawn with numerous established trees and shrubs.
Large Wooden Gazebo with thatched roof, fitted internally with upholstered bench seating and dining table, power, heating and light.
Lawn area with fully fenced and planted boundaries leading to a large wooded area with lovely Front Of Property Accessed by double wrought iron electric gates, blocked paved driveway providing parking for several vehicles.
High wall boundary to one side and wrought iron railings to the other.
External lighting, gated access to both sides of the Garage (19' 0" x 17' 5" (5.79m x 5.31m)) Double garage with two up and over electrically operated doors.
Two windows to side aspect, electric consumer unit. Alarmed, power and light. Door to entrance
Value & comps
No previous sales on record.
Returns
Set an offer; the calculator follows it.
We're still gathering serviced-accommodation data for this area.
Archie refurb estimate: a Pro feature
0.0% below asking
This is not financial or investment advice. Prop AI Deals is not authorised by the Financial Conduct Authority (FCA) to provide investment advice.
All investment calculators, property analyses, and AI-generated insights are for informational purposes only. Property investment carries risk and may result in financial loss. All calculations should be independently verified and you should consult with FCA-authorised financial advisors before making any investment decisions.
Past performance does not guarantee future results. Tax implications vary by individual circumstances.
Deal
Properties like this can earn 2–3x BTL yields when converted to HMO, with retrofit costs around £10k/room. Sign in to see the full tier, yield projection, and cost breakdown.
Commercial properties like this can earn 30-50% higher yields when converted to residential under Class MA / Q / P / PA, with prior approval costing ~GBP 96/unit. Sign in to see the recommended route, yield uplift, and cost breakdown.
BRRR-suited properties can recycle 80-100% of investor capital on refi, leaving a high-yielding rental with most of the money out. Sign in to see the refurb cost stack, ARV projection, and refinance maths.
Detached + large garden = sub-division play. Pro tier unlocks the tier badge, plot size, uplift estimate, and regional land benchmark.
Short-lease flats trade at deep discount, but extending under the 1993 Act often costs far less than the discount. Pro tier unlocks the tier badge, premium breakdown, long-lease ARV and arbitrage maths.
See projected short-stay revenue vs a vanilla BTL for this property.
See real sub-let margins (HMO room rates & SA nightly rates) vs the landlord rent.
Area
Agent & docs
FAQ
About Goldfinch Lane, Benfleet, Essex
Explore nearby