We've tightened what earns a Pursue. A home now needs a published valuation, a strategy that still makes money after real running costs and lender stress tests, and no listing problems that would stop a mortgage. You'll see fewer Pursues, and each one has been checked harder.
See how verdicts work3-bedroom bungalow · SA73 1JH
For saleListed 49 days
Opportunity summary
See Archie’s verdict, returns by strategy and what to check before viewing.
About
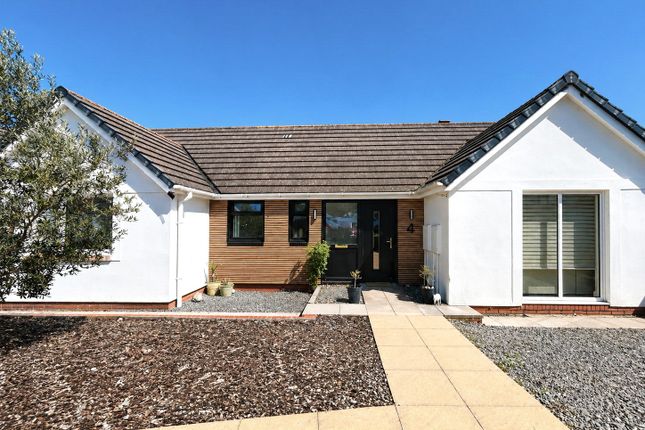
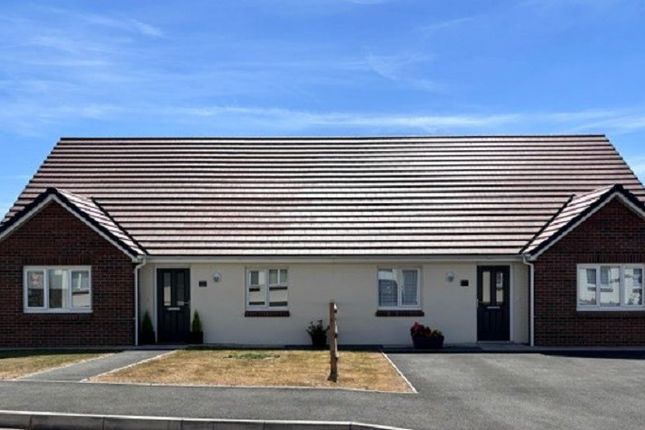
**** chain free | Immaculate Three-Bedroom Dormer Bungalow | Built in 2009 | Exceptional Finish | Countryside Views **** FBM Estate Agents are delighted to welcome to the market this stunning and immaculately presented three-bedroom dormer bungalow, situated within the peaceful and highly desirable village of Rosemarket.
Built in 2009 using timber-frame construction, this impressive home has been finished to an exceptionally high standard throughout and offers a fantastic combination of contemporary open-plan living and characterful features.
From the vaulted ceilings and exposed beams to solid oak flooring, travertine tiling and feature lighting, attention to detail is evident throughout the property.
Offered chain free and requiring absolutely no work, this is a home where the new owners can simply move in and enjoy.
Upon entering the property, you are welcomed into a gorgeous entrance hallway featuring Travertine tiled flooring, immediately setting the tone for the quality found throughout the home.
The ground-floor bathroom is a particularly impressive space and has been designed with relaxation in mind.
It features a freestanding slipper bath with built-in TV above, twin sinks positioned on an attractive oak vanity cabinet and a large corner shower cabin incorporating a steam shower, creating a luxurious, spa-like feel.
Also located on the ground floor is a large double bedroom, a bright and spacious room benefiting from French doors opening directly onto the rear garden and enjoying lovely views across the adjoining countryside.
The main lounge is positioned to the front of the property and provides a comfortable yet stylish reception space.
A focal point of the room is the feature fireplace incorporating an esse catalytic converter gas fire.
The existing flue remains in place, providing the potential for a future owner to install a log burner if desired.
Without doubt, the kitchen/dining/family room is the pièce de résistance of this fantastic home.
The moment you enter, the impressive vaulted ceiling, exposed beams and sheer scale of the room immediately stand out.
At its heart is a high-quality solid oak Magnet kitchen, offering an excellent range of storage and incorporating soft-close drawers, pull-out larder units and an extensive selection of integrated appliances.
These include a dishwasher, coffee maker, steamer microwave and wine cooler, while the range cooker and fridge freezer will also remain with the property.
An integrated surround-sound system further enhances this fantastic entertaining space, while a rear door provides convenient access directly into the garden.
The kitchen has been thoughtfully designed around spacious open-plan family living, with a generous additional area providing plenty of room for a large dining table.
Alternatively, its size and versatility would allow this section to be arranged with sofas and a television to create a fantastic second sitting room or snug.
A useful utility area provides plumbing and space for appliances and also houses the property’s boiler.
The property benefits from oil-fired central heating, with lpg supplying the cooking facilities and feature gas fire.
Returning to the hallway, an attractive Radford Bridge staircase with feature lighting leads to the first-floor landing.
Here you will find two further generously sized double bedrooms, together with a brand-new shower room installed in August 2026, comprising a shower enclosure, wash-hand basin and WC.
Externally, the property continues to impress.
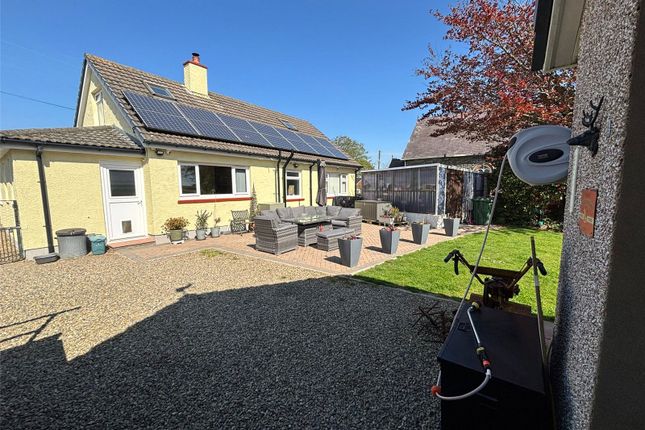
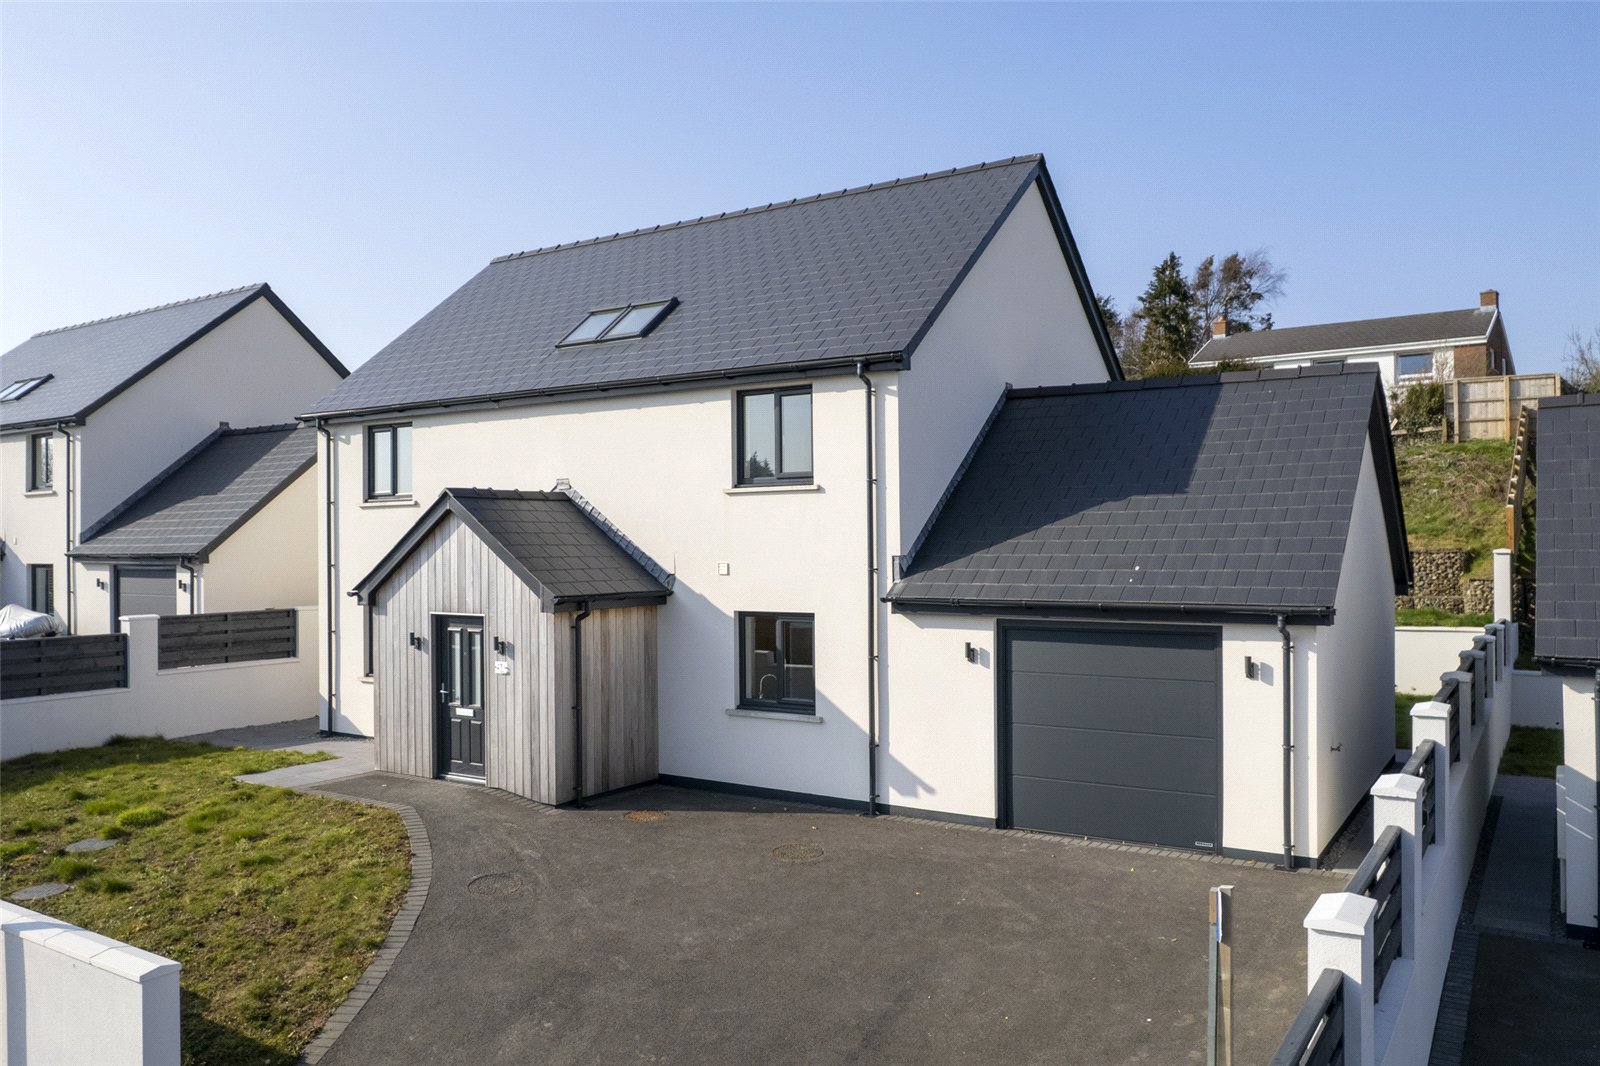
To the front is a large driveway providing ample off-road parking for numerous vehicles, while access is available along both sides of the property to the rear garden.
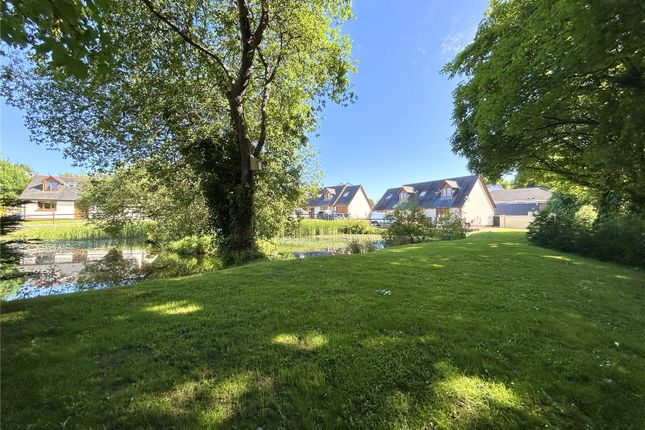
The rear garden has been designed to provide a fantastic space for both relaxing and entertaining while making the most of the property’s lovely countryside outlook.
There is a decked area, level lawn and an impressive seating and entertaining area featuring granite patio flooring, travertine-tiled surrounding walls and a pergola overhead.
There is also an outdoor kitchen area, making this a superb garden for entertaining family and friends during the warmer months, all while overlooking the open fields and countryside beyond.
Further outside storage is provided by a freestanding shed/workshop, together with a useful log store running alongside the property which also provides additional storage space.
Outside power and lighting are also available.
Located within the quiet village of Rosemarket, this is an exceptional family home offering space, individuality and an impressive standard of finish both inside and out.
Built only in 2019, beautifully maintained by the current owners and offered chain free, there really is zero work required for the next owners.
Viewing is very highly recommended to fully appreciate the size, specification, countryside setting and exceptional standard this gorgeous home has to offer.
Directions From our Milford Haven branch head out onto the main Steynton road towards Haverfordwest taking the right hand turning at the public house horse and jockey traffic lights and follow the road directly ahead.
Take the second left hand turning towards Neyland.
There is a sign post indicating Rosemarket, follow the road directly ahead through Jordanston where you will approach a turning next to the Huntsman public house.
Turn left and follow the road ahead onto west street and the property is located on the right hand side indicated by our for sale sign.
Services Mains Local Authority Pembrokeshire County Council, County Hall, Haverfordwest, Pembrokeshire.
Tel: Viewings Strictly by appointment with FBM, 91 Charles Street, Milford Haven, Pembrokeshire SA73 2HL Tel: E-mail:
Value & comps
No previous sales on record.
Returns
Set an offer; the calculator follows it.
Short-let licence or registration needed
We're still gathering serviced-accommodation data for this area.
Archie refurb estimate: a Pro feature
0.0% below asking
This is not financial or investment advice. Prop AI Deals is not authorised by the Financial Conduct Authority (FCA) to provide investment advice.
All investment calculators, property analyses, and AI-generated insights are for informational purposes only. Property investment carries risk and may result in financial loss. All calculations should be independently verified and you should consult with FCA-authorised financial advisers before making any investment decisions.
Past performance does not guarantee future results. Tax implications vary by individual circumstances.
Deal
Properties like this can earn 2–3x BTL yields when converted to HMO, with retrofit costs around £10k/room. Sign in to see the full tier, yield projection, and cost breakdown.
Commercial properties like this can earn 30-50% higher yields when converted to residential under Class MA / Q / P / PA, with prior approval costing ~GBP 96/unit. Sign in to see the recommended route, yield uplift, and cost breakdown.
BRRR-suited properties can recycle 80-100% of investor capital on refi, leaving a high-yielding rental with most of the money out. Sign in to see the refurb cost stack, ARV projection, and refinance maths.
Detached + large garden = sub-division play. Pro tier unlocks the tier badge, plot size, uplift estimate, and regional land benchmark.
Short-lease flats trade at deep discount, but extending under the 1993 Act often costs far less than the discount. Pro tier unlocks the tier badge, premium breakdown, long-lease ARV and arbitrage maths.
See projected short-stay revenue vs a vanilla BTL for this property.
See real sub-let margins (HMO room rates & SA nightly rates) vs the landlord rent.
Area
Agent & docs

FAQ
About It'll Do,, West Street, Milford Haven
Explore nearby