4-bedroom detached house · SG17 5EW
For saleReduced £50k (−5%) on 24 OctListed 302 days
Opportunity summary
See Archie’s verdict, returns by strategy and what to check before viewing.
About
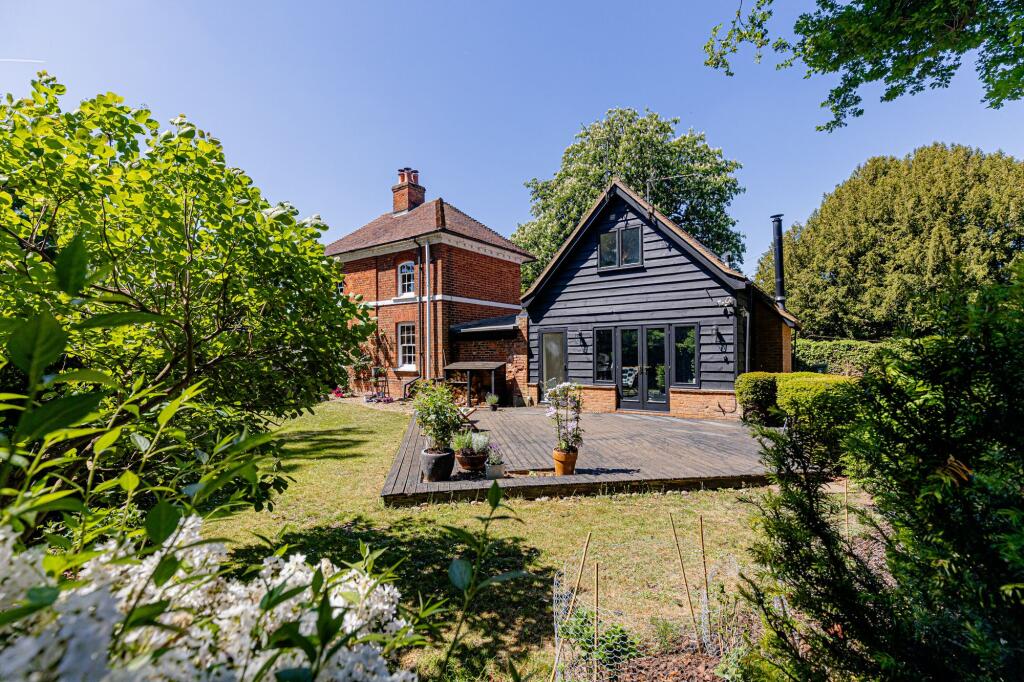
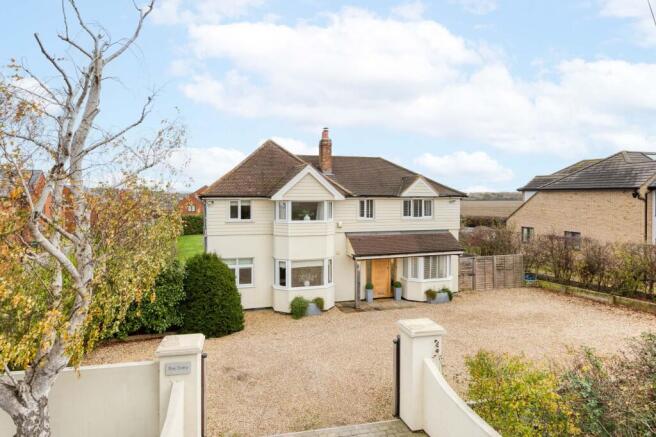
Charming 18th Century Detached Farmhouse in the Heart of Clifton – A Perfect Blend of Historic Elegance and Modern Comfort Nestled in the sought after village of Clifton, this beautifully restored 18th-century detached farmhouse offers a unique opportunity to own a piece of history while enjoying contemporary living.
Offered with no upper chain, step right into a world of charm, space, and modern conveniences. Key Features: Spacious and Elegant Living: Spanning over 3,000 sq.
Ft., this impressive home boasts four double bedrooms and two luxurious bathrooms, providing ample space for family living or entertaining guests.
With four distinct reception rooms, including a formal dining room, a cozy sitting room, and a family room with original brick flooring and a wood-burning stove, this home is designed for both relaxation and social gatherings.
Entertainment Haven: The enchanting former ‘Brew House’ has been transformed into a spectacular games and cinema room, complete with a mezzanine sleeping gallery, ensuring endless fun for family movie nights or entertaining friends.
Imagine the joy of hosting gatherings in this special space! Modern Smart Home Features: Experience the ease and comfort of a fully integrated smart home.
The advanced home automation system enhances your living experience, offering modern conveniences while preserving the property's historic character and original features.
Luxurious Principal Suite: Retreat to the principal bedroom suite featuring an exposed brick chimney breast, a cozy cast iron fireplace, and a private dressing area with built-in storage.
Indulge in the en-suite shower room, where you can unwind after a long day.
Gourmet Kitchen and Dining: The heart of the home, the kitchen/breakfast room, is designed for culinary enthusiasts making meal preparation and entertaining a breeze.
Charming Outdoor Spaces: The wraparound garden is a true sanctuary adorned with a lush lawn and a raised patio perfect for summer barbecues and al fresco dining.
The bespoke studio/home office, with its Cedar cladding and double-glazed patio doors, offers a tranquil workspace or creative studio, ensuring you can work and relax in style.
Strategically Located: Clifton, awarded Bedfordshire Village of the Year multiple times, boasts a rich historical backdrop, including the stunning 14th-century All Saints Church.
With local amenities such as a lower school, village store, butcher, and dining options, everything you need is right at your doorstep.
The nearby Samuel Whitbread Academy offers excellent educational opportunities for families.
Ample Parking and Additional Storage: Enjoy the convenience of driveway parking for two cars, alongside a timber storeroom and separate bike/bin storage, providing practical solutions for all your storage needs.
This exceptional farmhouse is not merely a residence; it's a lifestyle.
With its stunning blend of historic charm, modern amenities, and a thriving village community, this property is waiting to welcome its next proud owner.
Seize the opportunity to own this exquisite piece of history – schedule a viewing today and let your new chapter begin in this captivating Clifton farmhouse!
Disclaimer: Please note we do not test any fixtures, fittings, apparatus or services. Any interested parties should undertake their own investigation into the working order of these items.
All measurements provided are approximate and photos are provided for guidance only. Potential buyers are advised to re-check the measurements before committing to any expense.
Potential buyers are advised to check and confirm the EPC, additional charges such as council tax before committing to any expense. Floorplans are for illustration purposes only.
Cooper Wallace do not verify the legal title of the property and the potential buyers should obtain verification from their solicitors committing to any expense.
Entrance Hall Lounge (15' 10'' x 14' 6'' (4.83m x 4.41m)) Dining Room (15' 9'' x 11' 9'' (4.80m x 3.58m)) Kitchen/Breakfast Room (16' 9'' x 16' 0'' (5.10m x 4.88m)) Pantry (10' 1'' x 6' 3'' (3.07m x 1.91m)) Family Room (14' 5'' x 12' 6'' (4.39m x 3.81m)) Games Room (16' 2'' x 12' 3'' (4.93m x 3.73m)) Cinema Room (19' 6'' x 10' 7'' (5.94m x 3.23m)) Rear Porch W/C First Floor Landing Bedroom One (13' 11'' x 13' 0'' (4.24m x 3.96m)) Dressing Room (14' 0'' x 13' 3'' (4.27m x 4.04m)) En-Suite Bedroom Two (14' 2'' x 11' 11'' (4.32m x 3.63m)) Sauna Bedroom Three (14' 0'' x 11' 8'' (4.27m x 3.56m)) Bedroom Four (11' 1'' x 9' 9'' (3.38m x 2.97m)) Bathroom Cellar (18' 7'' x 13' 6'' (5.66m x 4.11m)) Studio / Home Office (19' 3'' x 9' 2'' (5.87m x 2.79m)) Garden Store (12' 3'' x 8' 9'' (3.73m x 2.67m))
Value & comps
No previous sales on record.
Returns
Set an offer; the calculator follows it.
We're still gathering serviced-accommodation data for this area.
Archie refurb estimate: a Pro feature
0.0% below asking
This is not financial or investment advice. Prop AI Deals is not authorised by the Financial Conduct Authority (FCA) to provide investment advice.
All investment calculators, property analyses, and AI-generated insights are for informational purposes only. Property investment carries risk and may result in financial loss. All calculations should be independently verified and you should consult with FCA-authorised financial advisers before making any investment decisions.
Past performance does not guarantee future results. Tax implications vary by individual circumstances.
Deal
Properties like this can earn 2–3x BTL yields when converted to HMO, with retrofit costs around £10k/room. Sign in to see the full tier, yield projection, and cost breakdown.
Commercial properties like this can earn 30-50% higher yields when converted to residential under Class MA / Q / P / PA, with prior approval costing ~GBP 96/unit. Sign in to see the recommended route, yield uplift, and cost breakdown.
BRRR-suited properties can recycle 80-100% of investor capital on refi, leaving a high-yielding rental with most of the money out. Sign in to see the refurb cost stack, ARV projection, and refinance maths.
Detached + large garden = sub-division play. Pro tier unlocks the tier badge, plot size, uplift estimate, and regional land benchmark.
Short-lease flats trade at deep discount, but extending under the 1993 Act often costs far less than the discount. Pro tier unlocks the tier badge, premium breakdown, long-lease ARV and arbitrage maths.
See projected short-stay revenue vs a vanilla BTL for this property.
See real sub-let margins (HMO room rates & SA nightly rates) vs the landlord rent.
Area
Agent & docs
FAQ
About Pedley Farm, 9, Grange Street, Shefford
Explore nearby