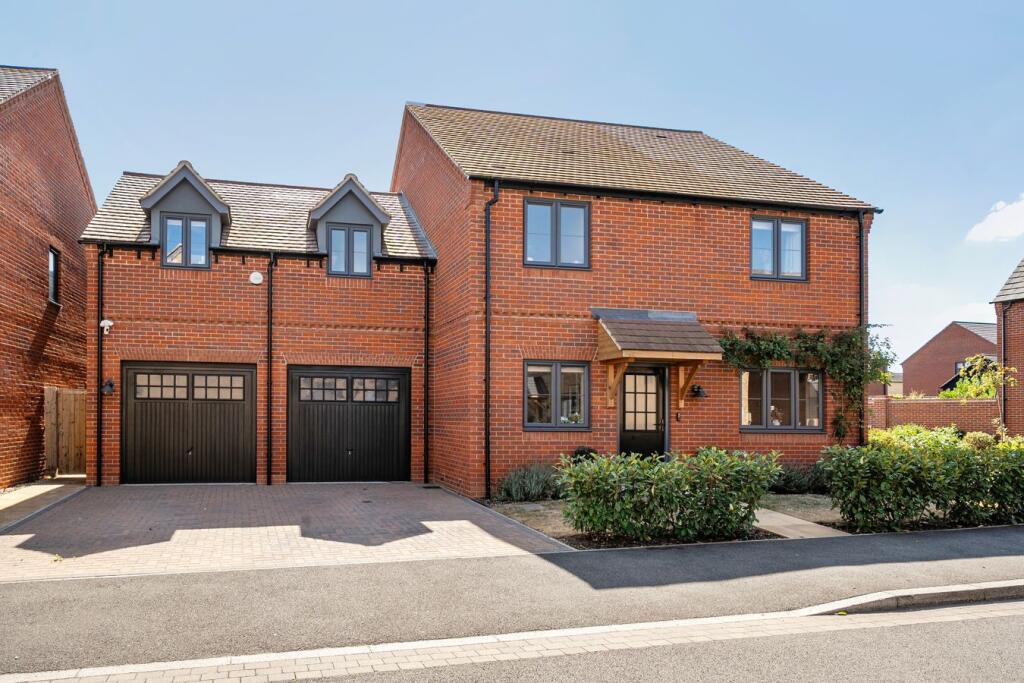
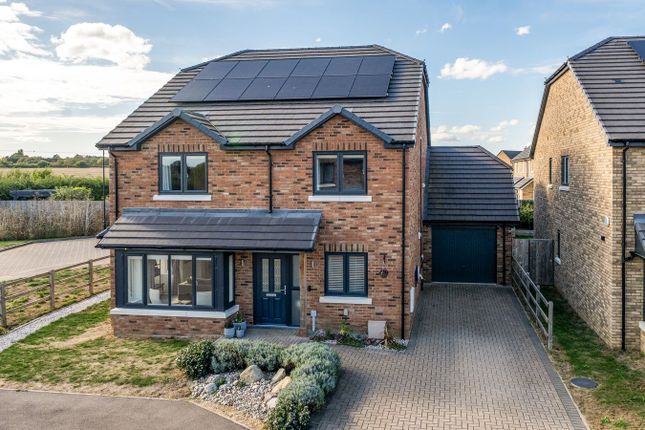
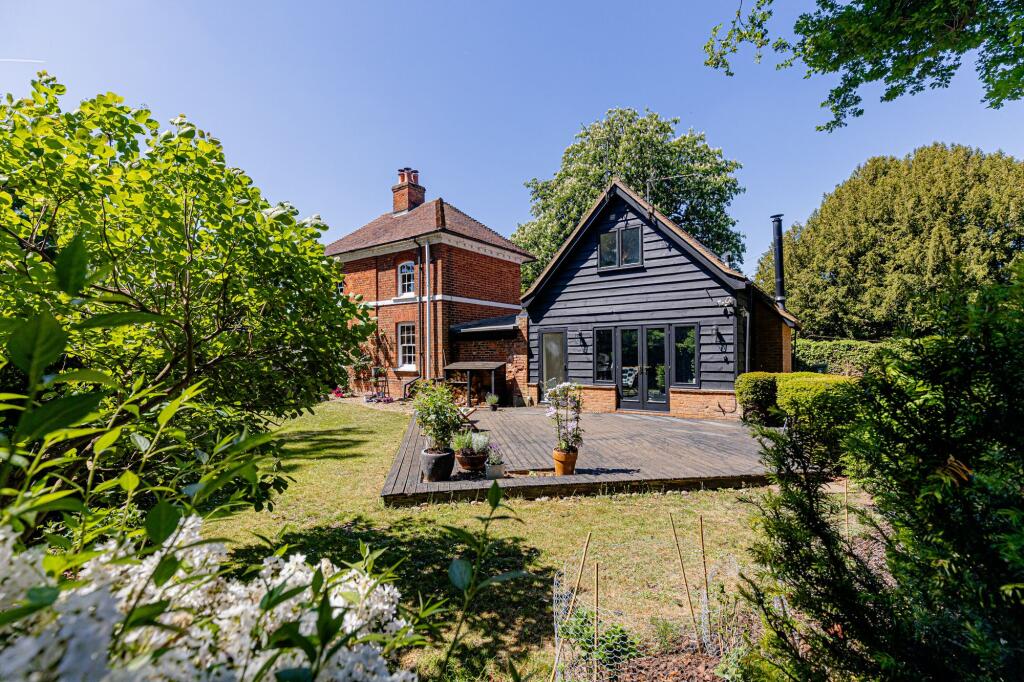
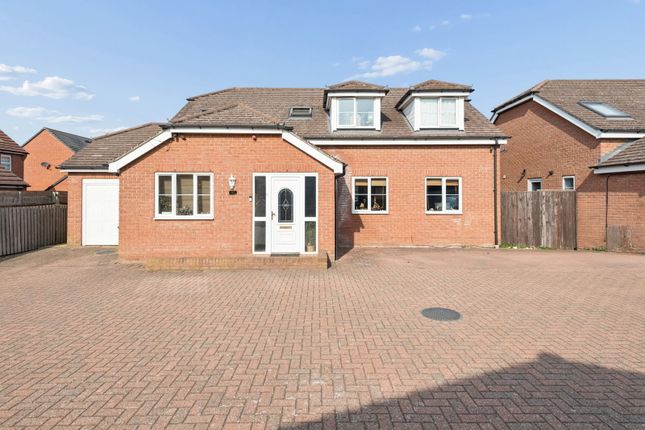
4-bedroom detached house · SG17 5JN
Sold STCListed 236 days
Opportunity summary
See Archie’s verdict, returns by strategy and what to check before viewing.
About
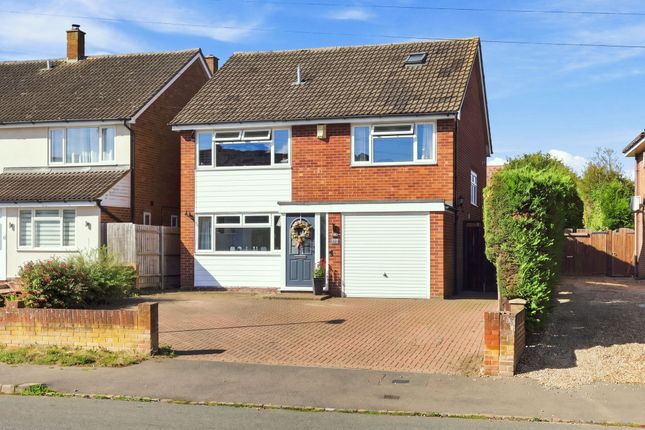
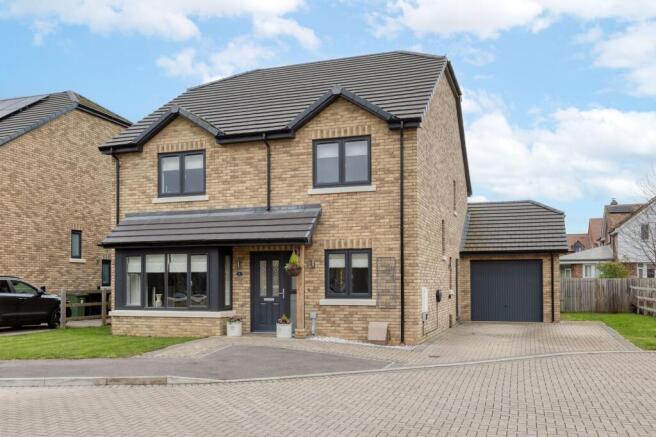
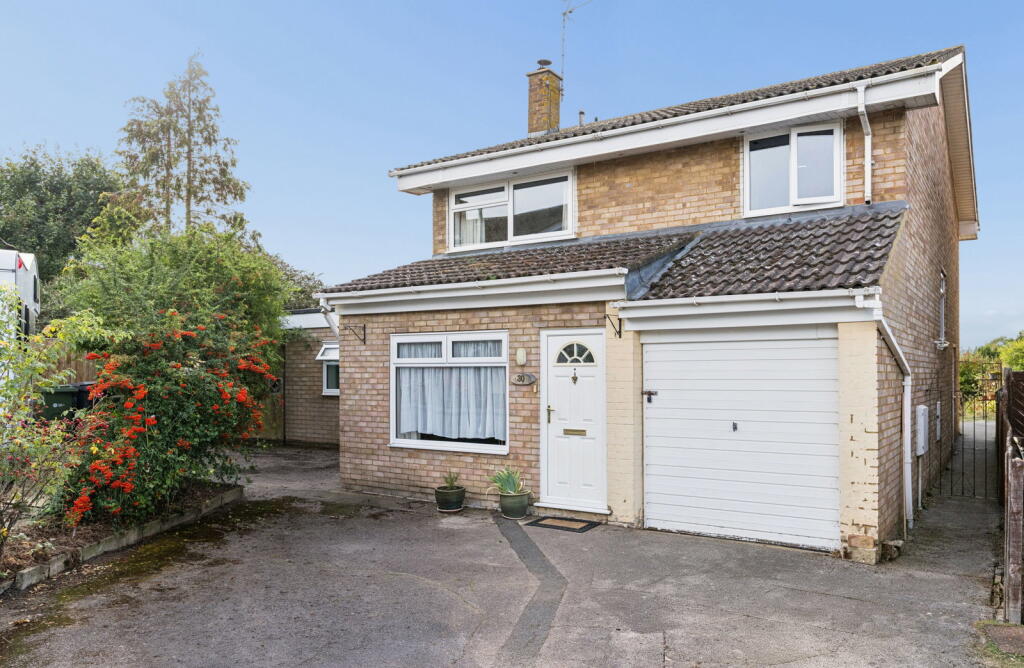
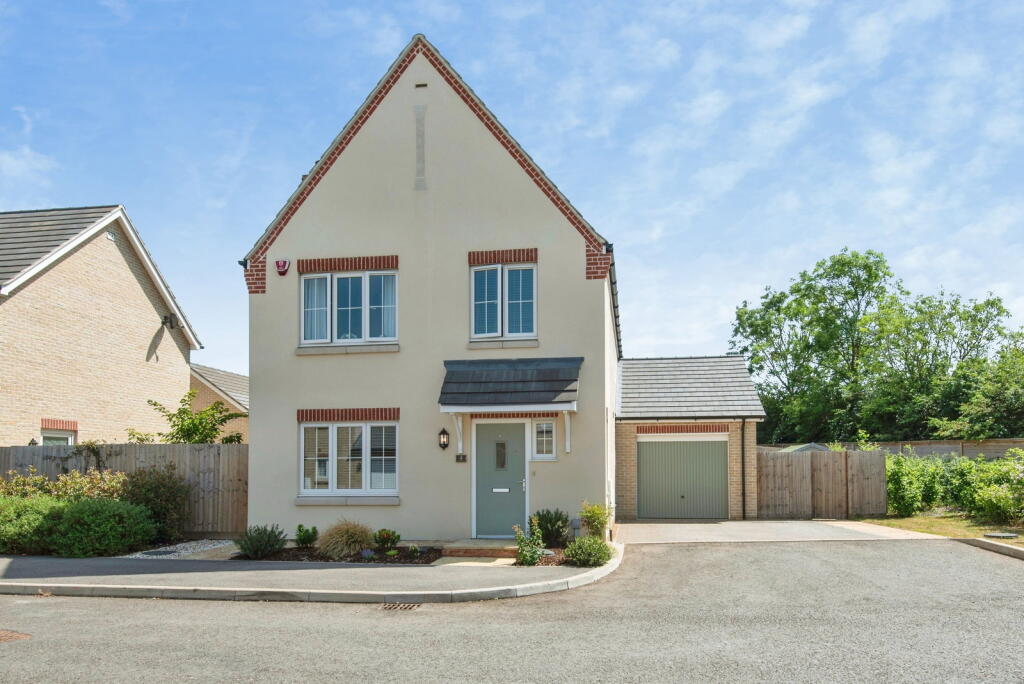
Offered with no onward chain, this beautifully remodelled and renovated family home provides over 1,700 sq ft of accommodation, thoughtfully updated by the current owners around five years ago.
Every detail has been carefully considered to create a home that is both stylish and practical, with contemporary finishes and generous proportions throughout.
The heart of the home is the expansive open-plan kitchen and dining area, stretching to almost nine metres in width.
This impressive space features bi-fold doors opening onto the rear garden, flawlessly connecting indoors and out.
The kitchen is fitted with quartz worktops and a comprehensive range of integrated appliances, including a full-height fridge and separate freezer, wine cooler, oven, microwave/grill, dishwasher, concealed bin storage, and an undermount sink.
A breakfast bar provides additional seating and workspace, while a separate utility room and downstairs cloakroom add practical convenience.
Positioned at the front of the property, the elegant lounge boasts a charming box bay window and an impressive fireplace, filling the room with light and character.
Upstairs, the layout includes four double bedrooms.
The principal bedroom benefits from a recently installed en suite shower room, while one of the additional bedrooms has been converted into a spacious walk-in wardrobe.
Two further doubles provide flexibility for family or guests. The refitted family bathroom offers both a bath and a large walk-in shower, complemented by an airing cupboard for linen storage.
Externally, both the front and rear gardens have been landscaped for low maintenance, with artificial turf and composite decking to the rear.
The garden also features a separate patio, an electric awning for shade, and a fully insulated garden room currently used as a gym, complete with lighting and power.
Pleached hornbeam hedges ensure privacy, while ambient lighting enhances the outdoor setting. A driveway to the front provides parking for two vehicles.
The property also incorporates a number of thoughtful details, including plantation shutters, wall panelling, and a large U-shaped staircase.
Subject to planning, the loft could be converted to create further living space; it is already part-boarded with ladder access, and the property benefits from an upgraded boiler and electrics.
The property is situated in the sought-after village of Clifton, which offers a range of local amenities and a welcoming community.
Clifton is home to the well-regarded All Saints Academy primary school, while nearby Shefford provides additional shops, supermarkets, cafés, and traditional pubs such as The White Hart and The Bridge.
For secondary education, Samuel Whitbread Academy in Shefford is easily accessible.
Clifton also offers scenic countryside walks and excellent transport links to neighbouring towns and major road networks, making it an ideal choice for families and commuters alike.
Arlesey mainline railway station, with regular services into London, is just an eight-minute drive away (Google Maps).
Buyer Information In line with UK Anti-Money Laundering regulations, M A S O N S is required to verify the identity of all prospective buyers once an offer is accepted.
We use a trusted third-party Identity Verification system to complete these checks. A fee of £50 including VAT is payable for this service.
Value & comps
No previous sales on record.
Returns
Set an offer; the calculator follows it.
We're still gathering serviced-accommodation data for this area.
Archie refurb estimate: a Pro feature
0.0% below asking
This is not financial or investment advice. Prop AI Deals is not authorised by the Financial Conduct Authority (FCA) to provide investment advice.
All investment calculators, property analyses, and AI-generated insights are for informational purposes only. Property investment carries risk and may result in financial loss. All calculations should be independently verified and you should consult with FCA-authorised financial advisers before making any investment decisions.
Past performance does not guarantee future results. Tax implications vary by individual circumstances.
Deal
Properties like this can earn 2–3x BTL yields when converted to HMO, with retrofit costs around £10k/room. Sign in to see the full tier, yield projection, and cost breakdown.
Commercial properties like this can earn 30-50% higher yields when converted to residential under Class MA / Q / P / PA, with prior approval costing ~GBP 96/unit. Sign in to see the recommended route, yield uplift, and cost breakdown.
BRRR-suited properties can recycle 80-100% of investor capital on refi, leaving a high-yielding rental with most of the money out. Sign in to see the refurb cost stack, ARV projection, and refinance maths.
Detached + large garden = sub-division play. Pro tier unlocks the tier badge, plot size, uplift estimate, and regional land benchmark.
Short-lease flats trade at deep discount, but extending under the 1993 Act often costs far less than the discount. Pro tier unlocks the tier badge, premium breakdown, long-lease ARV and arbitrage maths.
See projected short-stay revenue vs a vanilla BTL for this property.
See real sub-let margins (HMO room rates & SA nightly rates) vs the landlord rent.
Area
Agent & docs
FAQ
About Fairground Way, Shefford, Bedfordshire, SG17 5JN
Explore nearby