We've tightened what earns a Pursue. A home now needs a published valuation, a strategy that still makes money after real running costs and lender stress tests, and no listing problems that would stop a mortgage. You'll see fewer Pursues, and each one has been checked harder.
See how verdicts work5-bedroom detached house · SG18 9PQ
For saleListed 52 days
Opportunity summary
See Archie’s verdict, returns by strategy and what to check before viewing.
About
Property Insight: This well-presented property has been extended to create a contemporary and spacious home that’s perfectly suited to modern family living and entertaining.
As you enter the property via the enclosed porch and step into the sitting room, it immediately feels bright and welcoming.
The spacious sitting room feels modern and features a grey and white colour scheme and has plenty of room to add a couple of comfy sofas, plus additional furniture.
It’s the perfect spot to relax and unwind after a busy day or simply spend time together as a family. Double doors lead through to the impressive kitchen/dining room.
Measuring over 23 feet in length, this is the real heart of the home. The kitchen is contemporary in style and decorated in a grey and white colour palette.
Sleek white cabinetry with contrasting black work surfaces provides plenty of storage, whilst the grey stone-effect flooring and grey and white chequered splashbacks provide a stylish contrast.
The dishwasher is integrated and there is space for a large American-style fridge-freezer plus a large range cooker with a wall-mounted extractor hood above.
LED ceiling and plinth lighting completes the space and there is plenty of natural light from the large windows and glazed doors.
The dining area has ample room for a table and chairs and provides the ideal space for both relaxed family meals and entertaining friends.
Glazed double doors lead from the dining room through to the conservatory, creating a semi-open plan layout and facilitating indoor-outdoor living during the summer months.
The conservatory is a versatile space which is perfect for entertaining or relaxing but could also be easily used as a playroom.
Adjacent to the kitchen is a handy utility room, finished in the same style as the kitchen and with space for a washing machine, tumble dryer and plenty of storage.
A glazed door provides direct access to the garden (ideal if you’re returning home with a muddy dog and/or children!) A modern shower room completes the downstairs and features a large, walk-in shower, neutral-tone tiles and white sanitaryware.
On the first floor are four double bedrooms – one of which benefits from built-in wardrobes. All four bedrooms feel bright and spacious and have modern décor and dark grey carpets.
The family bathroom has been recently refitted and features a monochromatic scheme with an impressive contemporary bathtub, black fittings and vanity unit and white sanitaryware.
The loft-conversion on the second floor is one of the key features of this wonderful property.
Reconfigured as a principal bedroom complete with dressing room (which could easily be repurposed as a study), the room has generous proportions and is decorated in an attractive shade of teal, offering a tranquil sanctuary away from the bustle of family life.
Outside, the garden is set up for entertaining - with a bar area and patio that’s perfect for summer barbecues.
The artificial lawn is low maintenance, while a vegetable plot provides the opportunity to grow your own produce.
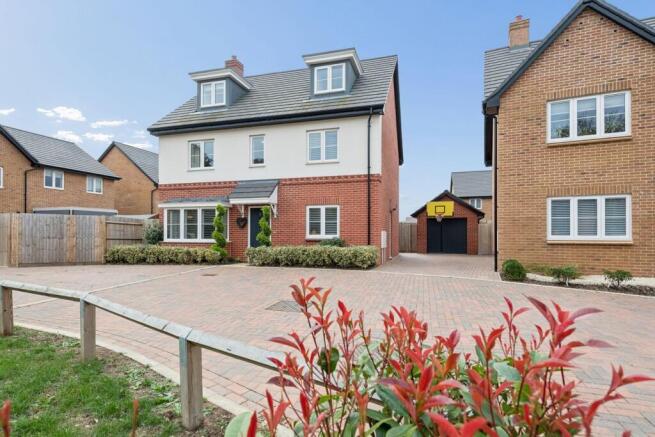
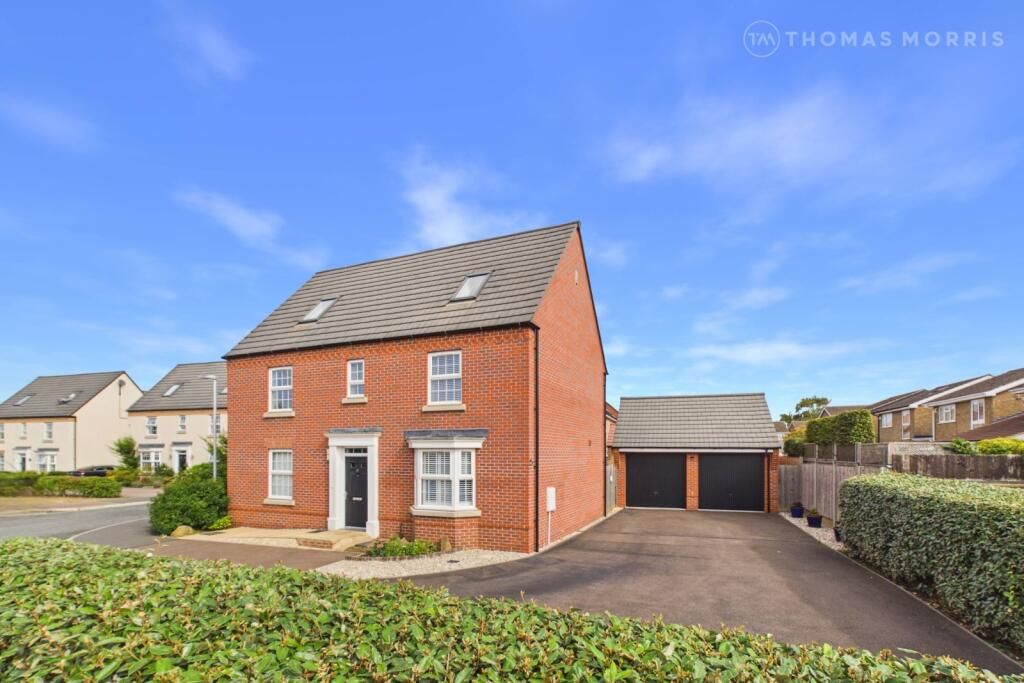
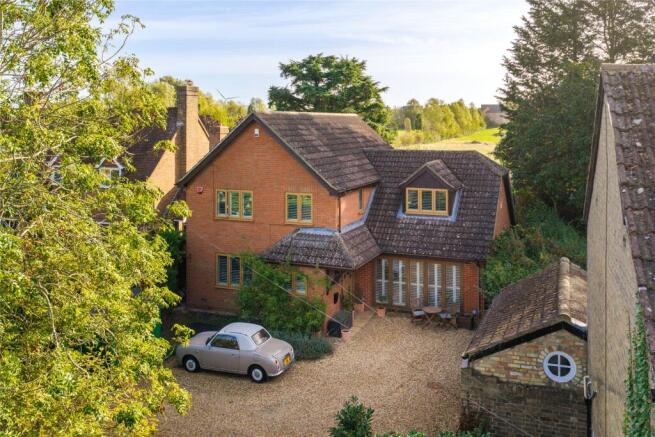
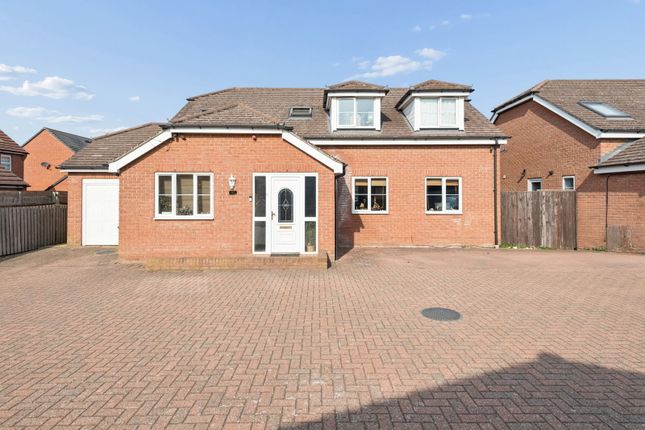
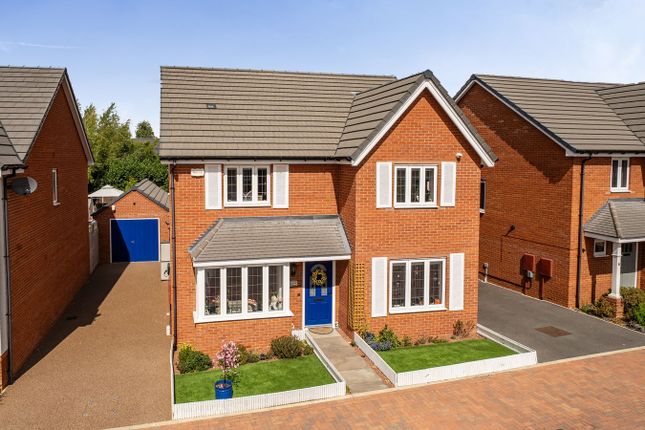
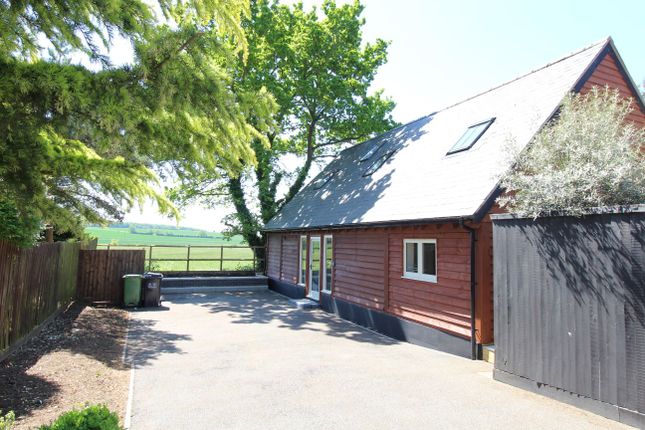
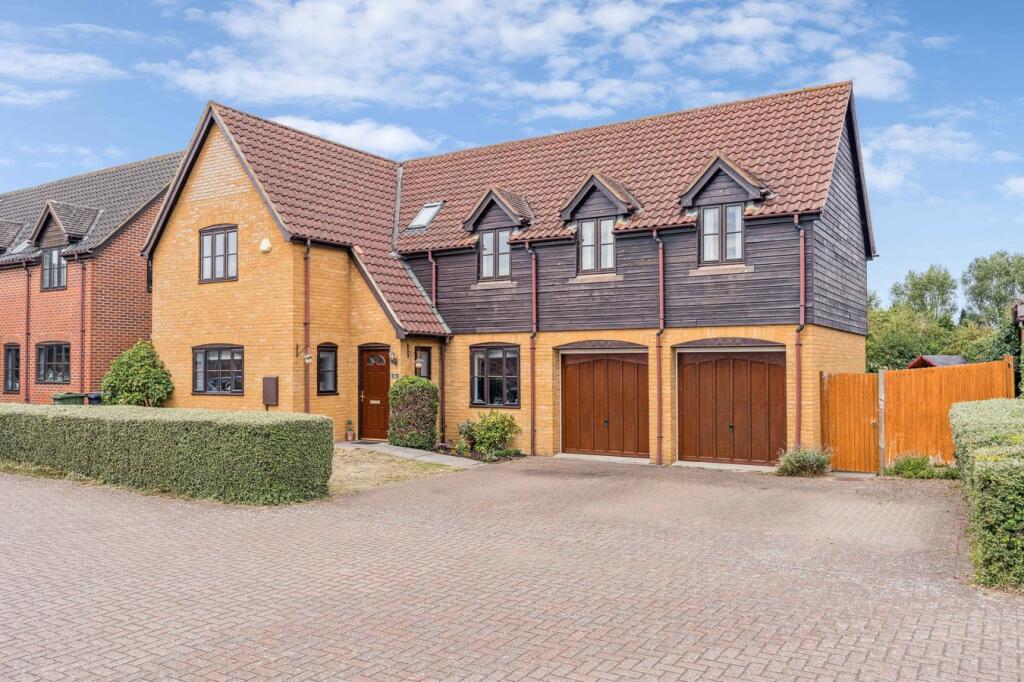
To the front of the property is a large block-paved driveway with parking for multiple vehicles, plus a garage providing useful storage.
If you’re looking for a spacious, modern family home in a village setting, this property ticks all the boxes.
Location: Nestled in the beautiful Bedfordshire countryside, Langford is a charming village that is well-situated for commuters and has a strong community spirit.
Notable places within walking distance include the renowned Champneys Henlow health spa, and Jordans Mill with its scenic gardens, heritage centre and riverside café.
There is also a village store, post office and farm shop. Langford is located next to the River Ivel, offering scenic walking trails and opportunities for outdoor activities.
The historic market town of Biggleswade is a short drive away and has many restaurants, bars, shops and a weekly market as well as the A1 retail park.
With its idyllic setting and excellent amenities, Langford is a great option for families.
These particulars are intended to give a fair and reliable description of the property but no responsibility for any inaccuracy or error can be accepted and do not constitute an offer or contract.
We have not tested any services or appliances (including central heating if fitted) referred to in these particulars and the purchasers are advised to satisfy themselves as to the working order and condition.
If a property is unoccupied at any time there may be reconnection charges for any switched off/disconnected or drained services or appliances. All measurements are approximate.
EPC Rating: D Location Nestled in the beautiful Bedfordshire countryside, Langford is a charming village that is well-situated for commuters and has a strong community spirit.
Notable places within walking distance include the renowned Champneys Henlow health spa, and Jordans Mill with its scenic gardens, heritage centre and riverside café.
There is also a village store, post office and farm shop. Langford is located next to the River Ivel, offering scenic walking trails and opportunities for outdoor activities.
The historic market town of Biggleswade is a short drive away and has many restaurants, bars, shops and a weekly market as well as the A1 retail park.
With its idyllic setting and excellent amenities, Langford is a great option for families. Parking - Garage Parking - Driveway
Value & comps
No previous sales on record.
Returns
Set an offer; the calculator follows it.
We're still gathering serviced-accommodation data for this area.
Archie refurb estimate: a Pro feature
0.0% below asking
This is not financial or investment advice. Prop AI Deals is not authorised by the Financial Conduct Authority (FCA) to provide investment advice.
All investment calculators, property analyses, and AI-generated insights are for informational purposes only. Property investment carries risk and may result in financial loss. All calculations should be independently verified and you should consult with FCA-authorised financial advisers before making any investment decisions.
Past performance does not guarantee future results. Tax implications vary by individual circumstances.
Deal
Properties like this can earn 2–3x BTL yields when converted to HMO, with retrofit costs around £10k/room. Sign in to see the full tier, yield projection, and cost breakdown.
Commercial properties like this can earn 30-50% higher yields when converted to residential under Class MA / Q / P / PA, with prior approval costing ~GBP 96/unit. Sign in to see the recommended route, yield uplift, and cost breakdown.
BRRR-suited properties can recycle 80-100% of investor capital on refi, leaving a high-yielding rental with most of the money out. Sign in to see the refurb cost stack, ARV projection, and refinance maths.
Detached + large garden = sub-division play. Pro tier unlocks the tier badge, plot size, uplift estimate, and regional land benchmark.
Short-lease flats trade at deep discount, but extending under the 1993 Act often costs far less than the discount. Pro tier unlocks the tier badge, premium breakdown, long-lease ARV and arbitrage maths.
See projected short-stay revenue vs a vanilla BTL for this property.
See real sub-let margins (HMO room rates & SA nightly rates) vs the landlord rent.
Area
Agent & docs

FAQ
About 78 Station Road, Biggleswade
Explore nearby