We've tightened what earns a Pursue. A home now needs a published valuation, a strategy that still makes money after real running costs and lender stress tests, and no listing problems that would stop a mortgage. You'll see fewer Pursues, and each one has been checked harder.
See how verdicts work5-bedroom detached house · SG18 9PG
Sold STCListed 242 days
Opportunity summary
See Archie’s verdict, returns by strategy and what to check before viewing.
About
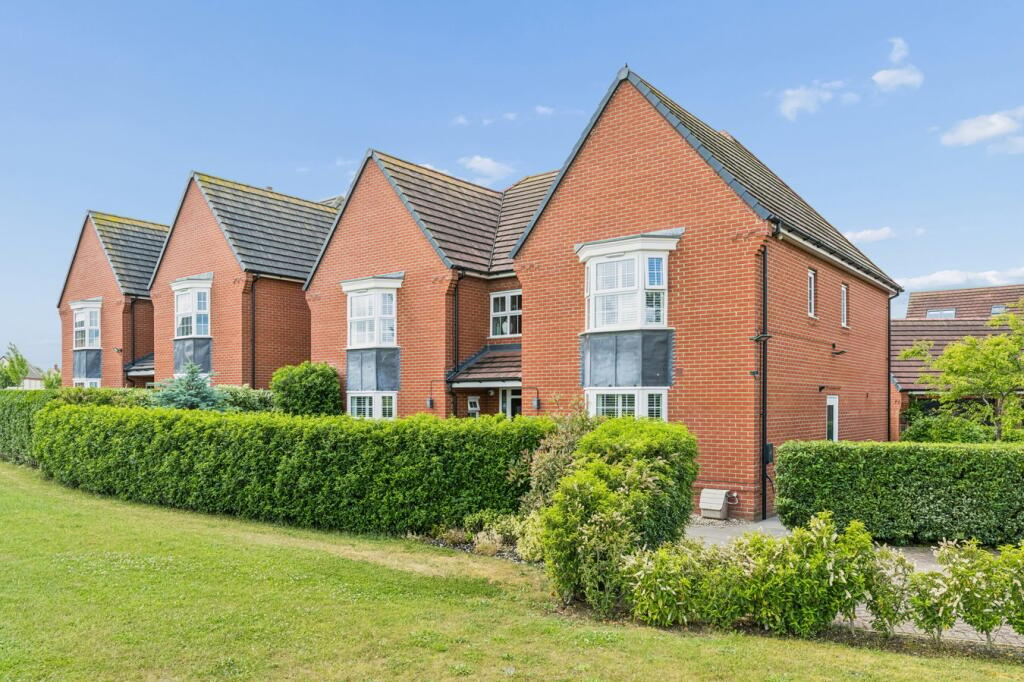
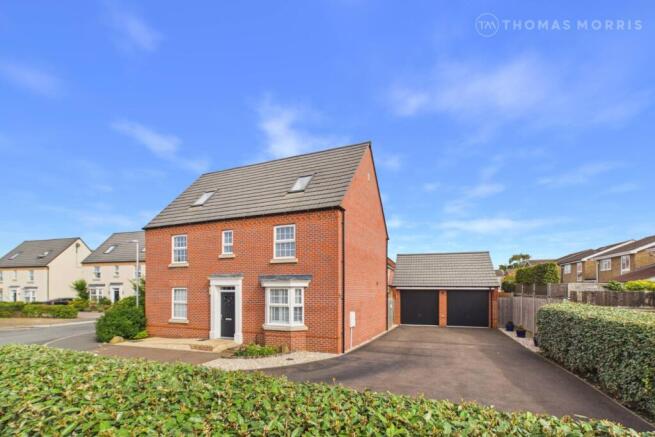
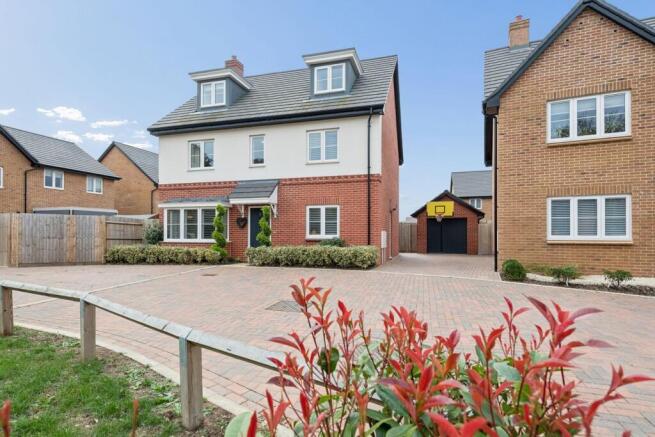
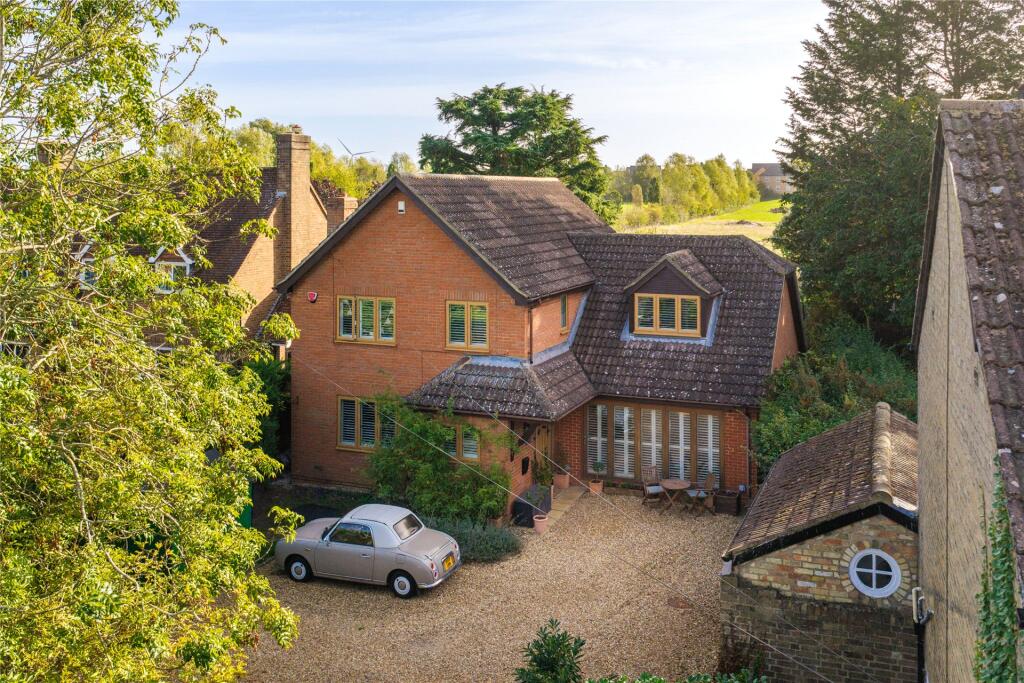
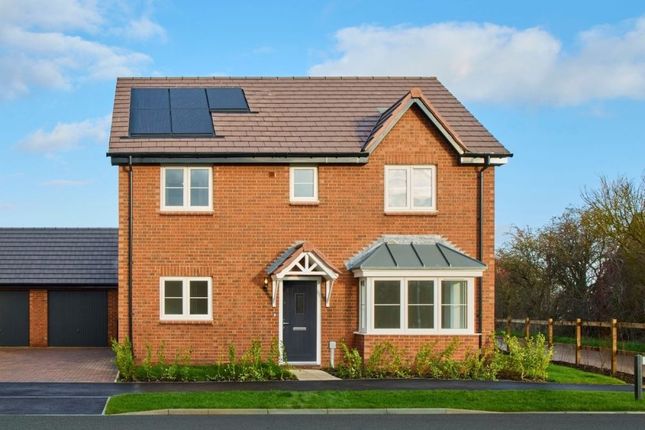
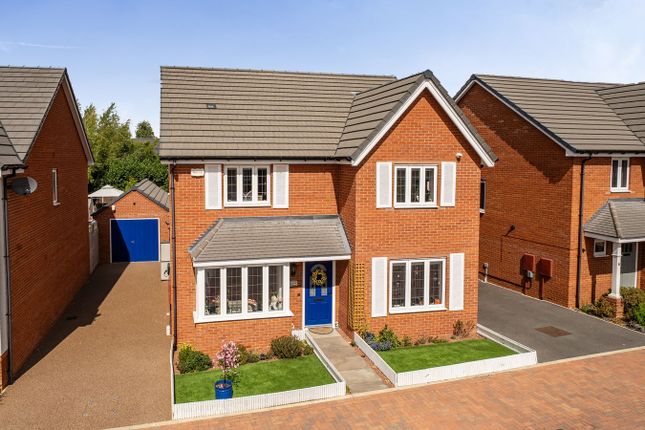
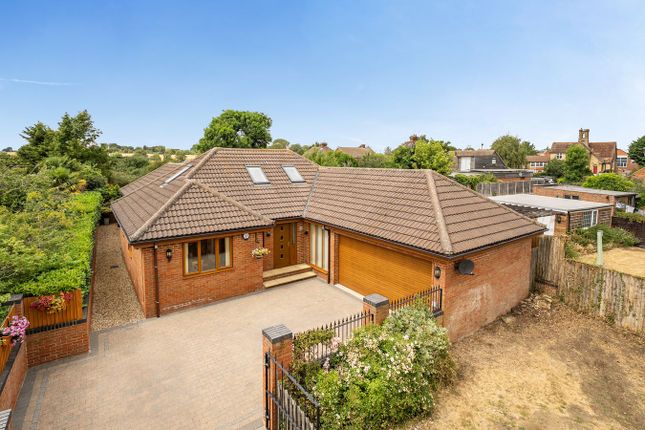
Exceptional 5-Bedroom Executive Home – The ‘Litchfield’ by David Wilson Homes An immaculately presented, heavily upgraded three-storey detached family home offering luxurious living, state-of-the-art technology, and unparalleled parking, complete with the balance of its 10-year NHBC Buildmark warranty.
Designed for modern family living and entertaining, this breathtaking Litchfield-style home boasts generous proportions and premium finishes across three expansive floors.
Set back with an imposing frontage, the property offers remarkable privacy and an extraordinary parking provision for 6+ vehicles, alongside a substantial double garage.
Ground Floor: The heart of the home is a magnificent open-plan kitchen/breakfast room , upgraded to the premium 'Gold' specification, and the kitchen features gleaming granite worktops, an upgraded pull-out tap, and fully integrated high-end appliances, including an AEG oven and Electrolux fridge/freezer and washing machine.
The kitchen comes with under cabinet lighting. A separate, adjoining utility room ensures practicality.
Indoor-outdoor living is achieved via French doors leading to the landscaped garden from both the kitchen space and the beautifully appointed formal dining room.
The designated dining room elegantly connects to the spacious main lounge via sophisticated double doors, creating a flowing layout perfect for hosting.
The family is using the dining room as snug/games room. A dedicated home office/study sits across the welcoming entrance hall, ideal for remote working.
First & Second Floors: The first floor hosts a truly expansive master suite, designed as a private sanctuary complete with a dedicated dressing area and fitted wardrobes.
The master bedroom leads to a luxury en-suite bathroom with an Aqualisa thermostatic double shower cubicle.
This floor also offers two additional generously sized double bedrooms and a pristine family bathroom.
The second floor reveals two further large double bedrooms and an additional bathroom with double shower cubicle, providing an indulgent amount of space, privacy, and independence for growing families or guests.
Premium Finishes & Exceptional Upgrades This home has been meticulously enhanced by the current owners far beyond the standard builder specification.
Notable upgrades include: * Climate Control: State-of-the-art Panasonic zoned air-conditioning fitted to every habitable room.
Powered by a highly efficient air-source heat pump, it provides both heating and cooling, fully controllable via remote or smartphone app.
* Luxury Flooring: Premium Amtico Spacia luxury vinyl tiles - LVT (complete with a 25-year warranty) in the the hall, WC, kitchen, and breakfast areas.
Wet rooms feature Comfytex tiles, while the lounge, dining room, stairs, landings, and all bedrooms are finished with plush, stain-free luxury carpets.
* Smart Home & Tech: Hardwired network/CAT points in all bedrooms, the study, and the living room ensure lightning-fast, stable connectivity without relying on Wi-Fi.
* Enhanced Security: App-controlled 3-camera CCTV system and two powerful solar security lights illuminating the sweeping driveway and boundary perimeter.
* Bespoke Window Dressings: Premium made-to-measure Hilary’s blackout blinds fitted to every window and both sets of French doors.
Quality of Life: A professional water softener unit has been installed to protect appliances and provide soft water throughout the home.
Exterior & Gardens The front of the property is accessed via a private driveway (shared access, but the land is fully owned), leading to an extraordinary driveway that accommodates up to 10 cars with ease.
An EV charging point and outside electrical sockets are already fitted for modern convenience.
To the rear, the beautifully landscaped garden features a custom-built pergola, creating the perfect setting for al fresco dining and summer evenings.
Key Features at a Glance: * Prestigious DWH 'Litchfield' 5-double-bedroom, 3-storey detached home * Balance of 10-Year NHBC Buildmark warranty * Massive driveway 6+ car plus double-width garage * Fully zoned Panasonic Air Conditioning (Heat/Cool) via heat pump * 'Gold' upgraded kitchen with granite worktops and integrated AEG/Electrolux appliances * Bespoke Hilary's blackout blinds and premium Amtico/luxury carpet flooring throughout * Fully equipped for modern connectivity, with both Fibre to the Home (FTTH) and Virgin cable available, ensuring lightning-fast and reliable internet speeds for remote work, gaming, or streaming.
* Hardwired internet points in all habitable rooms, plus CCTV and EV charger * Landscaped rear garden with custom pergola * Water softener system installed.
ENTRANCE HALL CLOAKROOM 1.7m x 1.03m (5' 7" x 3' 5") SITTING ROOM 5.08m x 4.27m (16' 8" x 14' 0") FAMILY ROOM 3.56m x 3m (11' 8" x 9' 10") STUDY 3.61m x 2.54m (11' 10" x 8' 4") KITCHEN/BREAKFAST ROOM 7.11m x 3.78m (23' 4" x 12' 5") UTILITY ROOM 2.5m x 1.7m (8' 2" x 5' 7") LANDING 1 BEDROOM 1 4.90m x 4.24m (16' 1" x 13' 11") DRESSING ROOM 2.77m x 2.28m (9' 1" x 7' 6") EN-SUITE 2.77m x 2.5m (9' 1" x 8' 2") BEDROOM 2 4.32m x 3.86m (14' 2" x 12' 8") BEDROOM 3 4.44m x 3.53m (14' 7" x 11' 7") FAMILY SHOWER/BATHROOM 2.28m x 2.47m (7' 6" x 8' 1") LANDING 2 BEDROOM 4 6.86m x 5.11m (22' 6" x 16' 9") BEDROOM 5 6.83m x 4.34m (22' 5" x 14' 3") JACK + JILL BATHROOM 1.76m x 3.71m (5' 9" x 12' 2") FRONT + REAR GARDEN DRIVEWAY DOUBLE GARAGE 6.48m x 6.25m (21' 3" x 20' 6")
Value & comps
No previous sales on record.
Returns
Set an offer; the calculator follows it.
We're still gathering serviced-accommodation data for this area.
Archie refurb estimate: a Pro feature
0.0% below asking
This is not financial or investment advice. Prop AI Deals is not authorised by the Financial Conduct Authority (FCA) to provide investment advice.
All investment calculators, property analyses, and AI-generated insights are for informational purposes only. Property investment carries risk and may result in financial loss. All calculations should be independently verified and you should consult with FCA-authorised financial advisers before making any investment decisions.
Past performance does not guarantee future results. Tax implications vary by individual circumstances.
Deal
Properties like this can earn 2–3x BTL yields when converted to HMO, with retrofit costs around £10k/room. Sign in to see the full tier, yield projection, and cost breakdown.
Commercial properties like this can earn 30-50% higher yields when converted to residential under Class MA / Q / P / PA, with prior approval costing ~GBP 96/unit. Sign in to see the recommended route, yield uplift, and cost breakdown.
BRRR-suited properties can recycle 80-100% of investor capital on refi, leaving a high-yielding rental with most of the money out. Sign in to see the refurb cost stack, ARV projection, and refinance maths.
Detached + large garden = sub-division play. Pro tier unlocks the tier badge, plot size, uplift estimate, and regional land benchmark.
Short-lease flats trade at deep discount, but extending under the 1993 Act often costs far less than the discount. Pro tier unlocks the tier badge, premium breakdown, long-lease ARV and arbitrage maths.
See projected short-stay revenue vs a vanilla BTL for this property.
See real sub-let margins (HMO room rates & SA nightly rates) vs the landlord rent.
Area
Agent & docs

FAQ
About Station Road, Langford, Biggleswade, SG18
Explore nearby