4-bedroom house · SG16 6JL
For saleListed 112 days
Opportunity summary
See Archie’s verdict, returns by strategy and what to check before viewing.
About
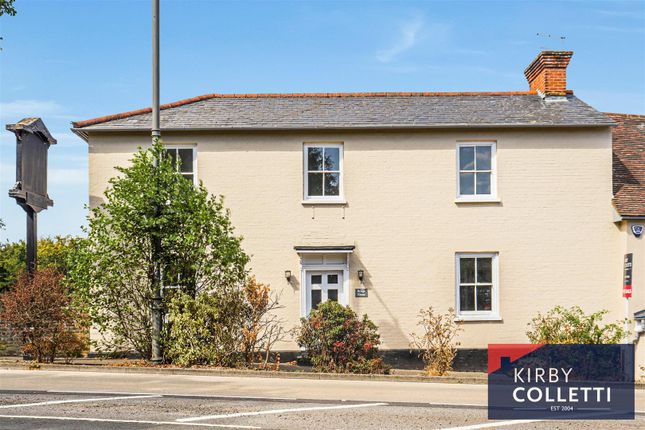
Beautifully Maintained Four-Bedroom Edwardian Family Home In Village Location For many years, this handsome detached home has been at the centre of family life for the current owners.
Having purchased the property to raise their family, they were drawn not only to the spacious accommodation on offer but also to the welcoming village community that Lower Stondon is renowned for.
From friendly neighbours and local events to countryside walks straight from the doorstep, the home has provided everything they hoped for and more.
Now, with their children having long since flown the nest, the time has come to downsize, allowing another family the opportunity to enjoy this much-loved home and all that comes with it.
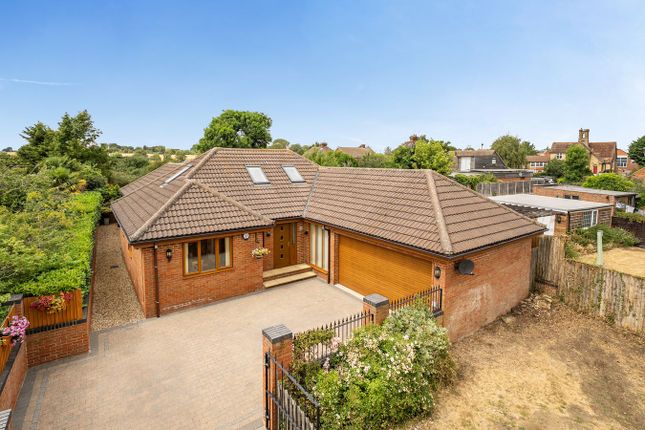
Set back behind an attractive frontage, the property immediately creates a welcoming first impression, with a spacious driveway providing parking for multiple vehicles and a useful EV charger.
Stepping inside, it quickly becomes apparent just how carefully the home has been maintained and cared for over the years, with character features and thoughtful touches evident throughout.
Beyond the entrance hall, the home reveals a layout that has adapted effortlessly to the family's changing needs over the years.
To the left, a cosy sitting room enjoys a bay window and an open fire, creating the perfect space to retreat to on winter evenings.
Further along, a second reception room, also centred around a log burner, was originally used as a formal dining room before evolving into a relaxed everyday living space.
Connecting seamlessly with the conservatory, it has become a natural extension of the home and a wonderful place to gather with family and friends while enjoying views across the garden.
Characterful stained-glass detailing above several internal doorways serves as a reminder of the craftsmanship and individuality found throughout the property.
At the heart of the home lies the spacious open-plan kitchen and dining room, a room where family life has unfolded, from busy weekday breakfasts to celebrations shared with family and friends.
Designed for modern living, it provides ample space for cooking, dining and socialising, while a separate utility room and ground-floor cloakroom add valuable practicality.
Upstairs, four well-proportioned double bedrooms provide comfortable accommodation for both family members and guests.
Two bedrooms benefit from en-suite facilities, while a well-appointed family bathroom serves the remaining rooms.
Three of the bedrooms also enjoy fitted storage, ensuring the home remains as practical as it is welcoming. Outside, the rear garden has been equally well enjoyed and carefully nurtured.
Whether hosting summer gatherings, watching children play or simply enjoying a quiet moment outdoors, it has provided a wonderful extension of the living space.
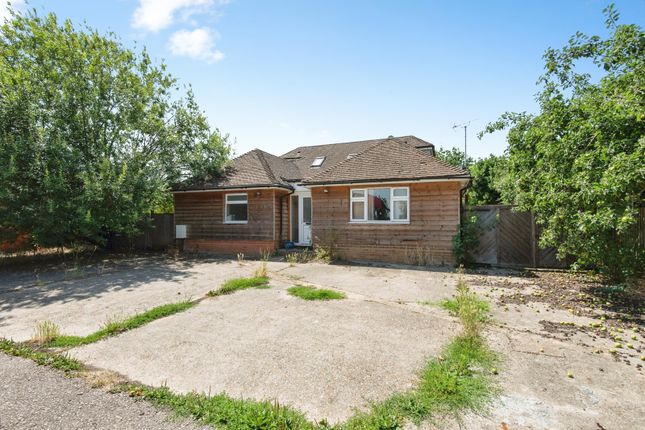
A substantial barn, currently utilised as a workshop, offers excellent versatility and scope for a variety of future uses.
Life in Lower Stondon has been just as important to the owners as the home itself.
The strong sense of community, supportive neighbours and beautiful surrounding countryside have all contributed to making this such a special place to live.
With picturesque walks on the doorstep, well-regarded schools nearby and convenient access to local amenities and transport links, it is easy to understand why so many families choose to put down roots here.
Having been lovingly maintained and thoughtfully cared for throughout the current owners' ownership, this is far more than simply a house.
It is a home that has witnessed family milestones, celebrations and everyday moments alike, and is now ready to provide the backdrop for another family's story.
Floorplan and brochure disclaimer All measurements are approximate all images are for general guidance only and whilst every attempt has been made to ensure accuracy, they must not be relied on or form any part of a legal contract.
The fixtures, fittings and appliances referred to have not been tested and therefore no guarantee can be given and that they are in working order.
Internal photographs are reproduced for general information and it must not be inferred that any item shown is included with the property.
Viewing information By appointment only through Putterills of Hertfordshire, through whom all negotiations should be conducted.
Money laundering regulations Prior to a sale being agreed, prospective purchasers will be required to produce identification documents.
Your co-operation with this, in order to comply with Money Laundering regulations, will be appreciated and assist with the smooth progression of the sale.
Value & comps
No previous sales on record.
Returns
Set an offer; the calculator follows it.
We're still gathering serviced-accommodation data for this area.
Archie refurb estimate: a Pro feature
0.0% below asking
This is not financial or investment advice. Prop AI Deals is not authorised by the Financial Conduct Authority (FCA) to provide investment advice.
All investment calculators, property analyses, and AI-generated insights are for informational purposes only. Property investment carries risk and may result in financial loss. All calculations should be independently verified and you should consult with FCA-authorised financial advisors before making any investment decisions.
Past performance does not guarantee future results. Tax implications vary by individual circumstances.
Deal
Properties like this can earn 2–3x BTL yields when converted to HMO, with retrofit costs around £10k/room. Sign in to see the full tier, yield projection, and cost breakdown.
Commercial properties like this can earn 30-50% higher yields when converted to residential under Class MA / Q / P / PA, with prior approval costing ~GBP 96/unit. Sign in to see the recommended route, yield uplift, and cost breakdown.
BRRR-suited properties can recycle 80-100% of investor capital on refi, leaving a high-yielding rental with most of the money out. Sign in to see the refurb cost stack, ARV projection, and refinance maths.
Detached + large garden = sub-division play. Pro tier unlocks the tier badge, plot size, uplift estimate, and regional land benchmark.
Short-lease flats trade at deep discount, but extending under the 1993 Act often costs far less than the discount. Pro tier unlocks the tier badge, premium breakdown, long-lease ARV and arbitrage maths.
See projected short-stay revenue vs a vanilla BTL for this property.
See real sub-let margins (HMO room rates & SA nightly rates) vs the landlord rent.
Area
Agent & docs
FAQ
About 25 Station Road, Lower Stondon, Bedfordshire
Explore nearby